Save
Ask
Tour
Hide
Share
$1,099,000
12 Days On Site

40 Columbia Street
Bethpage, NY 11714

For Sale|Single Family Residence|Active
5
Beds
2
Total Baths
2
Full Baths
3,092
SqFt
$355
/SqFt
1949
Built
County:
Nassau
Listing courtesy of Property Professionals Realty manoj@getthepros.com
40 Columbia Street40 Columbia Street40 Columbia Street40 Columbia Street
Save
Ask
Tour
Hide
Share

Mortgage Calculator

Monthly Payment (Est.)

Enter an interest rate to see your estimated monthly payment.
Calculator powered by Showcase IDX, a Constellation1 Company. Copyright ©2026 Information is deemed reliable but not guaranteed.

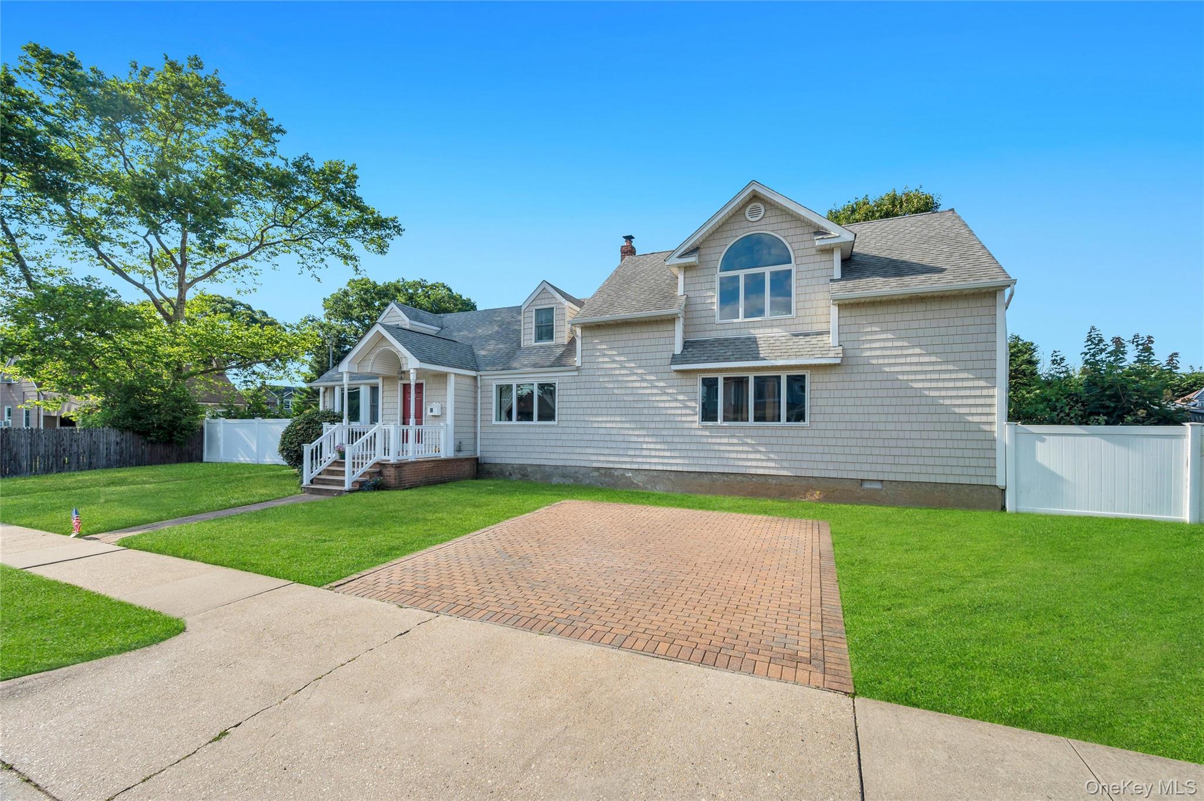
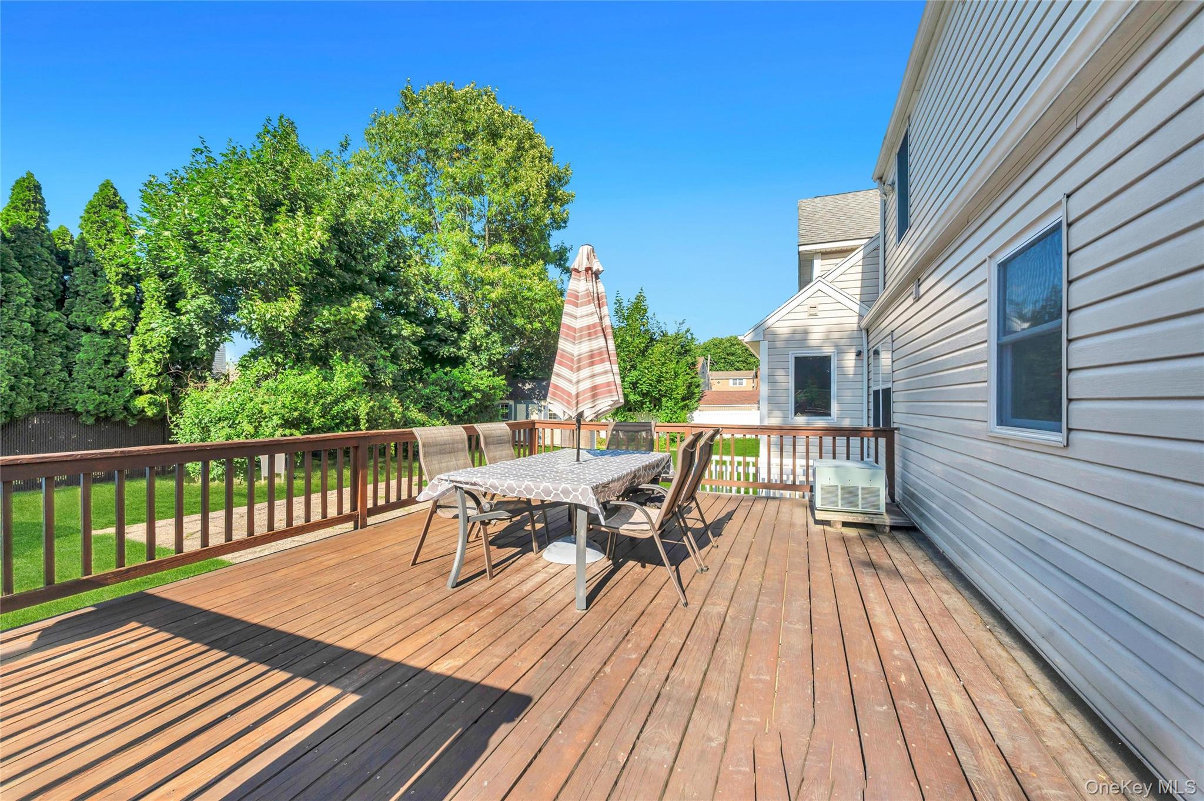
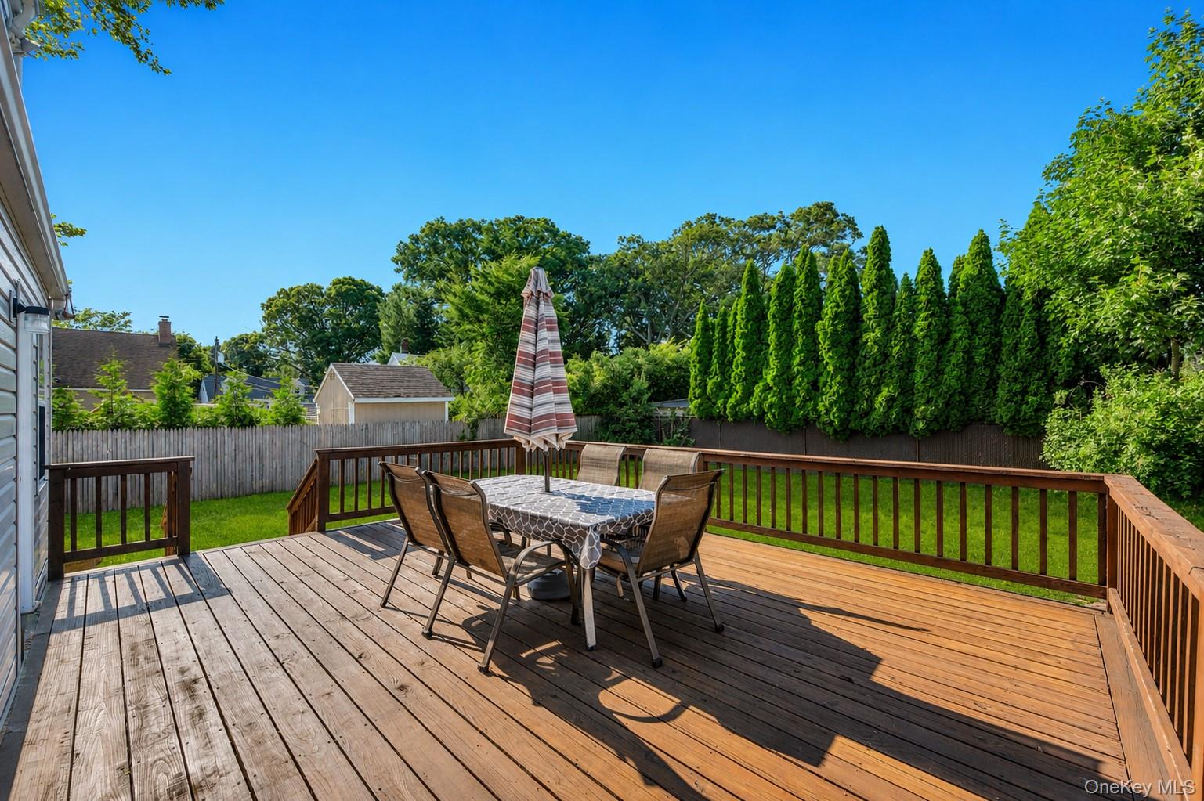
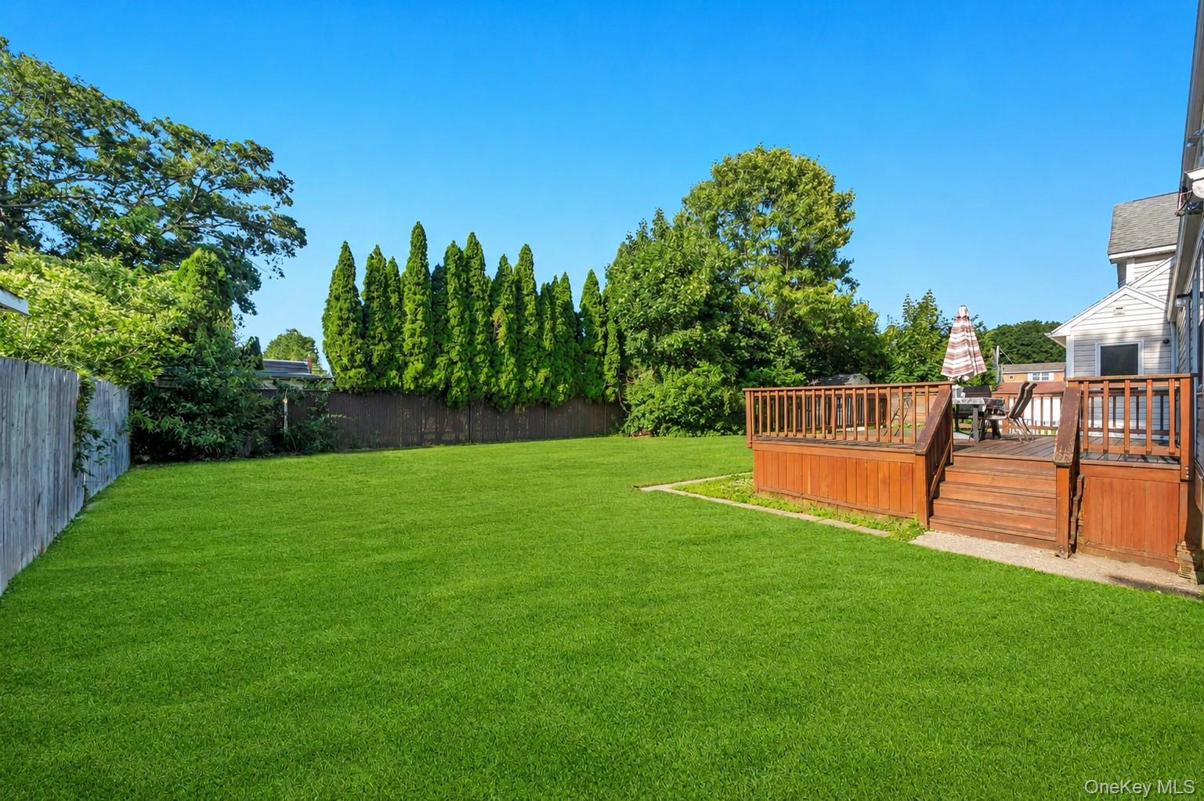
Welcome to this one-of-a-kind 5-bedroom, 2-bathroom home offering approximately 3,092 sq. ft. of thoughtfully designed living space on an oversized 10,000 sq. ft. lot in the heart of Bethpage. Boasting a truly unique design and an amazing, functional layout, this expansive residence combines character, comfort, and versatility. The spacious floor plan features generously sized rooms, making it ideal for both everyday living and entertaining. A full finished basement with a separate outside entrance provides endless possibilities for a recreation room, home office, gym, or abundant storage. Step outside to a large private backyard with ample room for outdoor entertaining, play, or future enhancements. Conveniently located just minutes from the Bethpage train station, parks, shopping, dining, and top-rated schools, this exceptional home offers both convenience and an unbeatable lifestyle. A rare opportunity to own a distinctive home with incredible space, an oversized property, and a prime Bethpage location—don’t miss it!

Save
Ask
Tour
Hide
Share
Listing Snapshot
Price 
$1,099,000
Days On Site 
12 Days
Bedrooms 
5
Inside Area (SqFt) 
3,092 sqft
Total Baths 
2
Full Baths 
2
Partial Baths 
N/A
Lot Size 
0.2296 Acres
Year Built 
1949
MLS Number 
1062233
Status 
Active
Property Tax 
$21,055
HOA/Condo/Coop Fees 
N/A
Sq Ft Source 
N/A
Friends & Family
Recent Activity
2 weeks agoListing first seen on site
2 weeks agoListing updated with changes from the MLS
General Features
Acres 
0.2296
Parking 
DrivewayPrivate
Property Sub Type 
Single Family Residence
Sewer 
Public Sewer
SqFt Total 
3128
Style 
ColonialExp Cape
Utilities 
Cable ConnectedElectricity ConnectedPhone ConnectedSewer ConnectedWater Connected
Water Source 
Public
Interior Features
Appliances 
Convection OvenCooktopDishwasherDryerElectric CooktopMicrowaveOvenRefrigerator
Basement 
FinishedFullWalk-Out Access
Cooling 
Central Air
Heating 
BaseboardOil
Interior 
Entrance FoyerOpen FloorplanStorageWalk-In Closet(s)
Laundry Features 
InsideLaundry Room
Save
Ask
Tour
Hide
Share
Exterior Features
Construction Details 
Vinyl Siding
Community Features
School District 
Plainedge
Schools
School District
Plainedge
Elementary School
John H West School
Middle School
Plainedge Middle School
High School
Plainedge Senior High School
Listing courtesy of Property Professionals Realty manoj@getthepros.com


Based on information submitted to the MLS GRID as of 2026-10-26 04:46 PM EDT. All data is obtained from various sources and may not have been verified by broker or MLS GRID. Supplied Open House Information is subject to change without notice. All information should be independently reviewed and verified for accuracy. Properties may or may not be listed by the office/agent presenting the information.

Neighborhood & Commute
Source: Walkscore
Disclosure: Community information and market data powered by Constellation Data Labs. Information is deemed reliable but not guaranteed.
Save
Ask
Tour
Hide
Share