Save
Ask
Tour
Hide
Share
$1,499,000
13 Days On Site

6 Cedarfield Terrace
Saint James, NY 11780

For Sale|Single Family Residence|Active
5
Beds
4
Total Baths
4
Full Baths
4,000
SqFt
$375
/SqFt
1987
Built
County:
Suffolk
Listing courtesy of HomeSmart Premier Living Rlty ryan.j.dunne7@gmail.com
6 Cedarfield Terrace6 Cedarfield Terrace6 Cedarfield Terrace6 Cedarfield Terrace
Save
Ask
Tour
Hide
Share

Mortgage Calculator

Monthly Payment (Est.)

Enter an interest rate to see your estimated monthly payment.
Calculator powered by Showcase IDX, a Constellation1 Company. Copyright ©2026 Information is deemed reliable but not guaranteed.

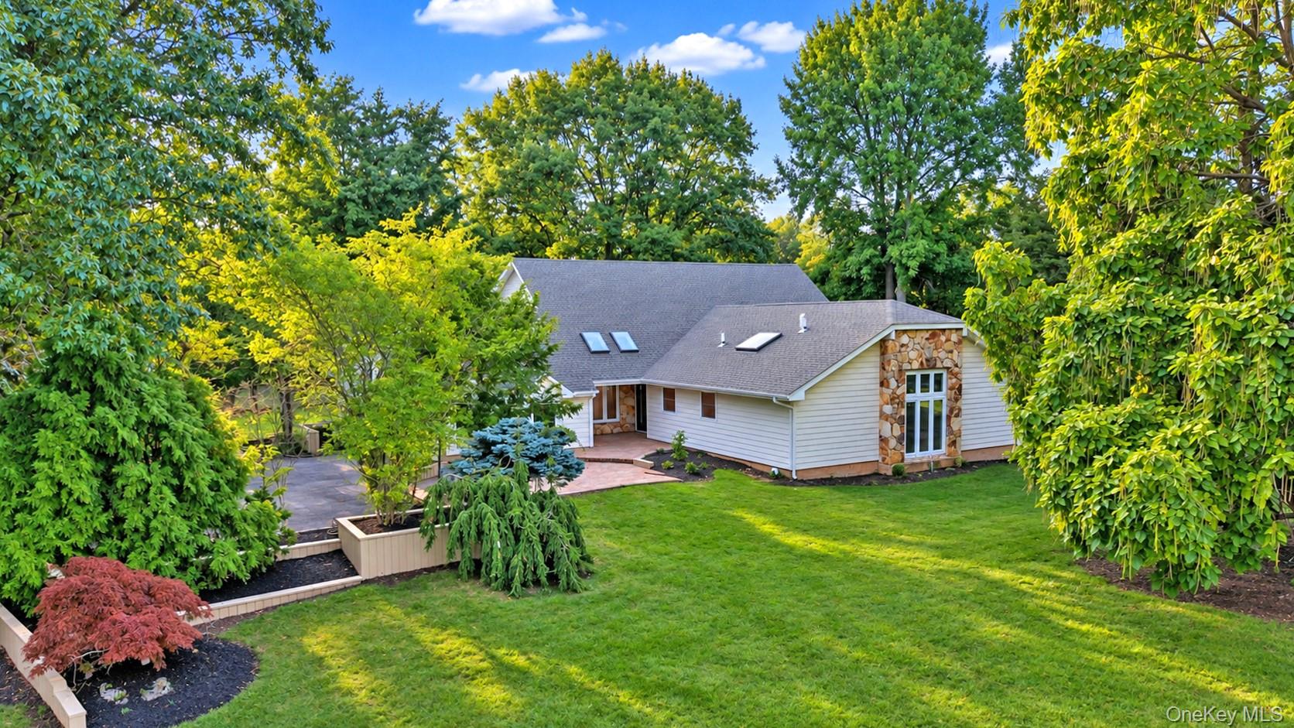
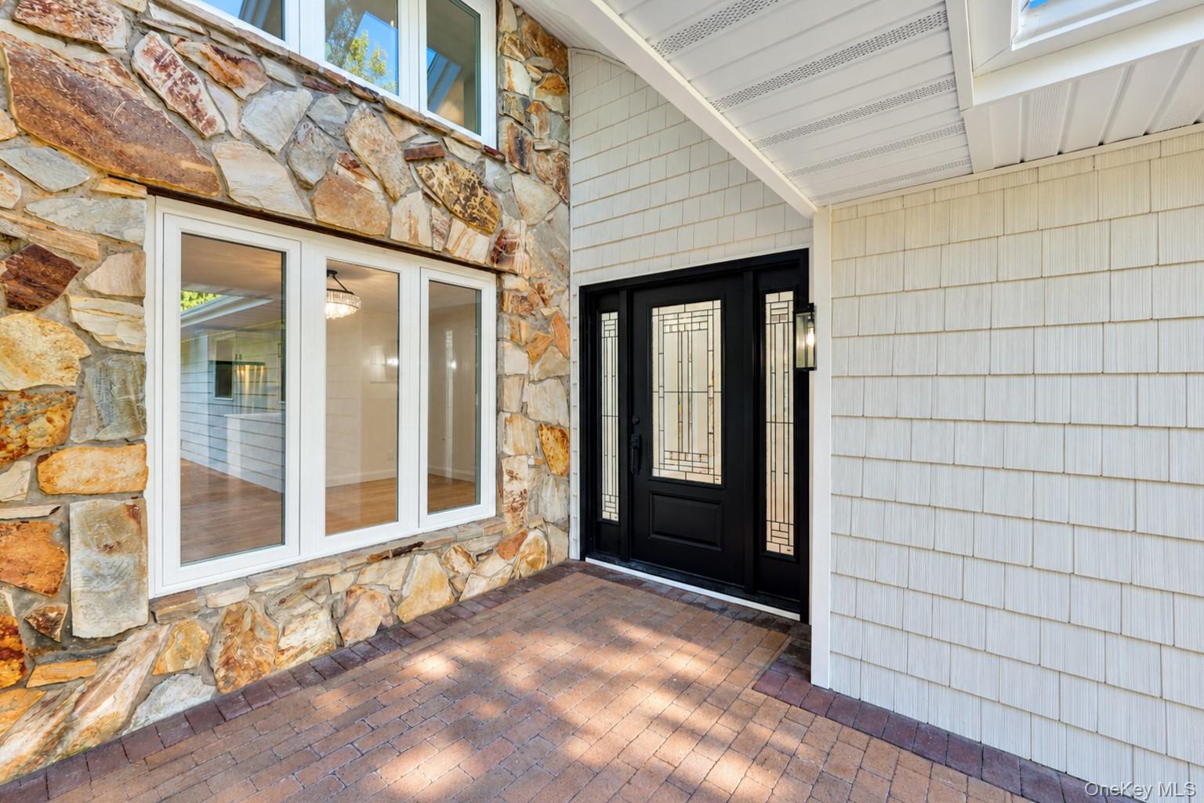
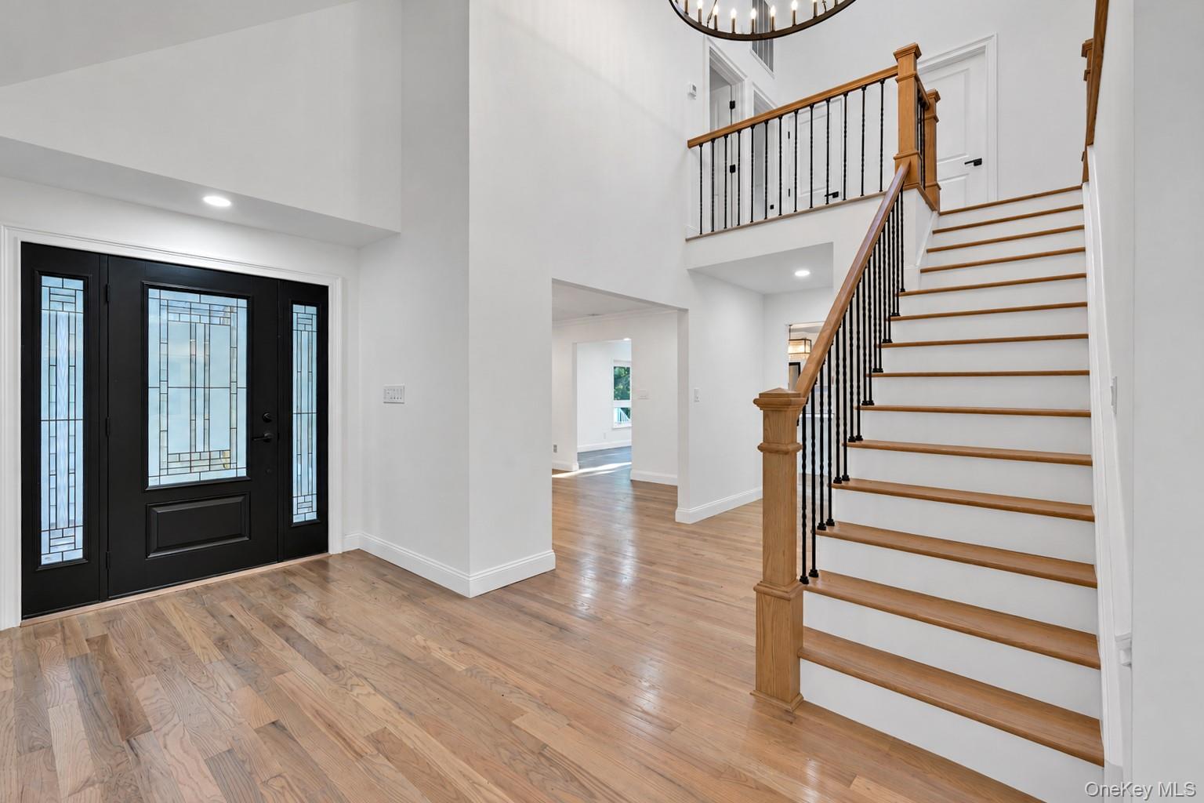
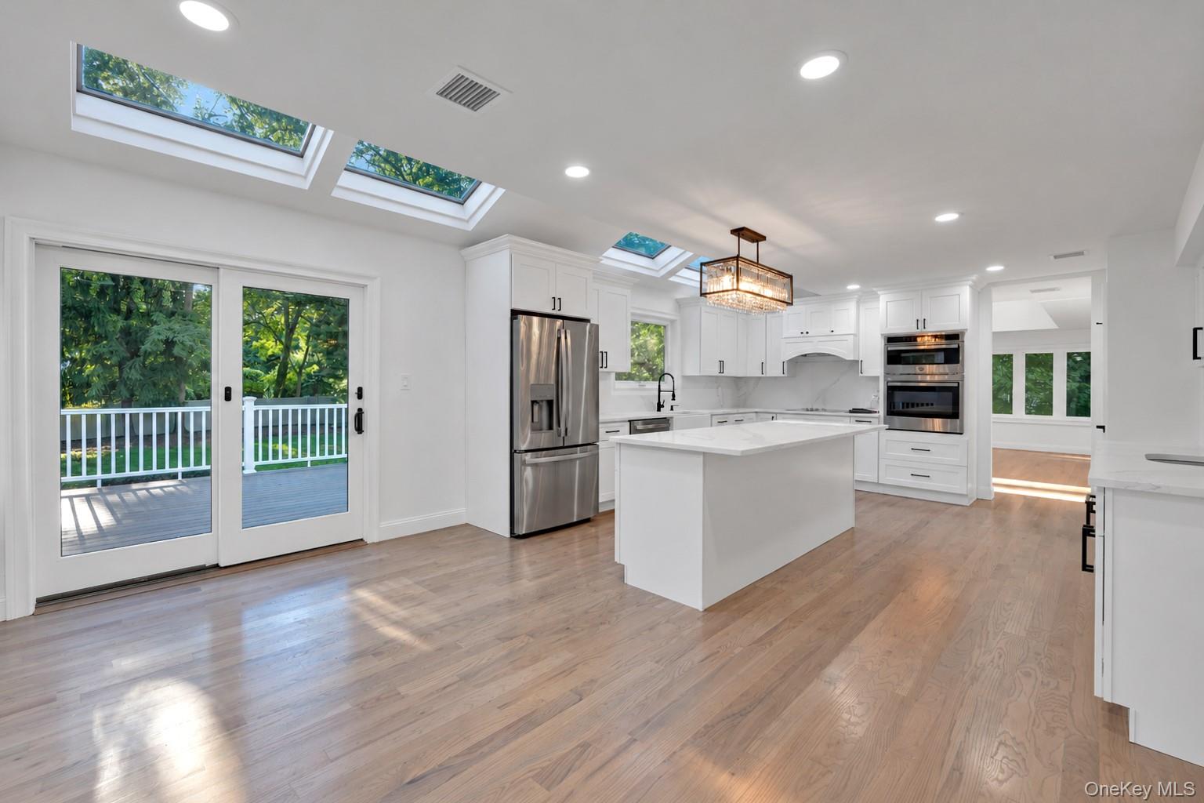
An exceptional residence awaits at 6 Cedarfield Terrace, nestled within the prestigious Point of Woods at Berry Hill community in Saint James. Surrounded by Head of the Harbor and Nissequogue, this distinguished enclave offers a refined setting with scale, convenience, and tranquility. Masterfully reimagined, this 5 bedroom, 4 full bathroom residence encompasses approximately 4,000 square feet of sophisticated living space on a builder’s acre lot. Sun filled interiors showcase warm white oak floors, soaring ceilings, new windows, a new roof and siding, and elevated finishes throughout. The first-floor primary suite offers a true hotel-like experience, featuring dramatic vaulted ceilings, two walk-in closets, and a beautifully appointed luxurious bathroom. A private guest wing near the garage provides a secluded retreat for guests, a home office, or flexible living space. At the heart of the home, a stunning chef’s kitchen features skylights, a center island, spacious eat-in area, and walk-in pantry. Upstairs, a spectacular loft with soaring ceilings, exposed wood beams, white oak floors, generous closet space, two additional bedrooms, and a full bathroom creates a versatile setting for a playroom, media room, or additional living area. A gracious, extended driveway welcomes you to the property, while the 9-foot-ceiling basement spanning 1,678 square feet and perfectly situated two-car garage provide exceptional functionality and abundant storage. Located within the highly regarded Smithtown School District, with coveted lower Saint James taxes and an enviable Head of the Harbor location. Just minutes from Stony Brook Village’s renowned restaurants and shops, and close to Stony Brook University Hospital, the property offers unparalleled convenience. Enjoy easy access to Stony Brook Beach, West Meadow Beach, and the scenic waterfront of the North Shore, perfectly complementing this exceptional coastal lifestyle.

Save
Ask
Tour
Hide
Share
Listing Snapshot
Price 
$1,499,000
Days On Site 
13 Days
Bedrooms 
5
Inside Area (SqFt) 
4,000 sqft
Total Baths 
4
Full Baths 
4
Partial Baths 
N/A
Lot Size 
0.92 Acres
Year Built 
1987
MLS Number 
1062232
Status 
Active
Property Tax 
$24,935.78
HOA/Condo/Coop Fees 
N/A
Sq Ft Source 
N/A
Friends & Family
Recent Activity
2 weeks agoListing first seen on site
2 weeks agoListing updated with changes from the MLS
General Features
Acres 
0.92
Cross Street 
Ashleigh Drive
Garage 
Yes
Garage Spaces 
2
Parking 
DrivewayGarage
Property Sub Type 
Single Family Residence
Sewer 
Cesspool
SqFt Total 
4470
Style 
Contemporary
Utilities 
Cable ConnectedElectricity ConnectedPhone ConnectedSee RemarksWater Connected
Water Source 
Public
Interior Features
Appliances 
DishwasherElectric CooktopElectric OvenMicrowaveRefrigeratorStainless Steel Appliance(s)
Basement 
Level - BasementDescription - An expansive unfinished basement with 9-foot ceilings and endless potential for additional living, recreation, or storage space.
Cooling 
Central Air
Fireplace 
Yes
Fireplaces 
1
Flooring 
Hardwood
Heating 
ElectricForced AirHeat PumpHot Water
Interior 
Beamed CeilingsBreakfast BarCathedral Ceiling(s)Central VacuumChandelierDouble VanityEat-in KitchenEntrance FoyerHigh CeilingsHis and Hers ClosetsIn-Law FloorplanKitchen IslandNatural WoodworkOpen FloorplanPantryMaster DownstairsRecessed LightingSoaking TubStorageWalk-In Closet(s)Wet Bar
Auxiliary Room 
Level - SecondDescription - A finished crawl-space with laminate floors, offering versatile bonus space for storage, a playroom, or additional living space.
Bathroom 1 
Level - FirstDescription - A tastefully refreshed full bathroom, conveniently located near the first bedroom or home office.
Bathroom 2 
Level - FirstDescription - A beautifully renovated full bathroom conveniently located near the additional first-floor bedrooms and perfectly suited for guests.
Bathroom 4 
Level - SecondDescription - A stylishly refreshed second-floor full bathroom with a fresh, modern feel.
Bedroom 1 
Level - FirstDescription - A versatile first-floor office or bedroom tucked away in its own private wing of the home.
Bedroom 2 
Level - FirstDescription - A bright and inviting bedroom featuring warm white oak floors, beautiful new windows, and generous closet space.
Bedroom 4 
Level - SecondDescription - A bright and inviting second-floor bedroom featuring warm white oak floors and beautiful new windows.
Bedroom 5 
Level - SecondDescription - A bright and inviting second-floor bedroom featuring warm white oak floors, beautiful new windows, a walk-in closet, and a finished crawl space offering flexible storage, attic, or playroom space.
Dining Room 
Level - FirstDescription - Ideally positioned just off the kitchen, the formal dining room is perfect for elegant dinner parties and effortless entertaining.
Family Room 
Level - FirstDescription - A bright and welcoming family room with soaring ceilings, a cozy fireplace, large windows, warm white oak floors, and French doors opening to the backyard deck.
Kitchen 
Level - FirstDescription - A stunningly renovated kitchen featuring warm white oak floors, sun-filled skylights, a spacious eat-in area, a beautiful center island, and a walk-in pantry designed for everyday living and entertaining.
Laundry 
Level - FirstDescription - A spacious laundry room for washer and dryer, large-format tile floors, and a convenient location just off the garage and backyard entrance.
Living Room 
Level - FirstDescription - A sophisticated formal living room featuring expansive windows, abundant natural light, and warm white oak floors.
Loft 
Level - SecondDescription - A spacious loft with warm white oak floors, soaring ceilings, exposed beams, and abundant closet space—perfect for a playroom, media room, or additional living area.
Primary Bathroom 
Level - FirstDescription - A luxurious new primary bathroom with a vaulted ceiling, double vanity, deep soaking tub, and an expansive spa-like shower.
Primary Bedroom 
Level - FirstDescription - A stunning primary en suite featuring oversized new windows, warm white oak floors, two walk-in closets, and a beautifully updated full bathroom.
Save
Ask
Tour
Hide
Share
Exterior Features
Construction Details 
Frame
Community Features
School District 
Smithtown
Schools
School District
Smithtown
Elementary School
St James Elementary School
Middle School
Nesaquake Middle School
High School
Smithtown High School-East
Listing courtesy of HomeSmart Premier Living Rlty ryan.j.dunne7@gmail.com


Based on information submitted to the MLS GRID as of 2026-10-26 04:46 PM EDT. All data is obtained from various sources and may not have been verified by broker or MLS GRID. Supplied Open House Information is subject to change without notice. All information should be independently reviewed and verified for accuracy. Properties may or may not be listed by the office/agent presenting the information.

Neighborhood & Commute
Source: Walkscore
Disclosure: Community information and market data powered by Constellation Data Labs. Information is deemed reliable but not guaranteed.
Save
Ask
Tour
Hide
Share