Save
Ask
Tour
Hide
Share
$775,000
11 Days On Site

360 Old State Route 22
Dover Plains, NY 12522

For Sale|Single Family Residence|Active
4
Beds
4
Total Baths
4
Full Baths
2,234
SqFt
$347
/SqFt
1942
Built
County:
Dutchess
Listing courtesy of BHHS Hudson Valley Properties jalbert@bhhshudsonvalley.com
360 Old State Route 22360 Old State Route 22360 Old State Route 22360 Old State Route 22
Save
Ask
Tour
Hide
Share

Mortgage Calculator

Monthly Payment (Est.)

Enter an interest rate to see your estimated monthly payment.
Calculator powered by Showcase IDX, a Constellation1 Company. Copyright ©2026 Information is deemed reliable but not guaranteed.

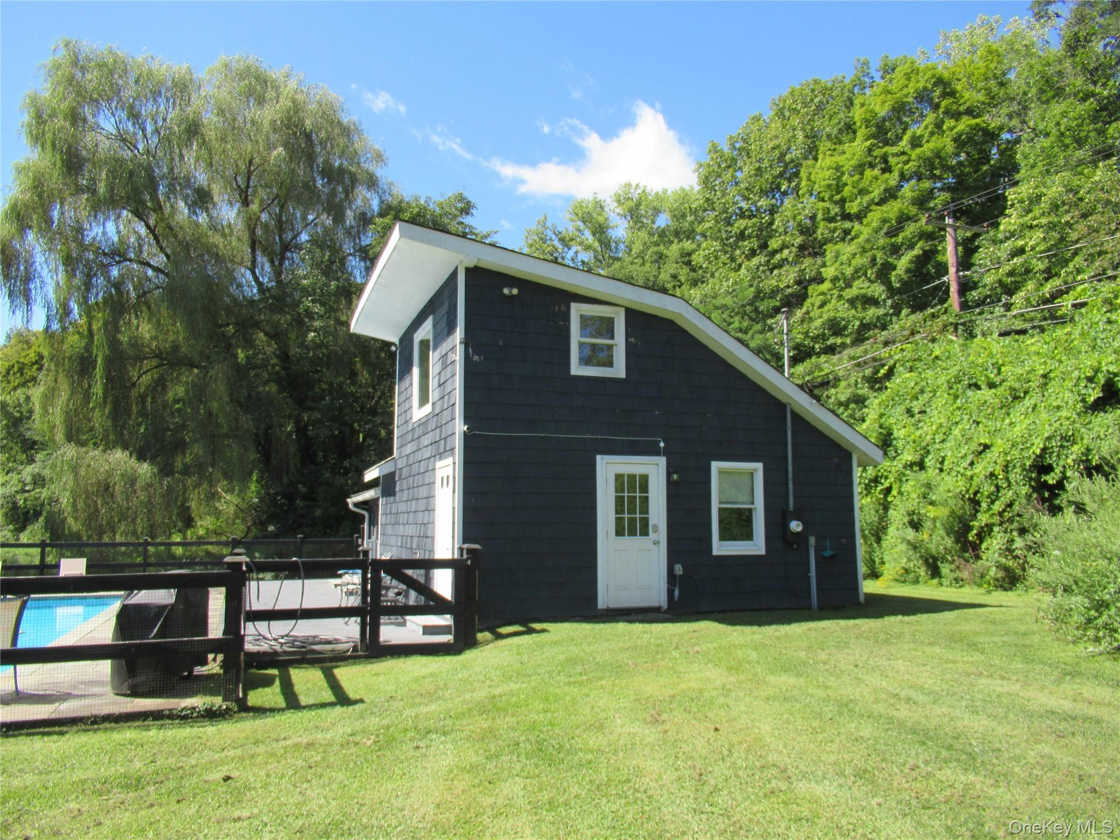
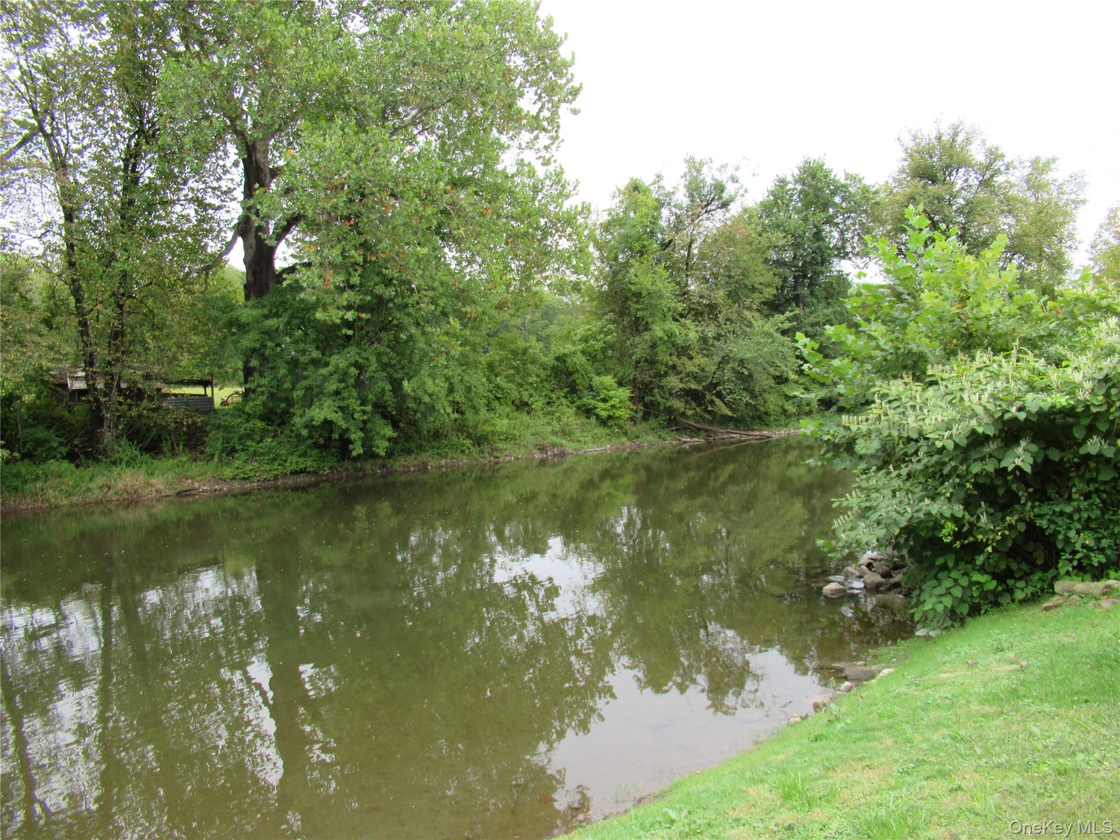
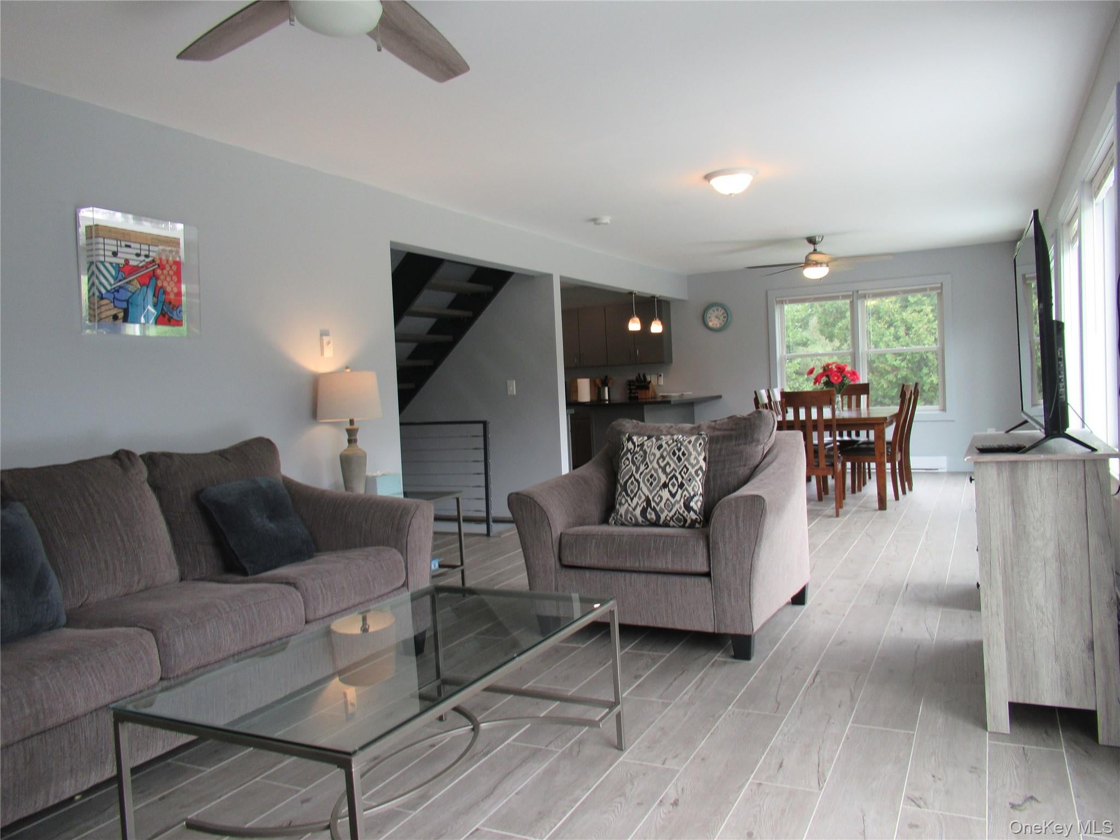
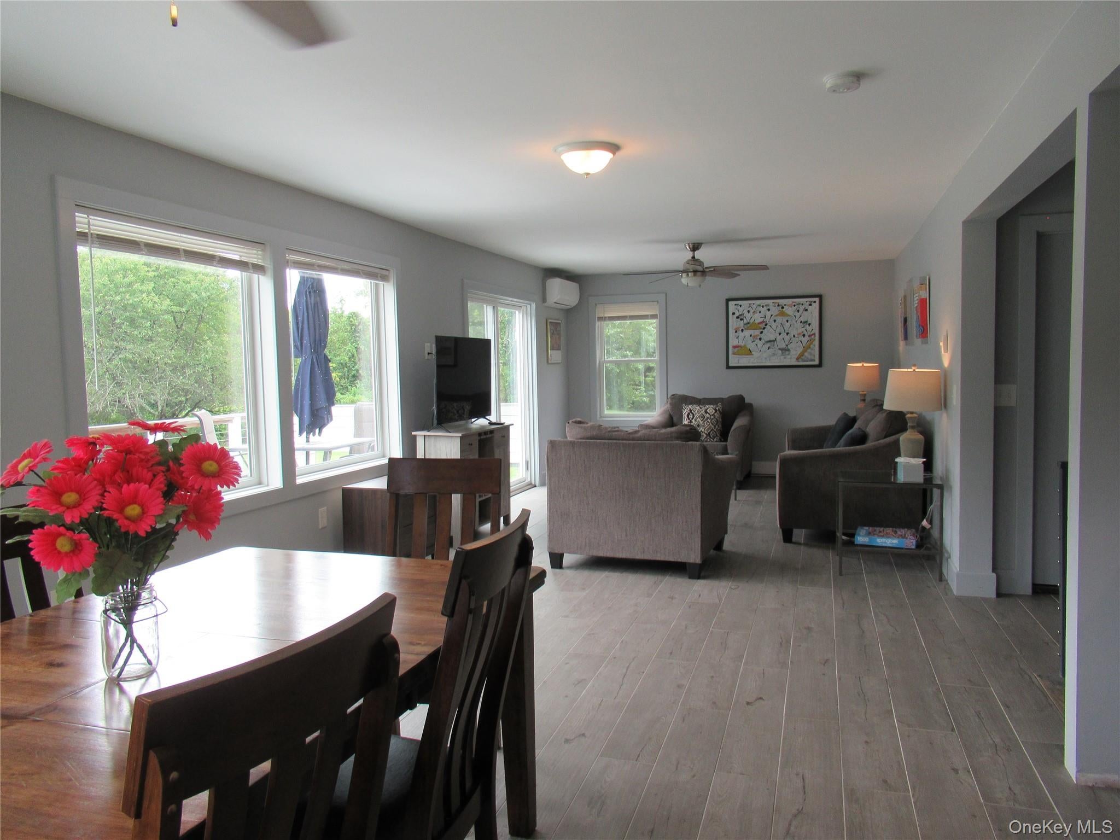
Stunning Riverfront Retreat offers serene water views and the luxury of fishing and kayaking right in your own backyard. Beautifully renovated three-bedroom home is complemented by a one-bedroom pool house that works perfectly as a guest cottage - true resort-style living. Open-concept living and dining areas are filled with natural light, featuring two sets of French doors that lead to a spacious deck—ideal for seamless indoor-outdoor entertaining. Expansive windows showcase picturesque views of the famous Duchess County Ten Mile River. Designer kitchen includes recessed lighting, stylish pendant accents, and stainless-steel appliances. Pamper yourself in a primary en-suite with vaulted ceilings, a generous closet and spa-like bathroom complete with Jacuzzi tub, separate tiled shower, double vanity and water closet. A second bedroom with its own en-suite bath provides comfort and privacy for guests. Walkout lower level offers exceptional versatility, featuring a large family room perfect for a home office, gym, or recreation space, along with a third bedroom and full bathroom. The pool house enhances the property with its own open living area, dining space, kitchenette, fourth bedroom and full bath plus additional 2nd floor loft storage. An enclosed sun porch overlooks the inviting in-ground heated pool to extend the swimming season. These three acres feel like a private park, with nearly 700 feet of direct river frontage. Enjoy leisurely afternoons with games like bocce or horseshoes, then gather around the firepit on cool evenings. This one-of-a-kind property blends natural beauty, tranquility, and modern comfort—an exceptional new home.

Save
Ask
Tour
Hide
Share
Listing Snapshot
Price 
$775,000
Days On Site 
11 Days
Bedrooms 
4
Inside Area (SqFt) 
2,234 sqft
Total Baths 
4
Full Baths 
4
Partial Baths 
N/A
Lot Size 
3 Acres
Year Built 
1942
MLS Number 
1062221
Status 
Active
Property Tax 
$7,738
HOA/Condo/Coop Fees 
N/A
Sq Ft Source 
N/A
Friends & Family
Recent Activity
2 weeks agoListing first seen on site
2 weeks agoListing updated with changes from the MLS
General Features
Acres 
3
Direction Faces 
West
Disclosures 
Lead Paint
Levels 
Three Or More
Parking 
DrivewayUnpaved
Parking Spaces 
5
Property Condition 
Updated/Remodeled
Property Sub Type 
Single Family Residence
Sewer 
Septic Tank
Style 
Colonial
Utilities 
Cable AvailableElectricity Connected
Water Source 
PrivateWell
Interior Features
Appliances 
DishwasherDryerExhaust FanMicrowaveOvenRangeRefrigeratorStainless Steel Appliance(s)Washer
Basement 
FinishedFull
Cooling 
Ductless
Flooring 
CarpetCeramic TileVinyl
Heating 
Electric
Interior 
Ceiling Fan(s)Granite CountersHigh CeilingsOpen FloorplanRecessed LightingStorageWalk-In Closet(s)
Laundry Features 
In Basement
Window Features 
BlindsScreens
Auxiliary Room 
Level - FirstDescription - Pool house open space for Living, Dining and Kitchenette. Bathroom with Shower. Loft space for storage.
Bedroom 1 
Level - SecondDescription - Main bedroom with river view, vaulted ceiling including En-suite Bathroom, Jacuzzi tub, shower, double sink, water closet
Bedroom 3 
Level - LowerDescription - Mini split air conditioning, luxury vinyl flooring, double closets
Bedroom 4 
Level - FirstDescription - Pool house doubles as a guest house.
Den 
Level - FirstDescription - Flex space for office, craft room, library
Dining Room 
Level - FirstDescription - Continuation of Living Room - Open concept, views of Ten Mile River, ceiling fan, tile plank floor, glass doors and windows
Family Room 
Level - LowerDescription - Walk out to informal patio, great entertainment area, recessed lighting, individual air conditioning zone, luxury vinyl flooring
Kitchen 
Level - FirstDescription - Including Stainless steel appliances, soft close cabinets, granite counters
Living Room 
Level - FirstDescription - Open concept, views of Ten Mile River, ceiling fan, tile plank floor, glass doors and windows
Primary Bedroom 
Level - SecondDescription - Bedroom with river view, vaulted ceiling including En-suite Bathroom, walk in shower
Save
Ask
Tour
Hide
Share
Exterior Features
Construction Details 
Vinyl Siding
Fencing 
Other
Frontage 
700 feet
Lot Features 
Back YardLandscapedViewsWaterfront
Other Structures 
Guest House
Patio And Porch 
DeckScreened
Pool Features 
Electric HeatFencedIn GroundOutdoor PoolPrivate
Private Pool 
Yes
Road Frontage 
County Road
View 
PanoramicPark/GreenbeltRiverWater
Waterfront Features 
River AccessRiver FrontWaterfront Access
Waterview 
PanoramicPark/GreenbeltRiverWater
Windows/Doors 
BlindsScreens
Community Features
School District 
Dover
Schools
School District
Dover
Elementary School
Dover Elementary School
Middle School
Dover Middle School
High School
Dover High School
Listing courtesy of BHHS Hudson Valley Properties jalbert@bhhshudsonvalley.com


Based on information submitted to the MLS GRID as of 2026-10-25 02:53 PM EDT. All data is obtained from various sources and may not have been verified by broker or MLS GRID. Supplied Open House Information is subject to change without notice. All information should be independently reviewed and verified for accuracy. Properties may or may not be listed by the office/agent presenting the information.

Neighborhood & Commute
Source: Walkscore
Disclosure: Community information and market data powered by Constellation Data Labs. Information is deemed reliable but not guaranteed.
Save
Ask
Tour
Hide
Share