Save
Ask
Tour
Hide
Share
$845,000
11 Days On Site

86-63 MUSKET Street
Bellerose Manor, NY 11427

For Sale|Single Family Residence|Active
4
Beds
1
Total Bath
1
Full Bath
1,140
SqFt
$741
/SqFt
1945
Built
County:
Queens
Listing courtesy of S H V Real Estate Corp reema@shvrealtyny.com
Upcoming Open Houses
Sun, Oct 25, 2:30 PM - 4:30 PM
86-63 MUSKET Street86-63 MUSKET Street86-63 MUSKET Street86-63 MUSKET Street
Save
Ask
Tour
Hide
Share

Mortgage Calculator

Monthly Payment (Est.)

Enter an interest rate to see your estimated monthly payment.
Calculator powered by Showcase IDX, a Constellation1 Company. Copyright ©2026 Information is deemed reliable but not guaranteed.

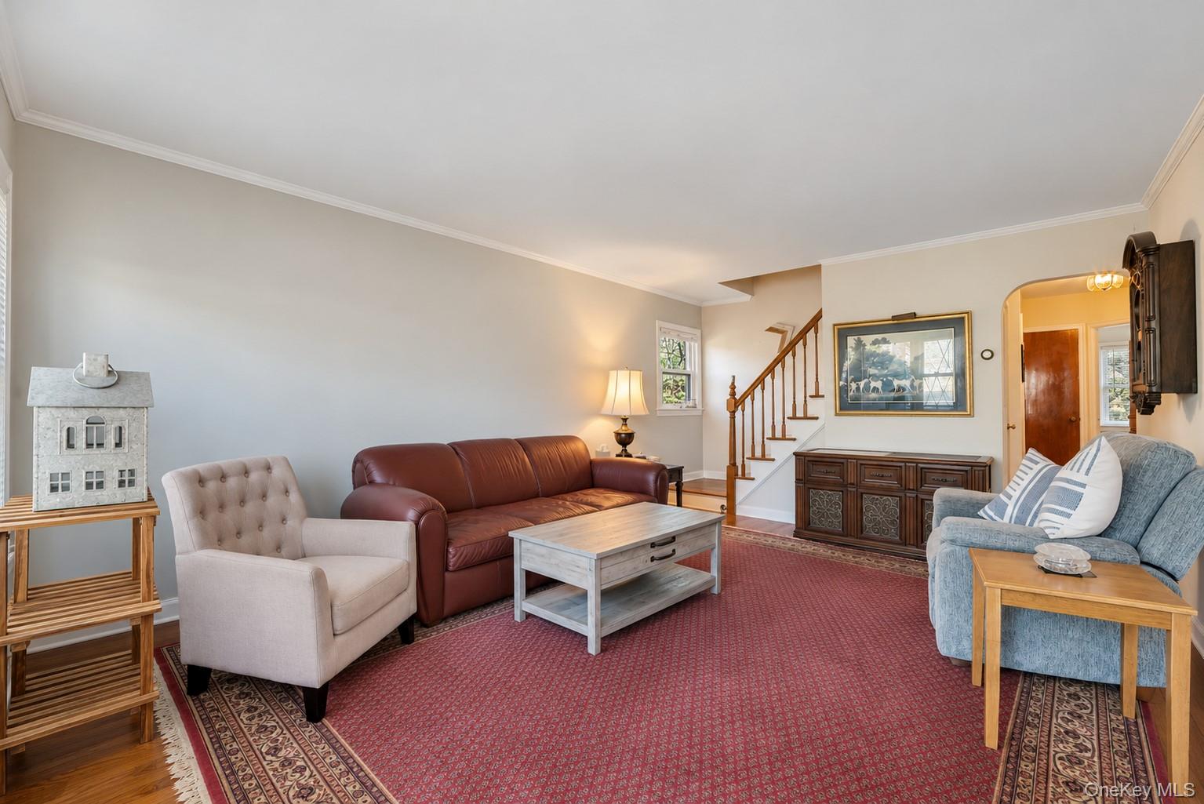
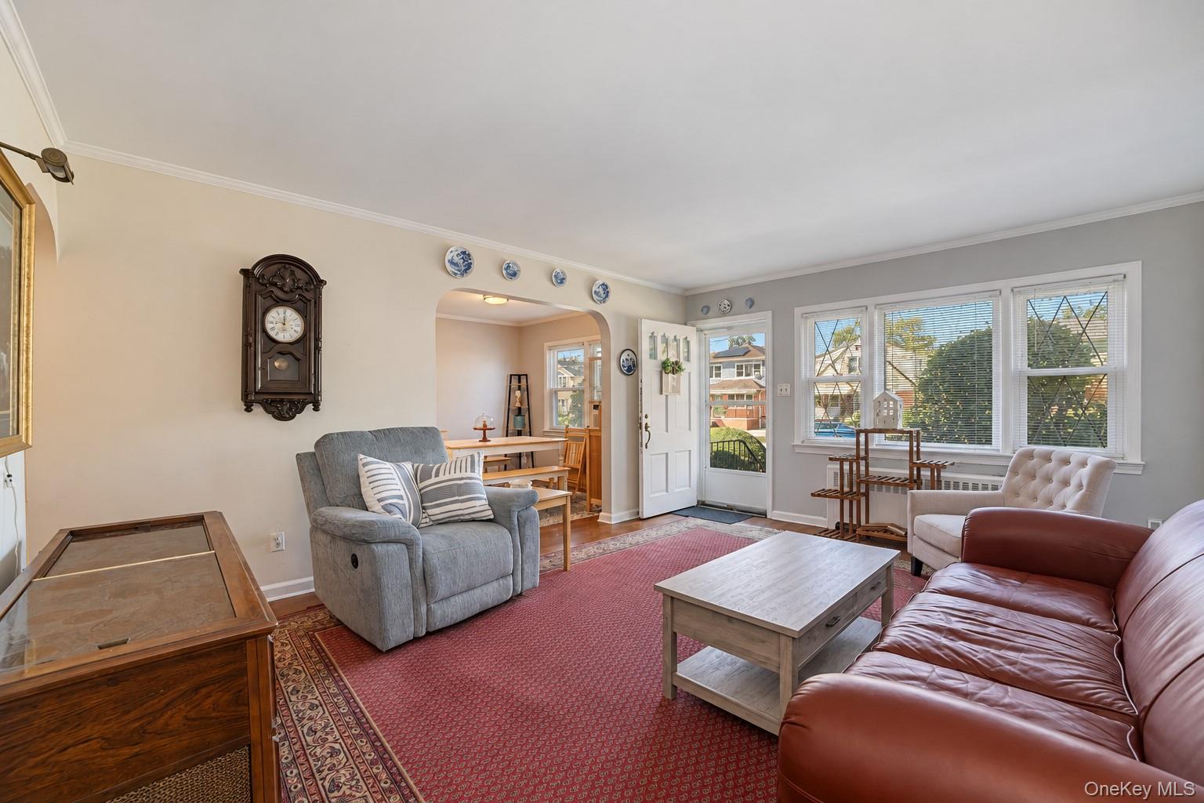
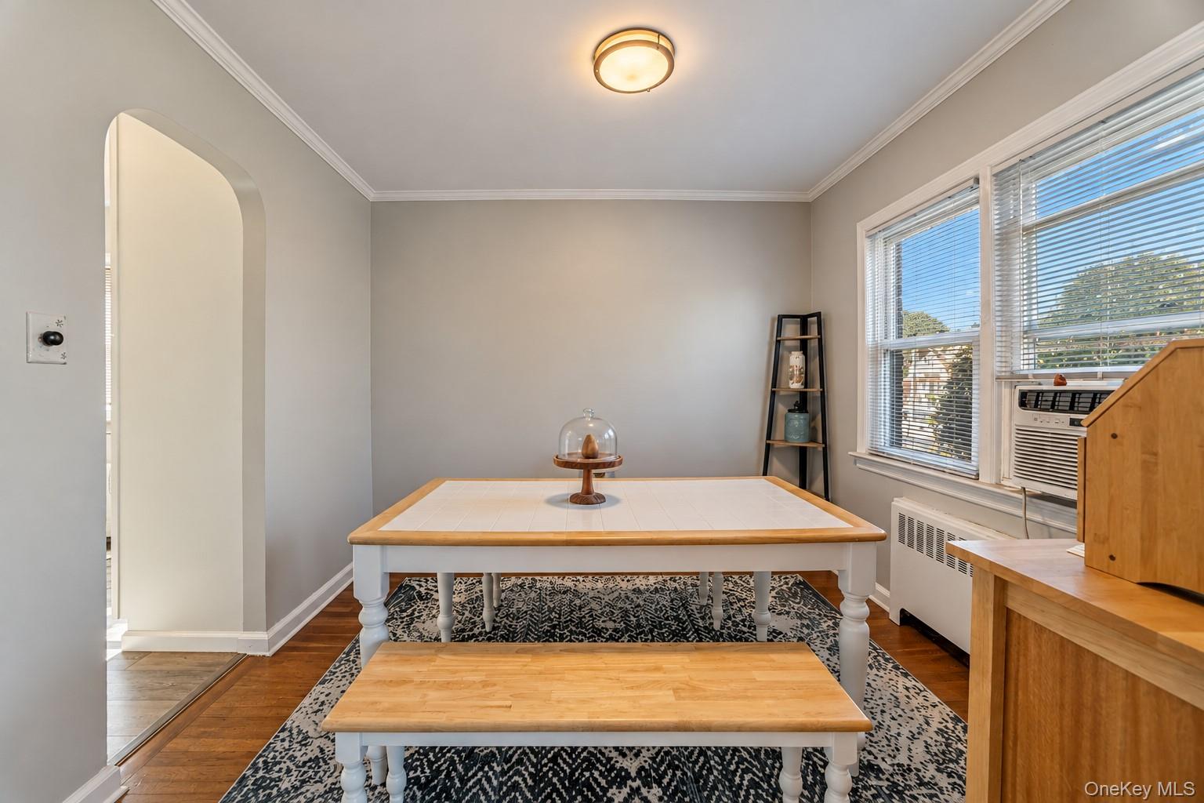
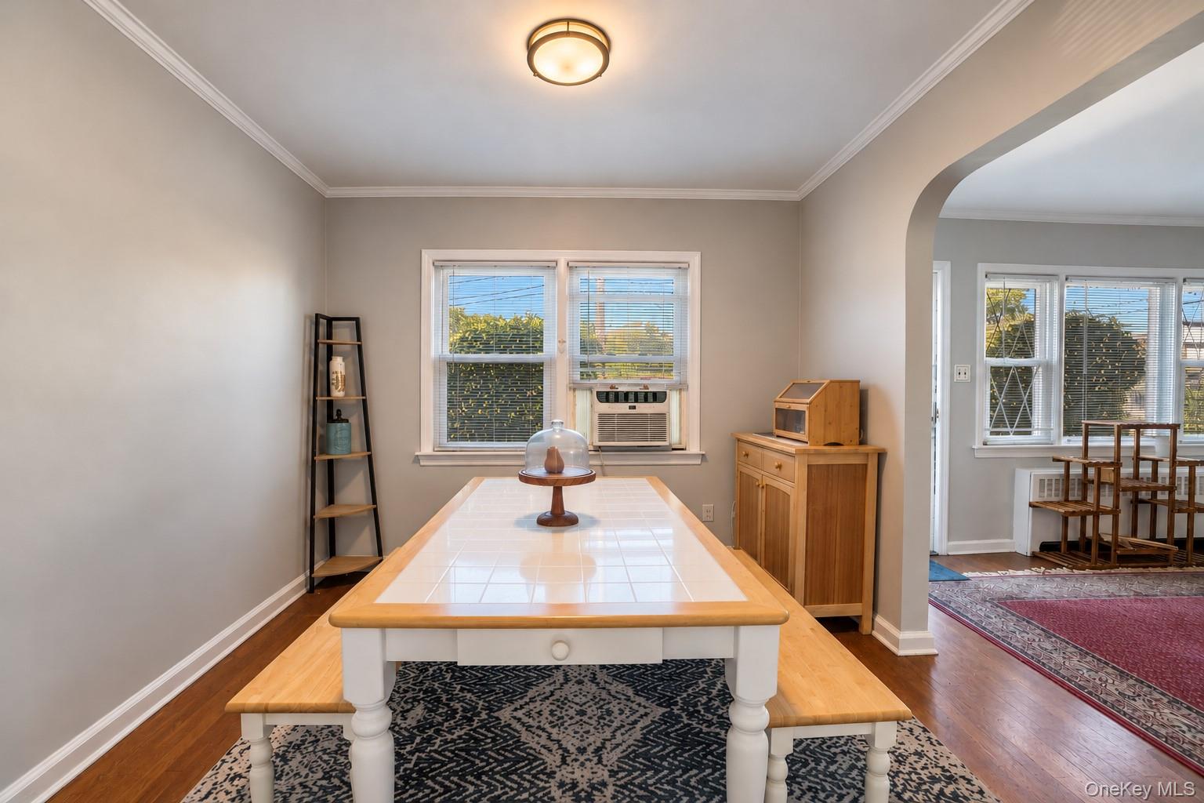
Welcome to this sun-drenched, spacious 4-bedroom home perfectly positioned for the ultimate convenience. Designed for seamless everyday living and effortless commuting, you are moments away from major highways, local dining, and top shopping, plus multiple transit options including local buses to the E, F, and J subway lines, JFK Airport just 15 minutes away, and the nearby LIRR station whisking you to Manhattan or Brooklyn in under 35 minutes. Inside, the bright, airy main level features an expansive living room, an elegant formal dining room, a full bath, two main-floor bedrooms, and a meticulously maintained kitchen complete with its own dedicated exterior entrance. Upstairs offers two additional generous bedrooms and excellent closet storage, while the full basement with a separate entrance provides endless potential for extra space. Step outside to your expansive, lush green backyard—an ideal private retreat for relaxing, playing, or entertaining all year long.

Save
Ask
Tour
Hide
Share
Listing Snapshot
Price 
$845,000
Days On Site 
11 Days
Bedrooms 
4
Inside Area (SqFt) 
1,140 sqft
Total Baths 
1
Full Baths 
1
Partial Baths 
N/A
Lot Size 
0.0918 Acres
Year Built 
1945
MLS Number 
1062216
Status 
Active
Property Tax 
$8,195
HOA/Condo/Coop Fees 
N/A
Sq Ft Source 
N/A
Friends & Family
Recent Activity
2 weeks agoListing first seen on site
2 weeks agoListing updated with changes from the MLS
General Features
Acres 
0.0918
Parking 
Driveway
Property Sub Type 
Single Family Residence
Sewer 
Public Sewer
Style 
Cape Cod
Utilities 
Natural Gas AvailableElectricity ConnectedNatural Gas ConnectedSewer ConnectedWater Connected
Water Source 
Public
Interior Features
Appliances 
DryerOvenRangeRefrigeratorStainless Steel Appliance(s)Washer
Basement 
FinishedFull
Cooling 
Wall/Window Unit(s)
Fireplace 
Yes
Heating 
Oil
Interior 
Ceiling Fan(s)
Save
Ask
Tour
Hide
Share
Exterior Features
Construction Details 
BrickFrame
Community Features
School District 
Queens 26
Schools
School District
Queens 26
Elementary School
James J Ambrose School
Middle School
Call Listing Agent
High School
Martin Van Buren High School
Listing courtesy of S H V Real Estate Corp reema@shvrealtyny.com


Based on information submitted to the MLS GRID as of 2026-10-25 02:06 PM EDT. All data is obtained from various sources and may not have been verified by broker or MLS GRID. Supplied Open House Information is subject to change without notice. All information should be independently reviewed and verified for accuracy. Properties may or may not be listed by the office/agent presenting the information.

Neighborhood & Commute
Source: Walkscore
Disclosure: Community information and market data powered by Constellation Data Labs. Information is deemed reliable but not guaranteed.
Save
Ask
Tour
Hide
Share