Save
Ask
Tour
Hide
Share
$699,000
13 Days On Site

632 Water Way 32
Moriches, NY 11955

For Sale|Condominium|Active
2
Beds
3
Total Baths
3
Full Baths
1,874
SqFt
$373
/SqFt
2026
Built
Subdivision:
The Waterways (Beechwood at The Waterways)
County:
Suffolk
Listing courtesy of Premier Prop At Meadowbrook Pt Rrocco@beechwoodhomes.com
632 Water Way 32632 Water Way 32632 Water Way 32632 Water Way 32
Save
Ask
Tour
Hide
Share

Mortgage Calculator

Monthly Payment (Est.)

Enter an interest rate to see your estimated monthly payment.
Calculator powered by Showcase IDX, a Constellation1 Company. Copyright ©2026 Information is deemed reliable but not guaranteed.

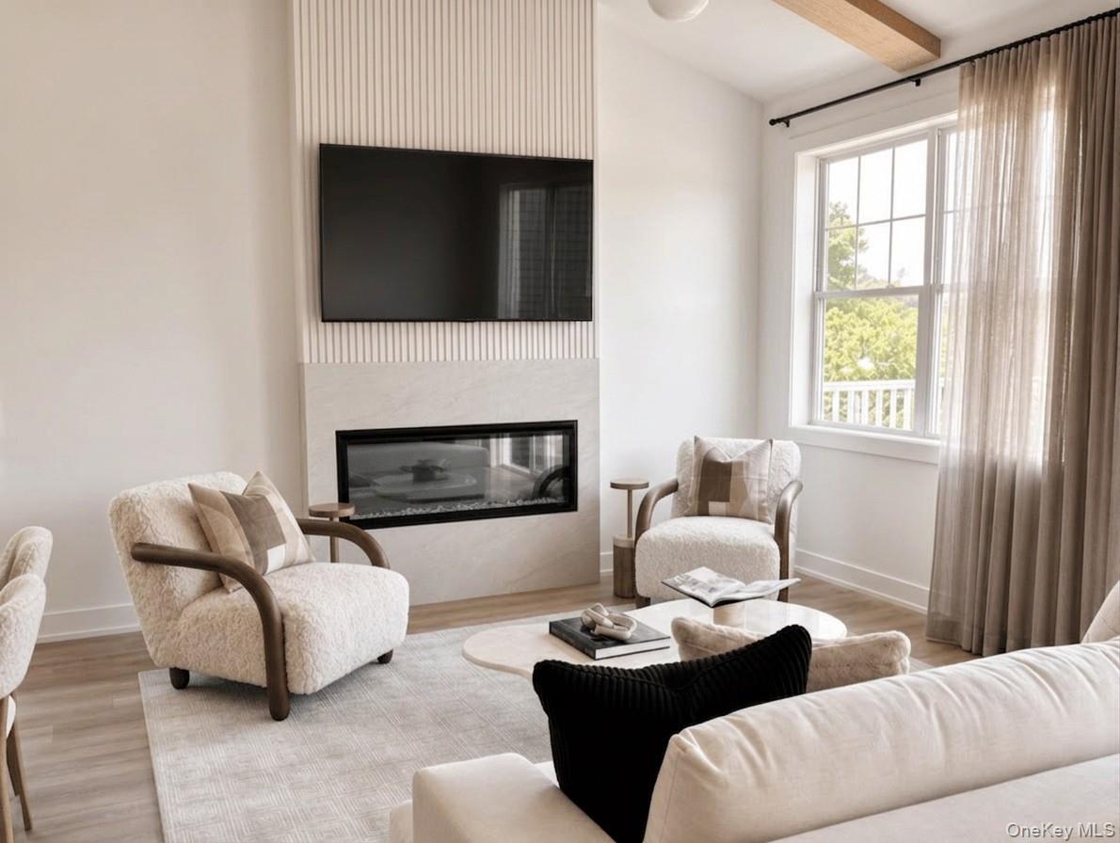
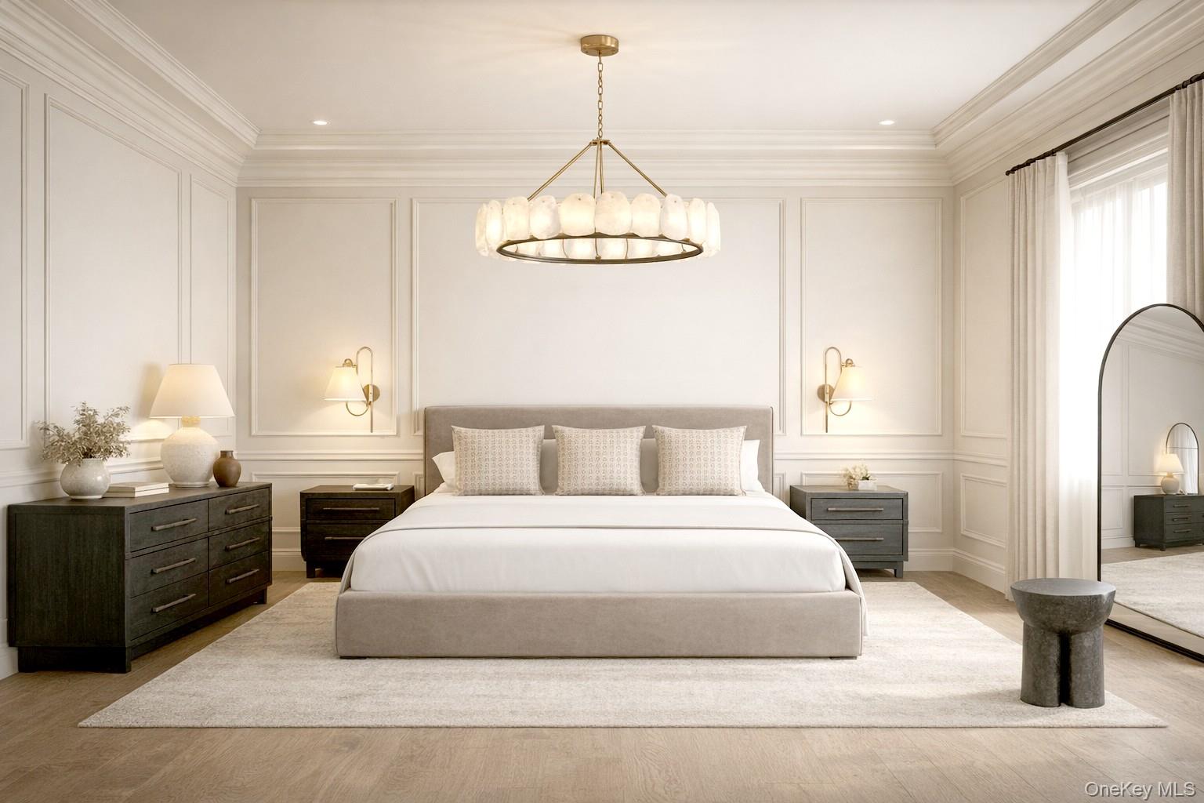
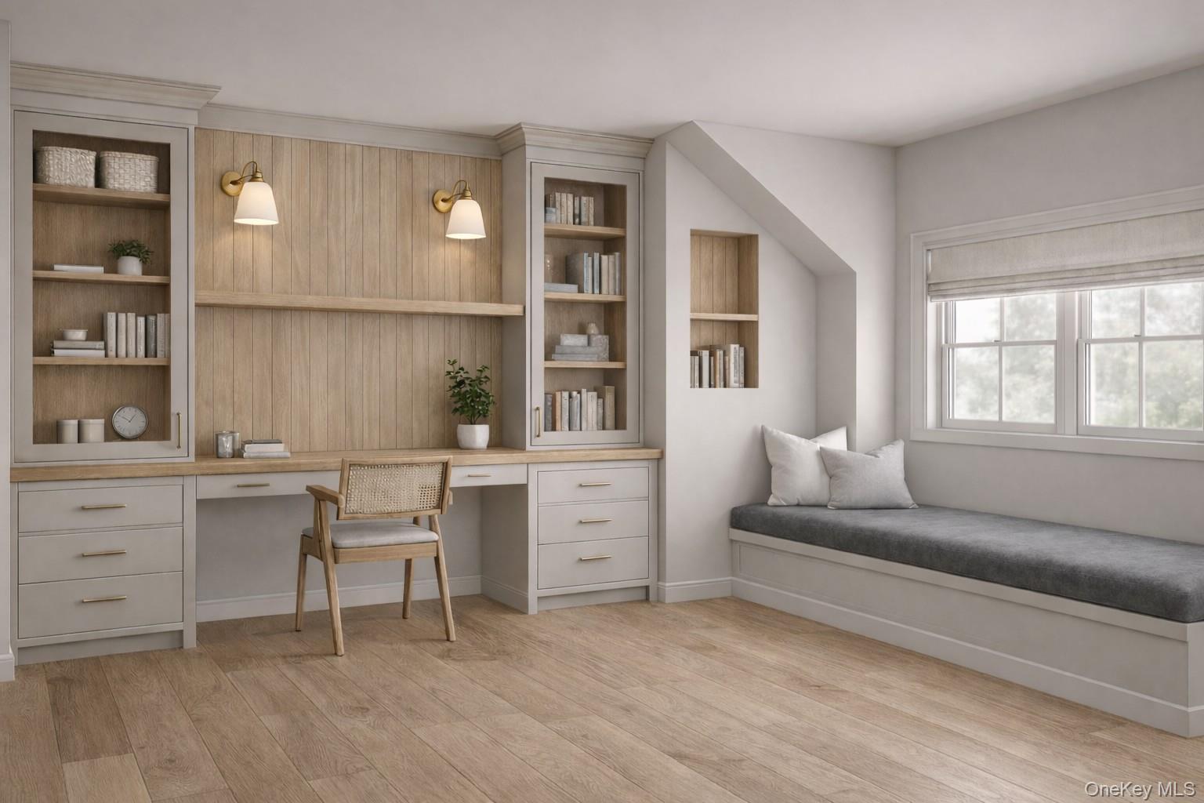
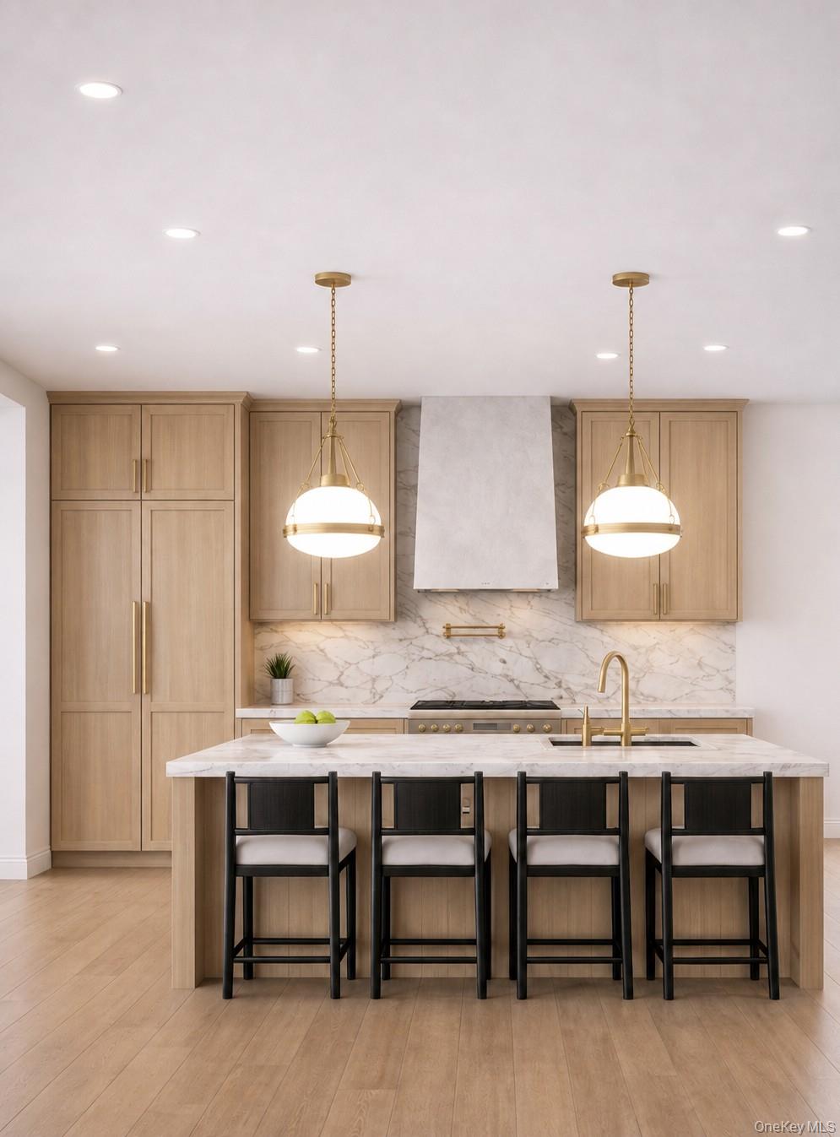
Experience refined, low-maintenance living in this beautifully designed new construction condo at Beechwood at The Waterways, a private gated waterfront community in Moriches. The Devon offers approximately 1,874 square feet of thoughtfully designed living space with 2 bedrooms, 3 full bathrooms, and a spacious loft. The first floor welcomes you with a covered entry porch, inviting foyer, and private attached one-car garage. The main living level showcases an open-concept design highlighted by a dramatic vaulted ceiling and abundant natural light. A gourmet kitchen with a center island flows seamlessly into the dining area and expansive great room with a fireplace, while a private balcony extends the living space outdoors. The spacious primary suite features dual closets and an en-suite bathroom. A secondary bedroom, flexible bonus space ideal for a home office or den, convenient laundry area, and an additional full bathroom complete this level. The third-floor loft offers exceptional versatility as a media room, home office, fitness space, or guest retreat while overlooking the living area below. A convenient third full bathroom adds flexibility for everyday living and entertaining. Additional highlights include generous storage throughout and thoughtfully designed spaces that enhance both comfort and functionality. Residents enjoy exceptional resort-style amenities including a private clubhouse, waterfront pool and sundeck, private marina, tennis and bocce courts, and beautifully landscaped walking paths. Ideally located near beaches, shopping, dining, golf, and the best of Long Island's South Shore, Beechwood at The Waterways offers the perfect blend of waterfront tranquility and modern comfort. Sale may be subject to terms & conditions of an offering plan. Purchaser will receive offering plan for verification of monthly maintenance charges and financial information at time of purchase (actual fees may vary). Attached images may be renderings or AI enhanced photos.

Save
Ask
Tour
Hide
Share
Listing Snapshot
Price 
$699,000
Days On Site 
13 Days
Bedrooms 
2
Inside Area (SqFt) 
1,874 sqft
Total Baths 
3
Full Baths 
3
Partial Baths 
N/A
Lot Size 
N/A
Year Built 
2026
MLS Number 
1062211
Status 
Active
Property Tax 
N/A
HOA/Condo/Coop Fees 
$965 monthly
Sq Ft Source 
N/A
Friends & Family
Recent Activity
2 weeks agoListing first seen on site
2 weeks agoListing updated with changes from the MLS
General Features
Attached Garage 
Yes
Cross Street 
Bay Pointe Drive
Garage 
Yes
Garage Spaces 
1
Parking 
AttachedDrivewayGarageGarage Door OpenerOff Street
Parking Spaces 
2
Pets 
Yes
Property Condition 
New Construction
Property Sub Type 
Condominium
Sewer 
Public Sewer
Style 
Other
Utilities 
Natural Gas AvailableCable ConnectedElectricity ConnectedNatural Gas ConnectedSewer ConnectedWater Connected
Water Source 
Public
Interior Features
Appliances 
DishwasherMicrowaveRangeRefrigeratorStainless Steel Appliance(s)Gas Water Heater
Cooling 
Central Air
Fireplace 
Yes
Fireplace Features 
Electric
Fireplaces 
1
Heating 
Natural Gas
Interior 
Double VanityEntrance FoyerHis and Hers ClosetsKitchen IslandOpen FloorplanRecessed LightingWalk-In Closet(s)
Laundry Features 
In Unit
Auxiliary Room 
Level - SecondDescription - open concept kitchen with island, living room with fireplace and balcony access, primary bedroom with 2 oversized closets and ensuite bathroom, second bedroom, full bathroom & flex space
Save
Ask
Tour
Hide
Share
Exterior Features
Construction Details 
Frame
Exterior 
Balcony
Patio And Porch 
CoveredPatioPorch
Pool Features 
CommunityIn GroundOutdoor Pool
View 
Water
Waterfront Features 
Pond
Waterview 
Water
Community Features
Association Amenities 
Boat DockClubhouseFitness CenterGatedLandscapingMaintenance GroundsParkingPoolPowered Boats AllowedRecreation FacilitiesSecuritySnow RemovalTennis Court(s)Trash
Association Fee 
$965.0
Association Fee Frequency 
Monthly
Community Features 
ClubhouseFitness CenterGatedPoolTennis Court(s)
School District 
William Floyd
Senior Community 
Yes
Schools
School District
William Floyd
Elementary School
Moriches Elementary School
Middle School
William Floyd Middle School
High School
William Floyd High School
Listing courtesy of Premier Prop At Meadowbrook Pt Rrocco@beechwoodhomes.com


Based on information submitted to the MLS GRID as of 2026-10-26 04:46 PM EDT. All data is obtained from various sources and may not have been verified by broker or MLS GRID. Supplied Open House Information is subject to change without notice. All information should be independently reviewed and verified for accuracy. Properties may or may not be listed by the office/agent presenting the information.

Neighborhood & Commute
Source: Walkscore
Disclosure: Community information and market data powered by Constellation Data Labs. Information is deemed reliable but not guaranteed.
Save
Ask
Tour
Hide
Share