Save
Ask
Tour
Hide
Share
$920,000
13 Days On Site

20 James Road
Amityville, NY 11701

For Sale|Single Family Residence|Active
2
Beds
2
Total Baths
1
Full Bath
1
Partial Bath
1,440
SqFt
$639
/SqFt
2006
Built
County:
Suffolk
Listing courtesy of RealMart Realty LLC admin@realmartrealty.com
20 James Road20 James Road20 James Road20 James Road
Save
Ask
Tour
Hide
Share

Mortgage Calculator

Monthly Payment (Est.)

Enter an interest rate to see your estimated monthly payment.
Calculator powered by Showcase IDX, a Constellation1 Company. Copyright ©2026 Information is deemed reliable but not guaranteed.

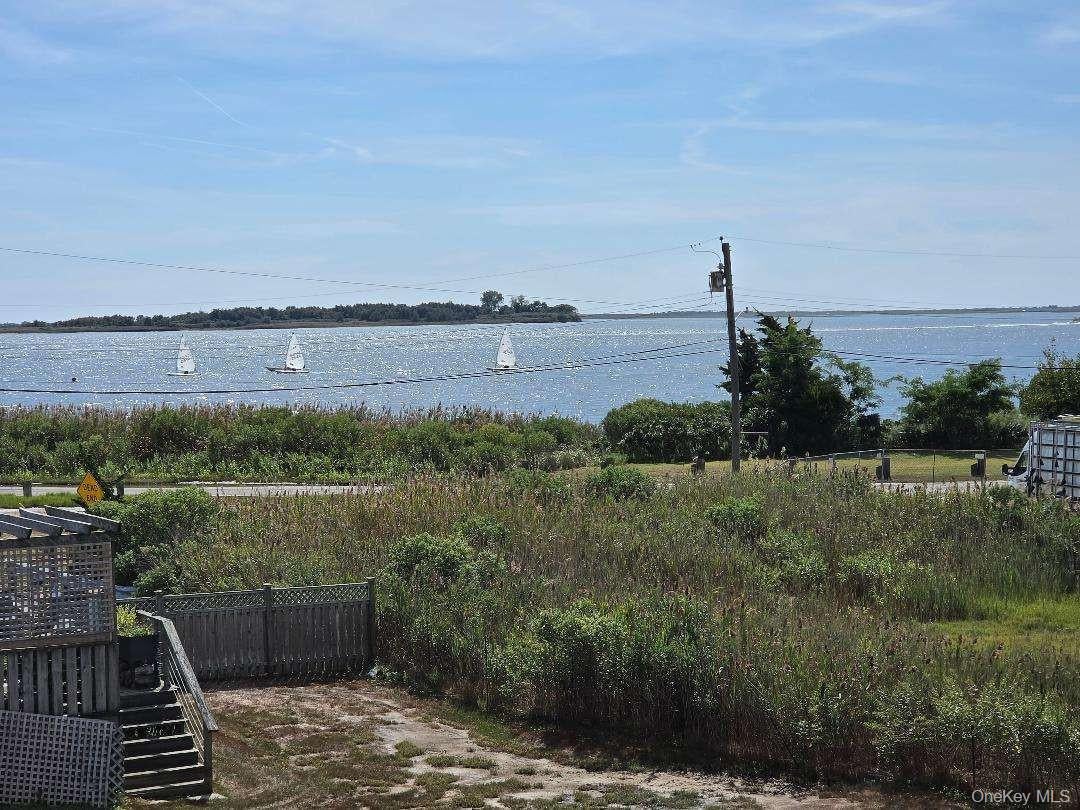
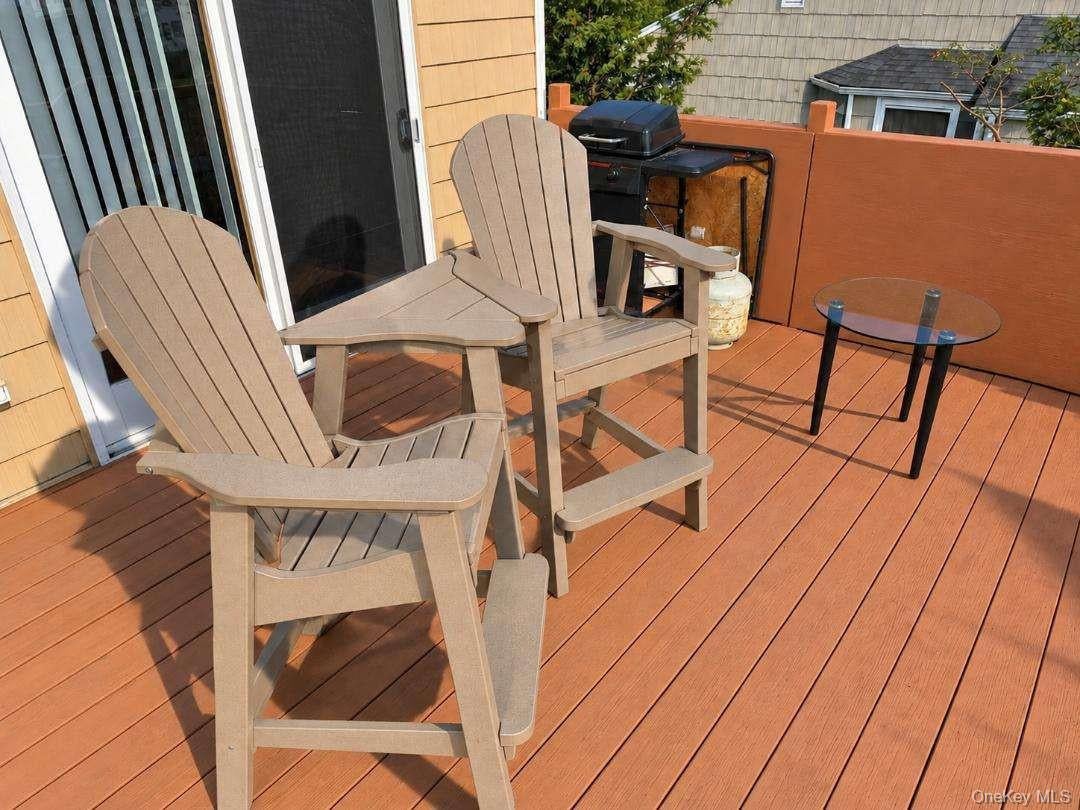
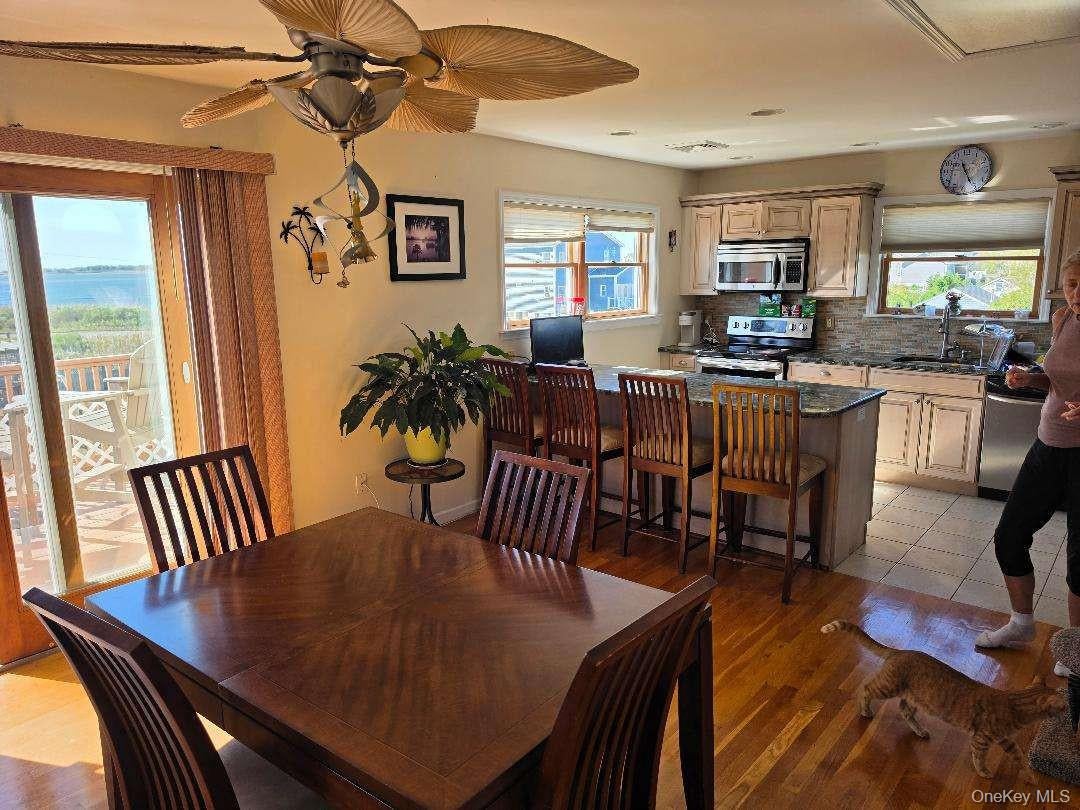
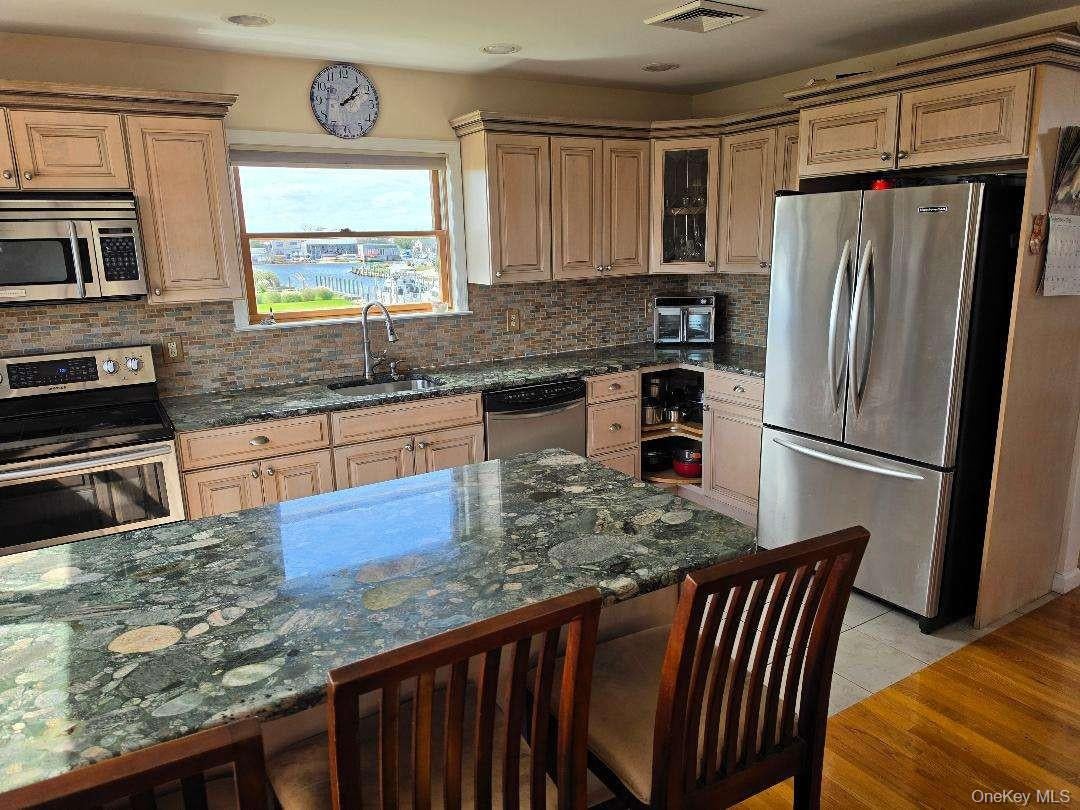
Elevated Waterfront Living with Fabulous Bay Views & Exceptional Privacy This is a truly unique waterfront property, Built on over a quarter of an acre, elevated on pilings to capture the ultimate waterfront lifestyle, this beautifully landscaped 2-bedroom, 1.5-bathroom sanctuary borders pristine, protected wetlands, ensuring lifetime privacy and unobstructed nature views. Designed with an intentional "reverse floor plan" to maximize its incredible location, the top floor serves as the heart of the home. Here, the sun-drenched living room, dining area, kitchen, and powder room flow seamlessly out to an upper rear deck. From this elevated vantage point, the view is spectacular: panoramic, open bay vistas that stretch for miles. I built the house with all oversized windows so you can enjoy the fantastic water view from all rooms. come by and see for yourself. this a very unique location The lower level houses the quiet bedroom quarters, a full bathroom, and a dedicated laundry area. For boaters, the wide, deep canal features 89 feet of prime bulkheading right at your front door, offering effortless access to the open bay.1st and second floor ac and heat brand new this august. washer and dryer brand new. Beneath the home, a functional carport provides sheltered parking for a passenger vehicle, complemented by a meticulously manicured property footprint with 170 sq ft of indoor storage under house. Great house for watching birds , mother nature and enjoys listing to the ocean at night.

Save
Ask
Tour
Hide
Share
Listing Snapshot
Price 
$920,000
Days On Site 
13 Days
Bedrooms 
2
Inside Area (SqFt) 
1,440 sqft
Total Baths 
2
Full Baths 
1
Partial Baths 
1
Lot Size 
0.3065 Acres
Year Built 
2006
MLS Number 
1062147
Status 
Active
Property Tax 
$11,079.8
HOA/Condo/Coop Fees 
N/A
Sq Ft Source 
N/A
Friends & Family
Recent Activity
5 days agoPrice changed to $920,000
5 days agoListing updated with changes from the MLS
2 weeks agoListing first seen on site
General Features
Acres 
0.3065
Cross Street 
Dawes Rd
Direction Faces 
North
Parking 
DrivewayOversizedUnpaved
Parking Spaces 
1
Property Sub Type 
Single Family Residence
Security 
Fire AlarmSecurity LightsSecurity SystemSmoke Detector(s)
Sewer 
Public Sewer
SqFt Total 
1440
Style 
Contemporary
Utilities 
Natural Gas AvailableCable ConnectedElectricity ConnectedNatural Gas ConnectedPhone ConnectedSewer ConnectedWater Connected
Water Source 
Public
Interior Features
Appliances 
Convection OvenDishwasherElectric RangeElectric Water HeaterENERGY STAR Qualified AppliancesExhaust FanMicrowaveRefrigeratorStainless Steel Appliance(s)
Cooling 
Central AirENERGY STAR Qualified Equipment
Fireplace 
Yes
Fireplace Features 
Free StandingLiving RoomWood Burning Stove
Fireplaces 
1
Flooring 
Ceramic TileWood
Heating 
Wood StoveENERGY STAR Qualified EquipmentForced AirNatural Gas
Interior 
Master DownstairsWalk-In Closet(s)
Laundry Features 
Gas Dryer HookupIn Hall
Auxiliary Room 
Level - FirstDescription - LR, KIT, 2BR, FBTH
Save
Ask
Tour
Hide
Share
Exterior Features
Construction Details 
Blown-In InsulationFrame
Exterior 
GardenDockGas GrillRain Gutters
Frontage 
89
Lot Features 
WaterfrontBack YardFront YardGardenPrivateSprinklers In FrontSprinklers In RearViews
Patio And Porch 
Deck
View 
Water
Waterfront Features 
Beach AccessCanal AccessWaterfrontWaterfront Access
Waterview 
Water
Community Features
School District 
Copiague
Schools
School District
Copiague
Elementary School
Deauville Gardens West Elementary
Middle School
Copiague Middle School
High School
Walter G O'Connell Copiague High Sch
Listing courtesy of RealMart Realty LLC admin@realmartrealty.com


Based on information submitted to the MLS GRID as of 2026-10-26 04:46 PM EDT. All data is obtained from various sources and may not have been verified by broker or MLS GRID. Supplied Open House Information is subject to change without notice. All information should be independently reviewed and verified for accuracy. Properties may or may not be listed by the office/agent presenting the information.

Neighborhood & Commute
Source: Walkscore
Disclosure: Community information and market data powered by Constellation Data Labs. Information is deemed reliable but not guaranteed.
Save
Ask
Tour
Hide
Share