
Save
Ask
Tour
Hide
$1,200,000
11 Days On Site
240-31 128th RoadCambria Heights, NY 11422
For Sale|Single Family Residence|Active
5
Beds
6
Total Baths
6
Full Baths
6,274
SqFt
$191
/SqFt
1955
Built
County:
Queens
Listing courtesy of KNS Homes Inc kavita4homes@gmail.com
Upcoming Open Houses
Sun, Oct 25, 2:00 PM - 4:00 PM
Save
Ask
Tour
Hide
Mortgage Calculator
Monthly Payment (Est.)
Enter an interest rate to see your estimated monthly payment.Calculator powered by Showcase IDX, a Constellation1 Company. Copyright ©2026 Information is deemed reliable but not guaranteed.
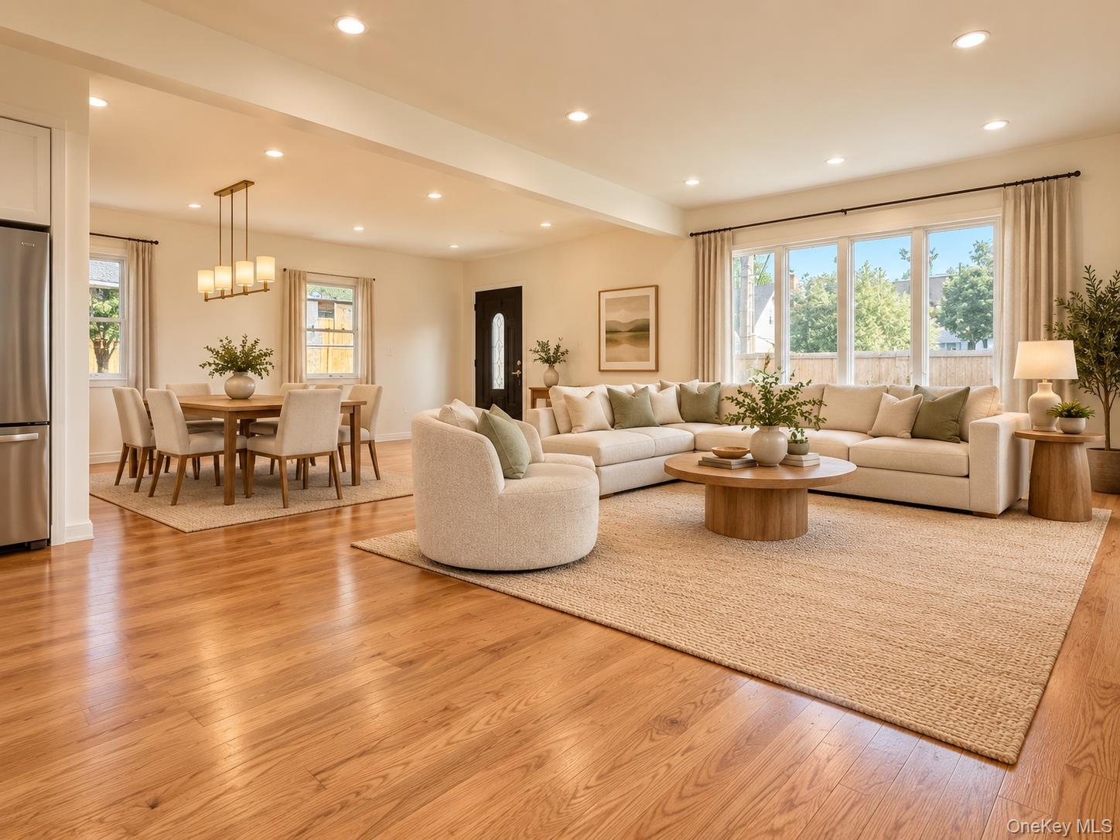
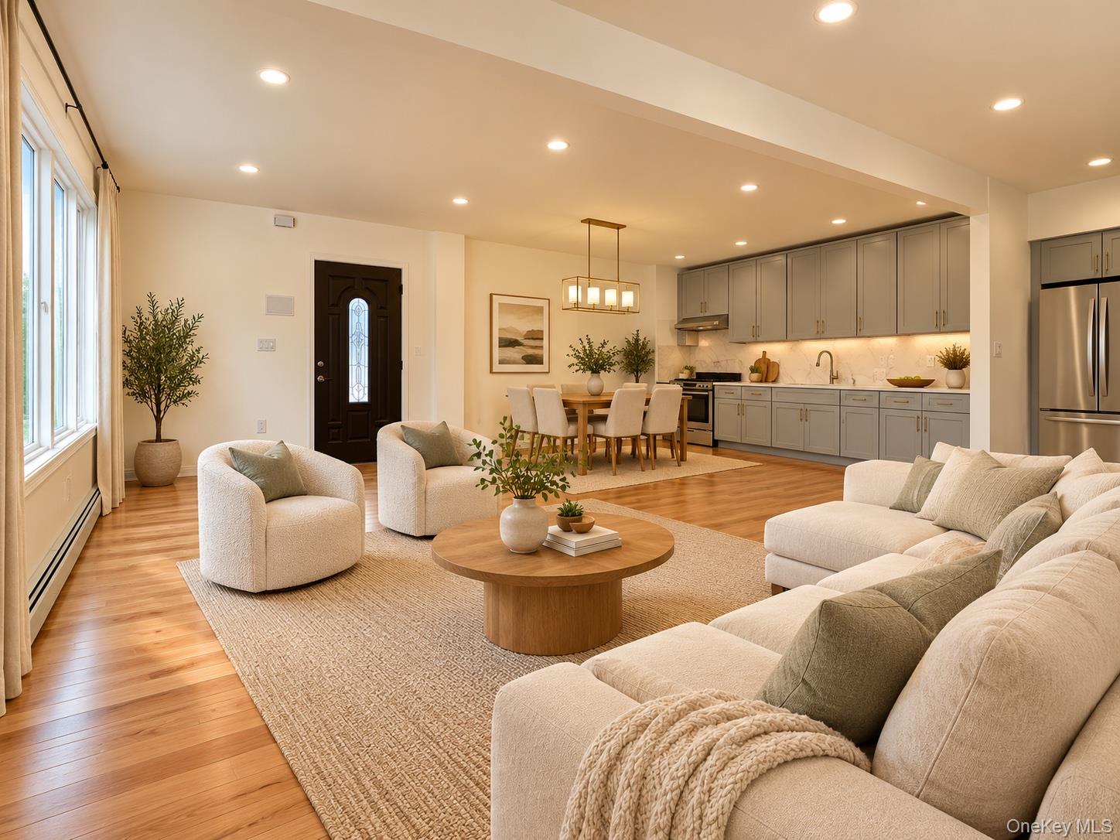
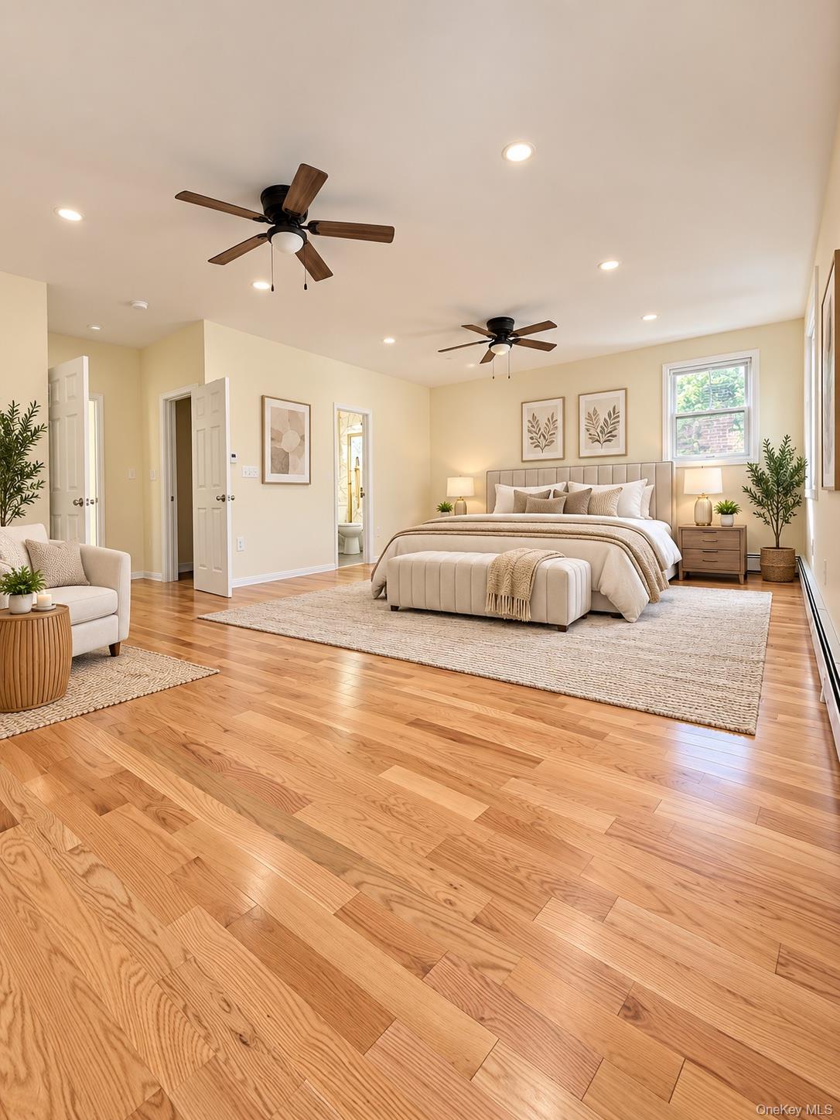
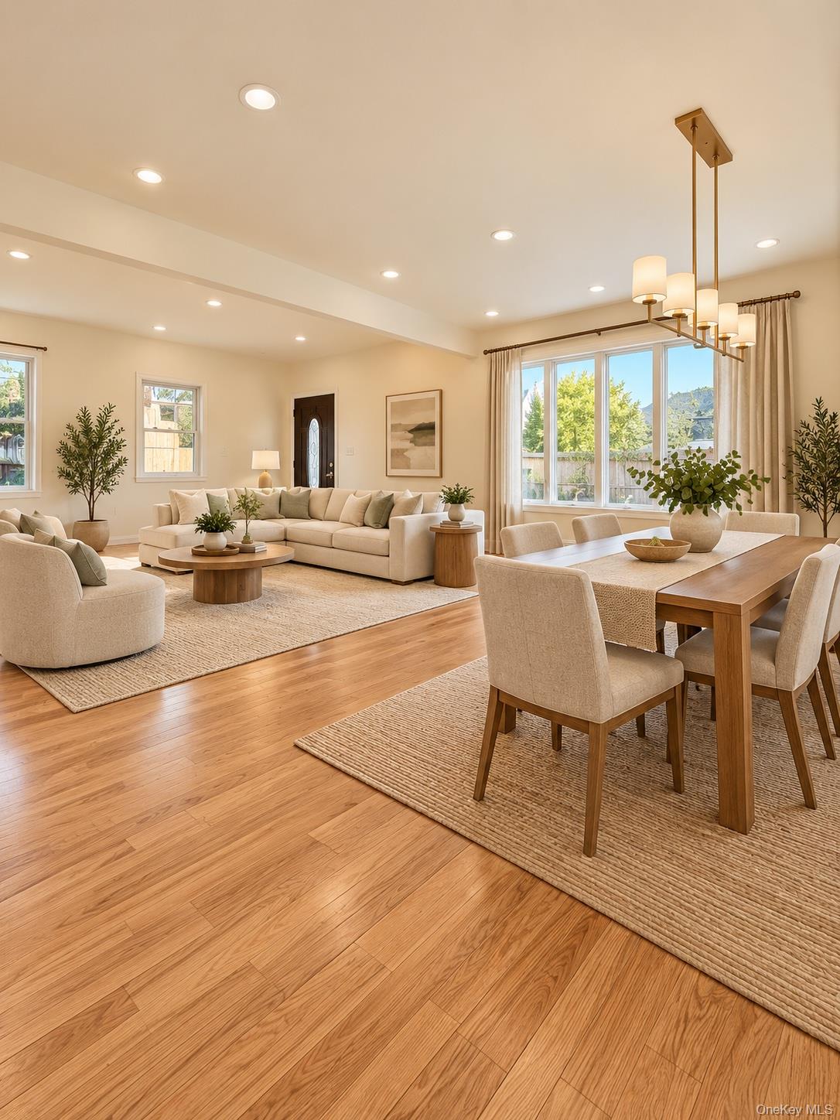
CUSTOM-BUILT SINGLE-FAMILY / MOTHER-DAUGHTER STYLE HOME! Designed for luxury, space and flexibility, this impressive home features 5 bedrooms and 5 bathrooms, including 3 master bedrooms upstairs and oversized laundry space. The first floor offers 2 bedrooms and 2 full bathrooms, including a master bedroom with its own private bath, plus a huge living room with dining area and a spacious eat-in kitchen. fully finished basement with outside entrance, oversized backyard, private driveway and 1-car garage. Luxury, space, flexibility and opportunity—all under one roof.
Save
Ask
Tour
Hide
Listing Snapshot
Price
$1,200,000
Days On Site
11 Days
Bedrooms
5
Inside Area (SqFt)
6,274 sqft
Total Baths
6
Full Baths
6
Partial Baths
N/A
Lot Size
0.09 Acres
Year Built
1955
MLS Number
1061943
Status
Active
Property Tax
$6,275
HOA/Condo/Coop Fees
N/A
Sq Ft Source
N/A
Friends & Family
Recent Activity
| 2 weeks ago | Listing first seen on site | |
| 2 weeks ago | Listing updated with changes from the MLS |
General Features
Acres
0.09
Garage
Yes
Garage Spaces
1
Parking
Driveway
Property Sub Type
Single Family Residence
Sewer
Public Sewer
SqFt Total
2400
Style
Hi Ranch
Utilities
Natural Gas AvailableElectricity Available
Water Source
Private
Interior Features
Appliances
ENERGY STAR Qualified AppliancesGas RangeMicrowaveRangeRefrigeratorStainless Steel Appliance(s)Gas Water Heater
Basement
Finished
Flooring
Hardwood
Heating
Natural Gas
Interior
Eat-in Kitchen
Bathroom 2
Level - First
Bathroom 3
Level - Second
Save
Ask
Tour
Hide
Exterior Features
Construction Details
BrickVinyl Siding
Community Features
School District
Queens 29
Schools
School District
Queens 29
Elementary School
Ps 38 Rosedale
Middle School
Community Voices Middle School
High School
Benjamin Franklin Hs-Finance-Info
Listing courtesy of KNS Homes Inc kavita4homes@gmail.com

Based on information submitted to the MLS GRID as of 2026-10-25 02:06 PM EDT. All data is obtained from various sources and may not have been verified by broker or MLS GRID. Supplied Open House Information is subject to change without notice. All information should be independently reviewed and verified for accuracy. Properties may or may not be listed by the office/agent presenting the information.
Based on information submitted to the MLS GRID as of 2026-10-25 02:06 PM EDT. All data is obtained from various sources and may not have been verified by broker or MLS GRID. Supplied Open House Information is subject to change without notice. All information should be independently reviewed and verified for accuracy. Properties may or may not be listed by the office/agent presenting the information.
Neighborhood & Commute
Source: Walkscore
Disclosure: Community information and market data powered by Constellation Data Labs. Information is deemed reliable but not guaranteed.
Save
Ask
Tour
Hide
