Save
Ask
Tour
Hide
Share
$800,000
11 Days On Site

12 Bryan Street
Huntington, NY 11743

For Sale|Single Family Residence|Active
4
Beds
2
Total Baths
2
Full Baths
2,331
SqFt
$343
/SqFt
1970
Built
County:
Suffolk
Listing courtesy of Redfin Real Estate william.ortiz@redfin.com
Upcoming Open Houses
Sun, Oct 25, 1:00 PM - 3:00 PM
12 Bryan Street12 Bryan Street12 Bryan Street12 Bryan Street
Save
Ask
Tour
Hide
Share

Mortgage Calculator

Monthly Payment (Est.)

Enter an interest rate to see your estimated monthly payment.
Calculator powered by Showcase IDX, a Constellation1 Company. Copyright ©2026 Information is deemed reliable but not guaranteed.

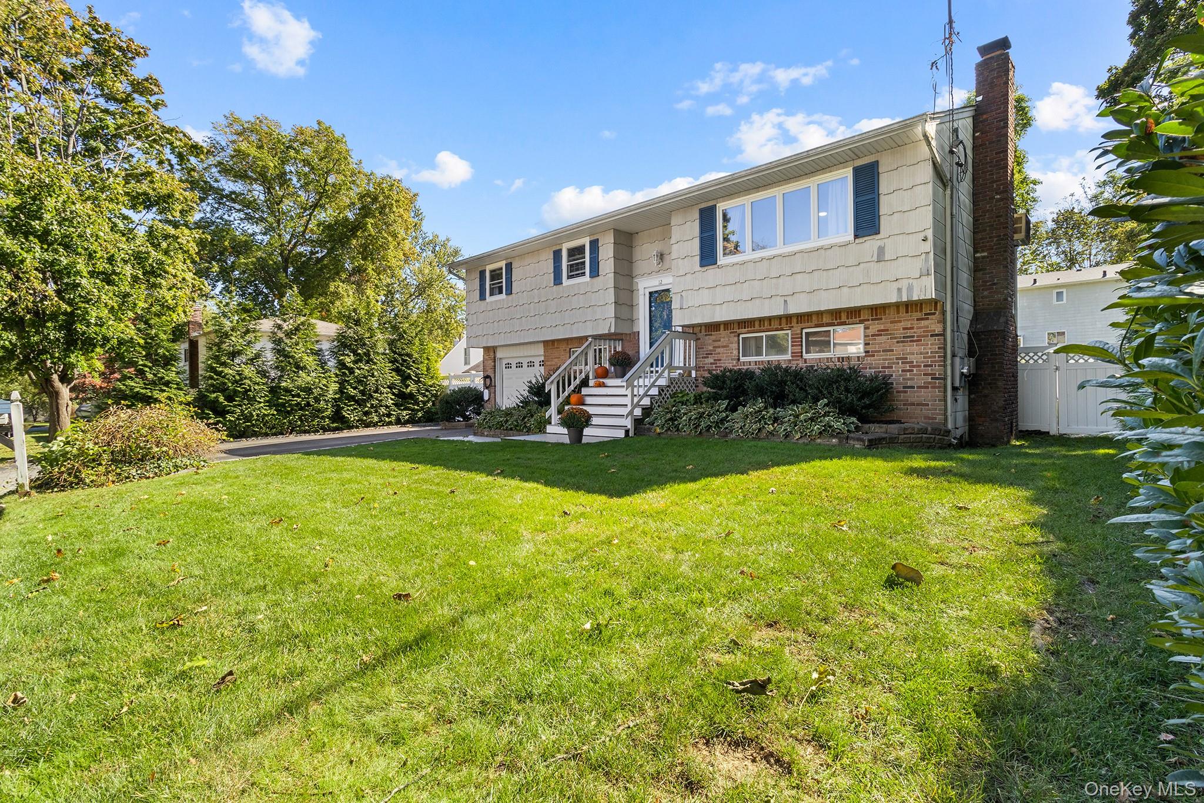
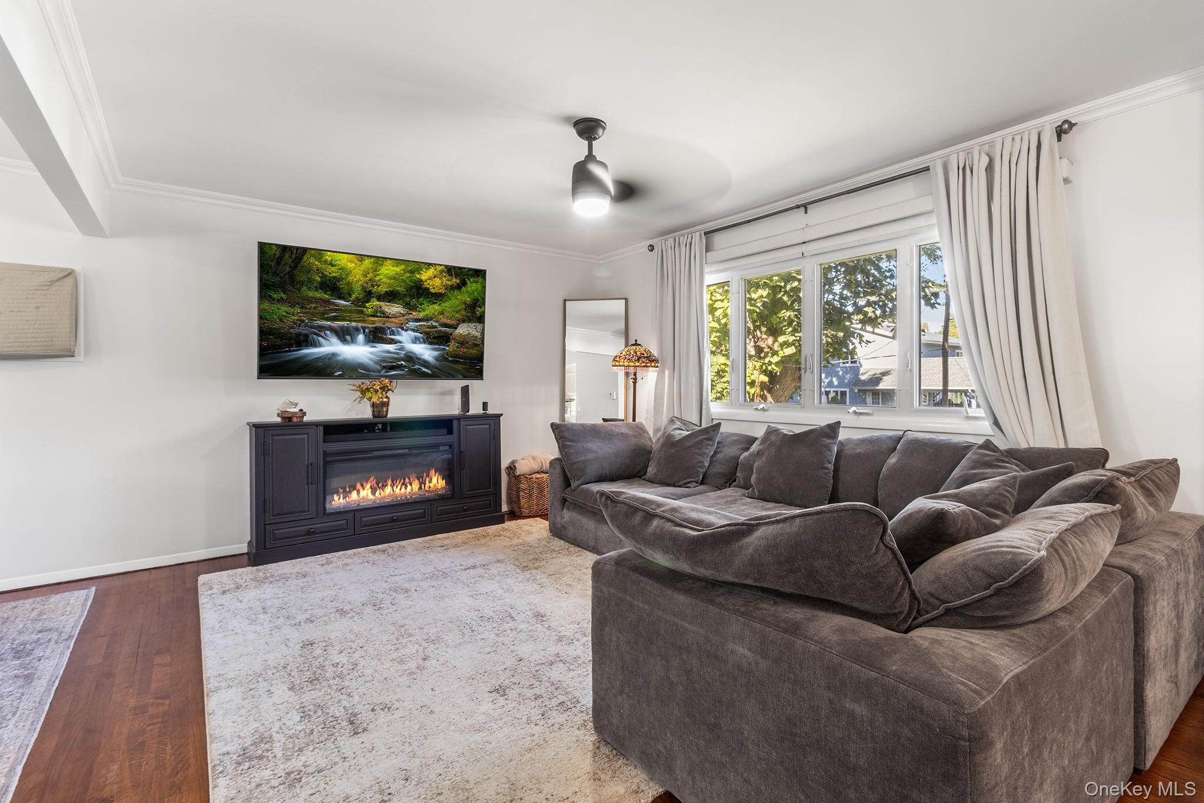
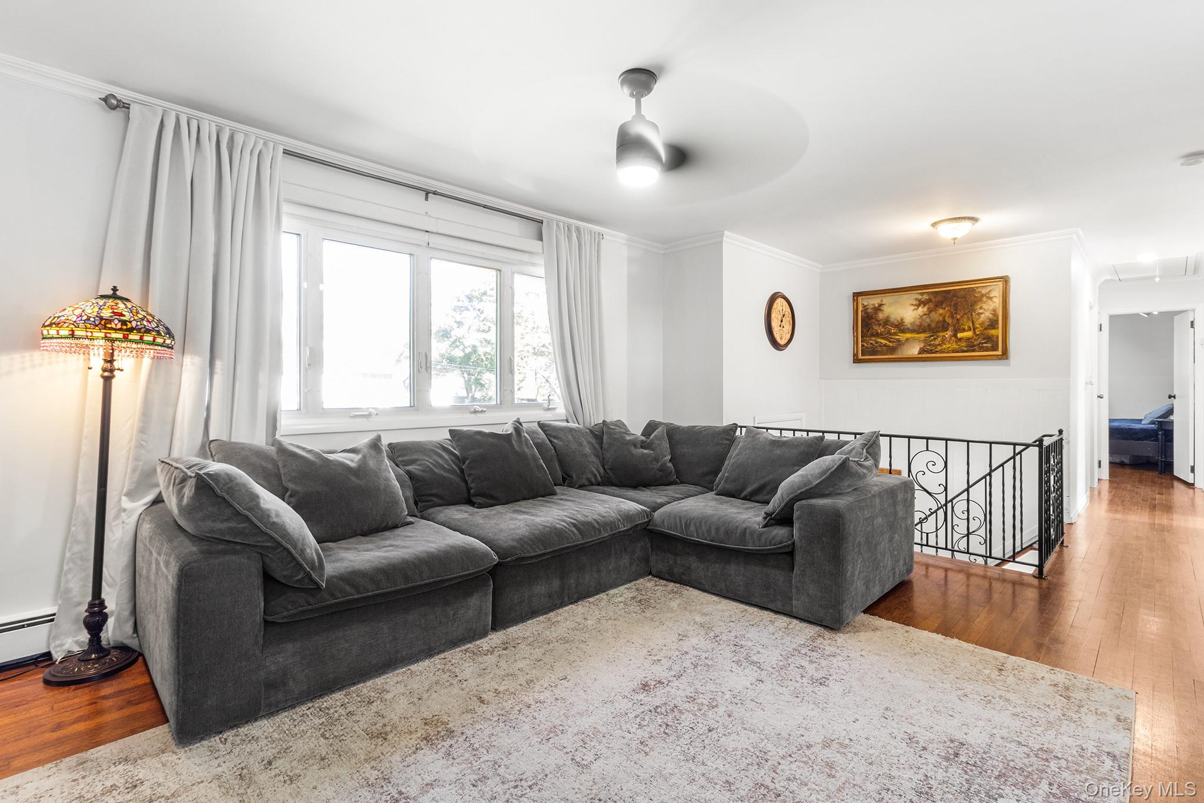
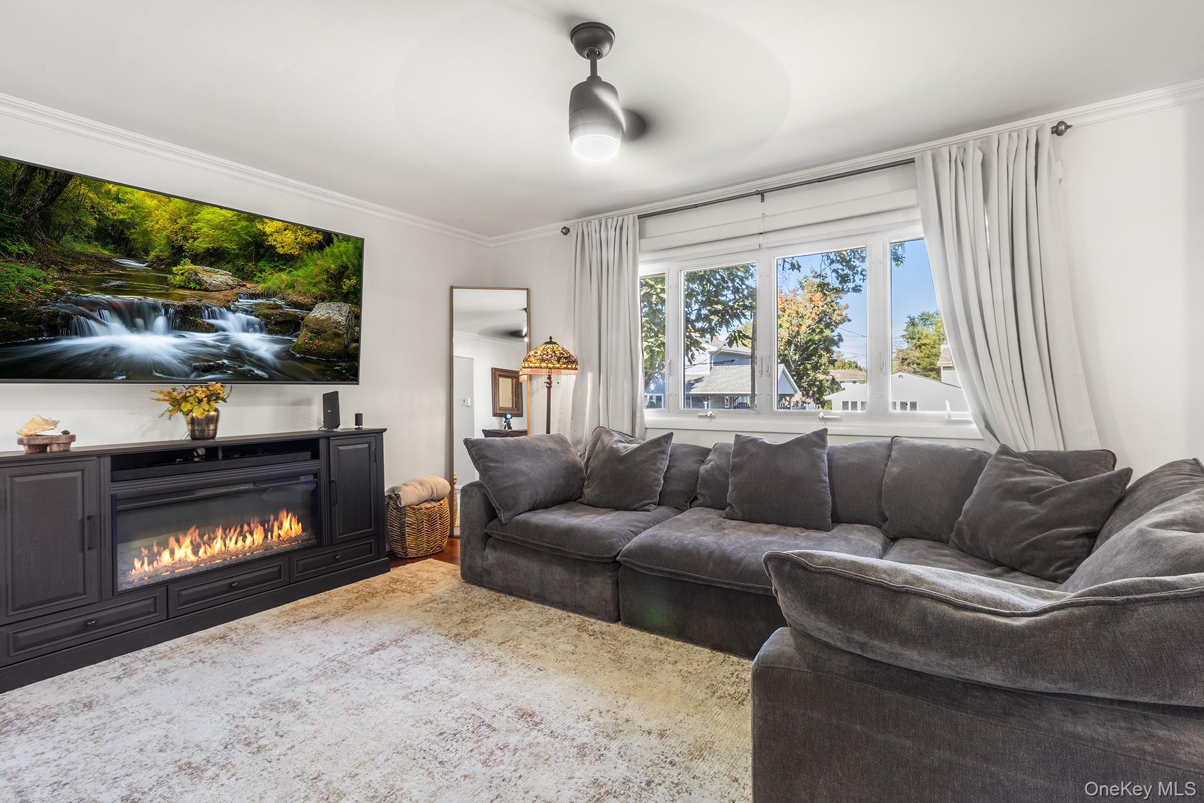
Welcome to 12 Bryan St, a beautifully refreshed home on a quiet street in the desirable Elwood area of Huntington. With an inviting exterior and a spacious backyard, this property offers a wonderful combination of comfortable living, recent updates, and outdoor enjoyment. Inside, the home features a bright, open floor plan with four bedrooms and two full bathrooms. Fresh interior paint, new flooring, and new light fixtures create a refreshed feel throughout. The kitchen offers a welcoming space for everyday meals and entertaining, while the updated bathroom adds a modern touch. The generous layout provides flexibility for a variety of living arrangements. Outside, enjoy a large backyard with a deck, offering space for outdoor dining, relaxing, and entertaining. Some new windows add to the home's recent improvements. Additional updates include a new water heater and an electrical panel approximately five years old. Conveniently located within half a mile of elementary, middle, and high schools, this home is also near local amenities while enjoying the appeal of a quiet residential street. Discover the space, updates, and location that make this Huntington property a wonderful place to call home.

Save
Ask
Tour
Hide
Share
Listing Snapshot
Price 
$800,000
Days On Site 
11 Days
Bedrooms 
4
Inside Area (SqFt) 
2,331 sqft
Total Baths 
2
Full Baths 
2
Partial Baths 
N/A
Lot Size 
0.18 Acres
Year Built 
1970
MLS Number 
1061938
Status 
Active
Property Tax 
$13,465.2
HOA/Condo/Coop Fees 
N/A
Sq Ft Source 
N/A
Friends & Family
Recent Activity
2 weeks agoListing first seen on site
2 weeks agoListing updated with changes from the MLS
General Features
Acres 
0.18
Attached Garage 
Yes
Direction Faces 
North
Garage 
Yes
Garage Spaces 
1
Parking 
AttachedDrivewayElectric Vehicle Charging Station(s)GarageGarage Door Opener
Parking Spaces 
2
Property Sub Type 
Single Family Residence
Sewer 
Cesspool
Style 
Hi Ranch
Utilities 
Cable AvailableElectricity ConnectedPhone AvailableWater Connected
Water Source 
Public
Interior Features
Appliances 
DishwasherDryerElectric CooktopElectric OvenElectric Water HeaterENERGY STAR Qualified AppliancesExhaust FanOvenRefrigeratorStainless Steel Appliance(s)Washer
Cooling 
Wall/Window Unit(s)
Fireplace 
Yes
Fireplace Features 
Family RoomWood Burning
Fireplaces 
1
Flooring 
Ceramic TileHardwood
Heating 
BaseboardOil
Interior 
Ceiling Fan(s)Crown MoldingEat-in KitchenHigh Speed InternetHis and Hers ClosetsPantrySoaking Tub
Laundry Features 
Electric Dryer HookupInsideLaundry RoomWasher Hookup
Window Features 
BlindsScreens
Save
Ask
Tour
Hide
Share
Exterior Features
Construction Details 
BrickFrame
Exterior 
Rain Gutters
Fencing 
FencedBack YardVinyl
Patio And Porch 
Deck
View 
Neighborhood
Waterview 
Neighborhood
Windows/Doors 
BlindsScreens
Community Features
School District 
Elwood
Schools
School District
Elwood
Elementary School
James H Boyd Elementary School
Middle School
Elwood Middle School
High School
Elwood/John Glenn High School
Listing courtesy of Redfin Real Estate william.ortiz@redfin.com


Based on information submitted to the MLS GRID as of 2026-10-25 02:53 PM EDT. All data is obtained from various sources and may not have been verified by broker or MLS GRID. Supplied Open House Information is subject to change without notice. All information should be independently reviewed and verified for accuracy. Properties may or may not be listed by the office/agent presenting the information.

Neighborhood & Commute
Source: Walkscore
Disclosure: Community information and market data powered by Constellation Data Labs. Information is deemed reliable but not guaranteed.
Save
Ask
Tour
Hide
Share