Save
Ask
Tour
Hide
Share
$899,000
1 Day On Site

72 Daly Road
East Northport, NY 11731

For Sale|Single Family Residence|Active
4
Beds
2
Total Baths
2
Full Baths
1,500
SqFt
$599
/SqFt
1947
Built
County:
Suffolk
Listing courtesy of Douglas Elliman Real Estate kelley.taylor@elliman.com
Upcoming Open Houses
Sun, Oct 25, 12:00 PM - 2:00 PM
72 Daly Road72 Daly Road72 Daly Road72 Daly Road
Save
Ask
Tour
Hide
Share

Mortgage Calculator

Monthly Payment (Est.)

Enter an interest rate to see your estimated monthly payment.
Calculator powered by Showcase IDX, a Constellation1 Company. Copyright ©2026 Information is deemed reliable but not guaranteed.

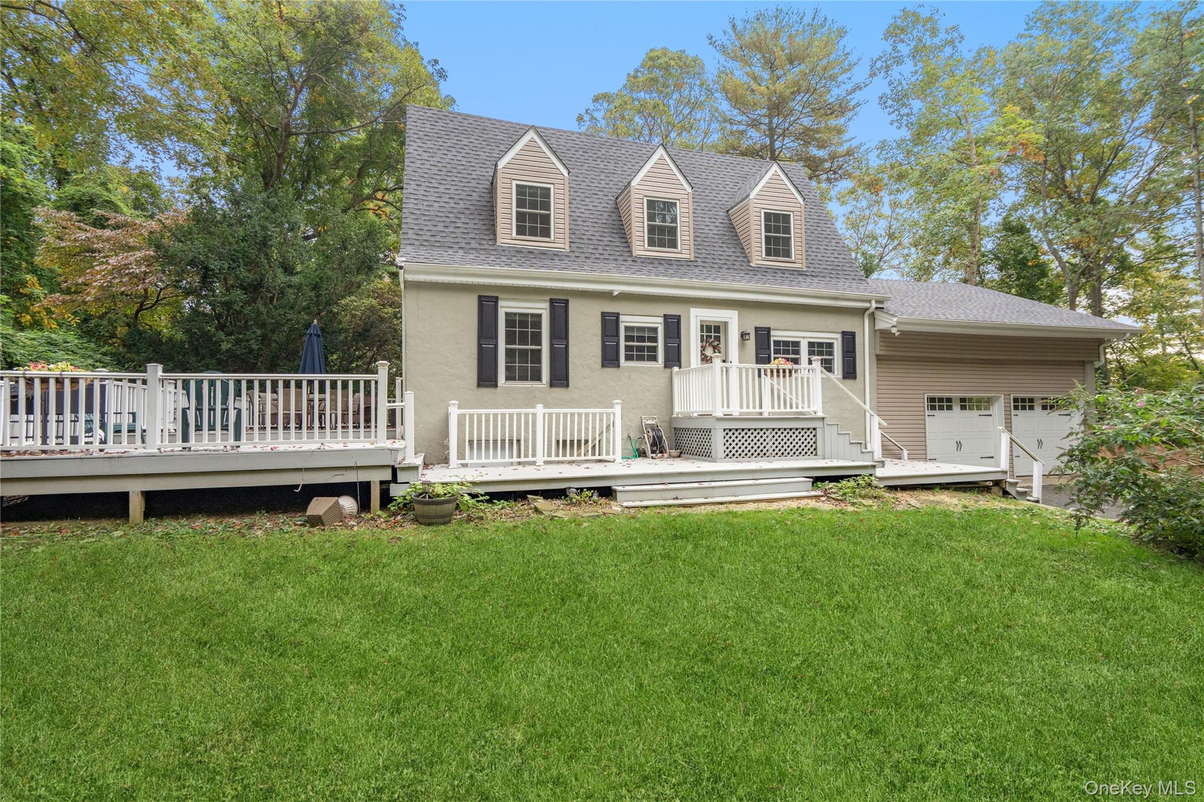
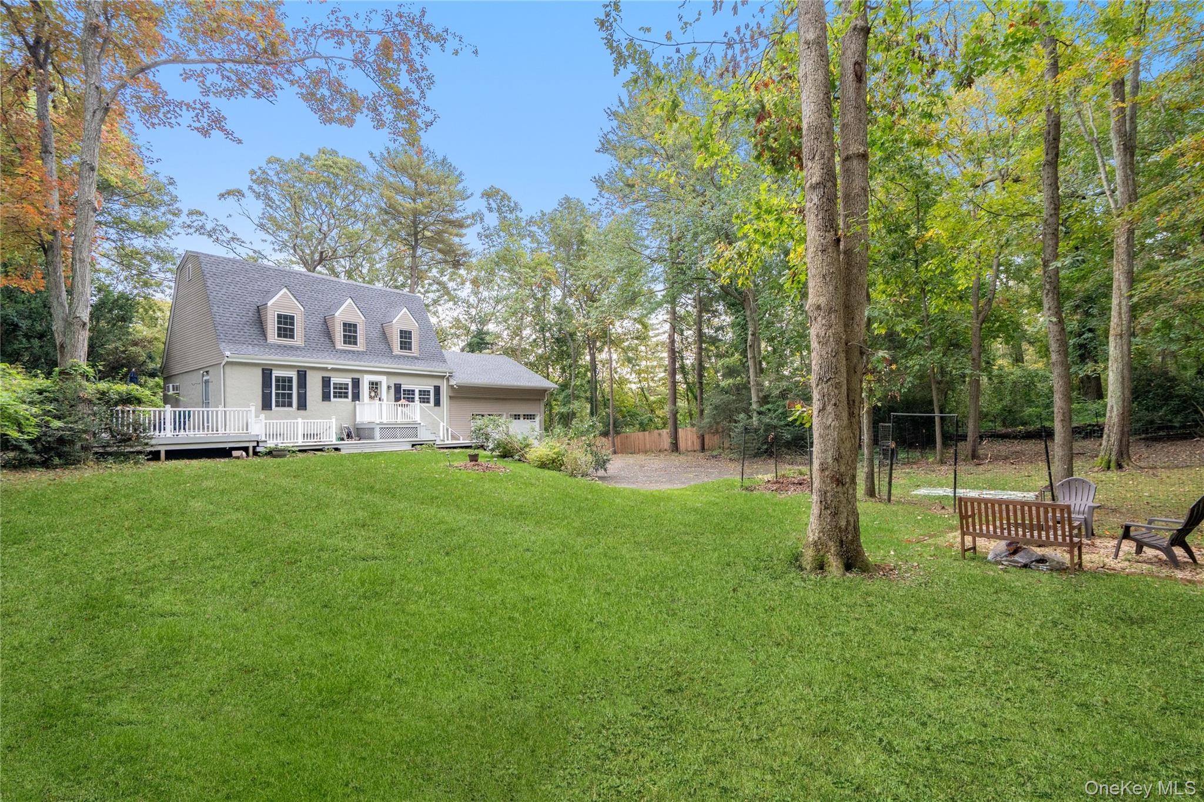
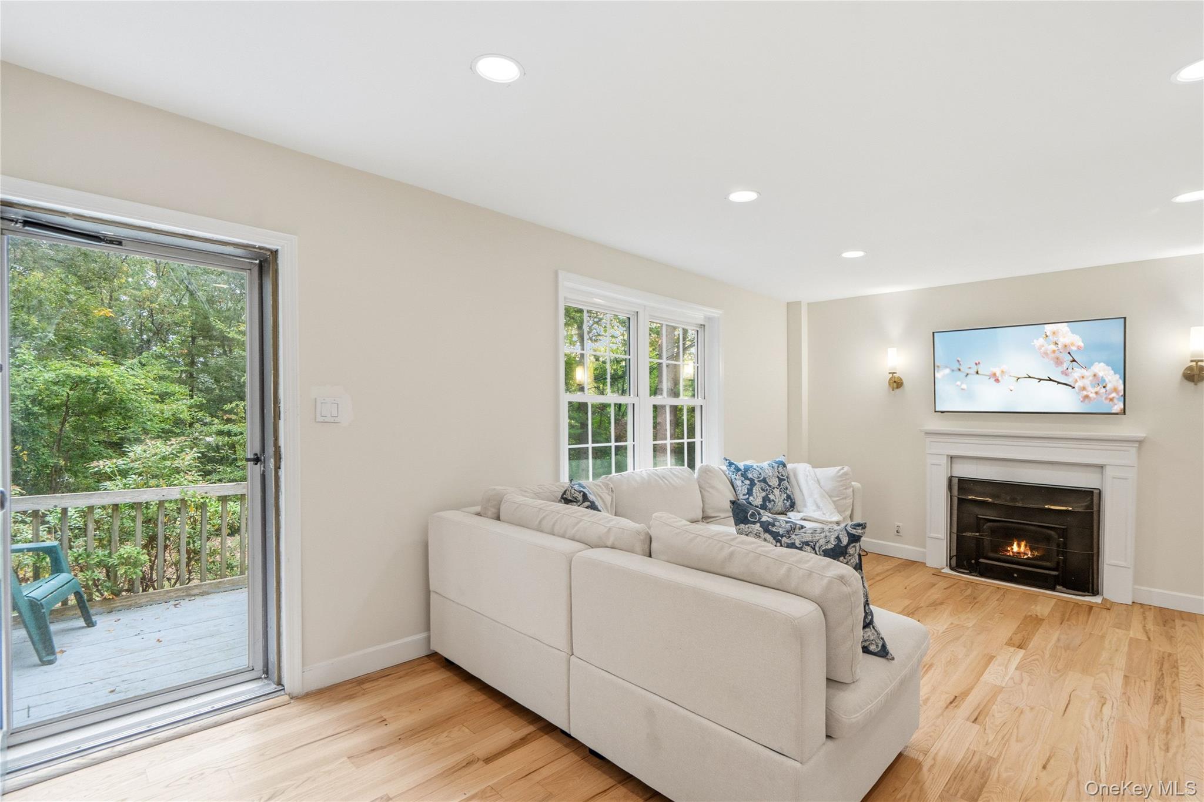
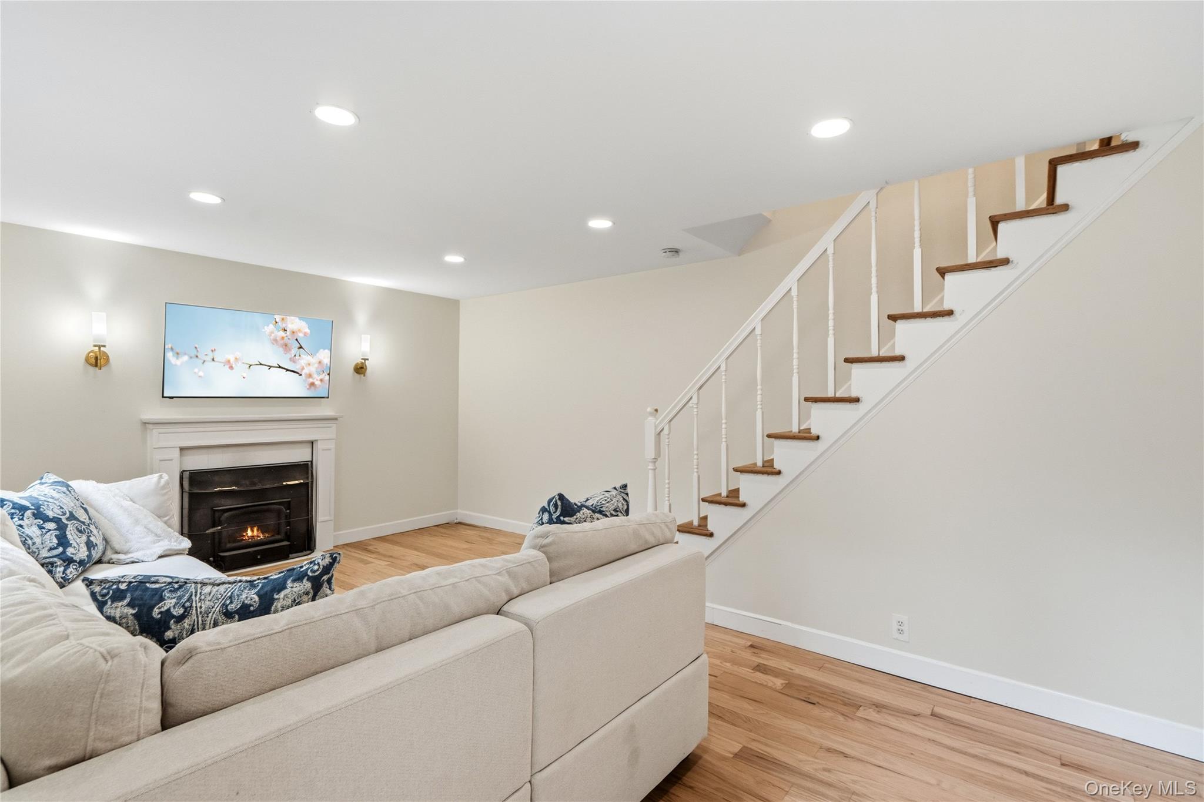
Nestled on a private and picturesque 1.4-acre property within the Half Hollow Hills School District, this charming Dutch Colonial offers space, character, and endless possibilities. Originally built in 1947 and thoughtfully renovated over the years, the home blends classic charm with comfortable living. The residence features four bedrooms and two full bathrooms, along with a welcoming living room complete with a wood-burning fireplace, a formal dining room, and an eat-in kitchen ideal for everyday living and entertaining The lower level includes a partially finished basement offering recreation space, utility and laundry areas, plus an outside entrance providing convenient access to the backyard, deck and KOI Pond Additional highlights include a 2.5-car garage with loft storage above. The home sits on 1.1 acres with an additional 0.3-acre lot, offering potential for a tennis court, pool, horse property, or expanded outdoor living. Updates include 200 Amp Electric 8/2026, new stockade fence -3/2026, New 50-year GAF roof- Sept 2025, 5-Year-old Boiler, updated bathrooms and more. Enjoy the tranquility of this secluded setting while still being conveniently located near dining, golf courses, shopping, and just 2.5 miles from the Northern State Parkway. Come see for yourself and fall in love...

Save
Ask
Tour
Hide
Share
Listing Snapshot
Price 
$899,000
Days On Site 
1 Day
Bedrooms 
4
Inside Area (SqFt) 
1,500 sqft
Total Baths 
2
Full Baths 
2
Partial Baths 
N/A
Lot Size 
1.4 Acres
Year Built 
1947
MLS Number 
1061910
Status 
Active
Property Tax 
$8,156.23
HOA/Condo/Coop Fees 
N/A
Sq Ft Source 
N/A
Friends & Family
Recent Activity
yesterdayListing first seen on site
yesterdayListing updated with changes from the MLS
General Features
Acres 
1.4
Cross Street 
Allister Circle
Garage 
Yes
Garage Spaces 
2.5
Levels 
Three Or More
Parking 
DrivewayGarage
Property Sub Type 
Single Family Residence
Sewer 
Cesspool
Style 
Colonial
Water Source 
Public
Interior Features
Appliances 
DishwasherElectric OvenElectric RangeRefrigerator
Basement 
Level - LowerDescription - Full Basement partially finished with recreation area/office with storage. Unfinished utility room with laundry-burner-storage closet and outside entrance to the backyard.
Cooling 
Wall/Window Unit(s)
Fireplace 
Yes
Fireplace Features 
Wood Burning
Fireplaces 
1
Flooring 
Wood
Heating 
Steam
Laundry Features 
In Basement
Bathroom 1 
Level - FirstDescription - Updated Five Years Ago - Stall Shower
Bathroom 2 
Level - SecondDescription - Full Bathroom with dual entry to hallway and primary bedroom
Bedroom 2 
Level - SecondDescription - New Wood Flooring - Double Door Closet - New Light Fixtures
Bedroom 3 
Level - SecondDescription - New Wood Flooring - Double Door Closet- New Light Fixture
Bedroom 4 
Level - FirstDescription - Fourth Bedroom with new hardwood floors and lighting with outside entrance to deck overlooking Koi Pond. Multi-purpose den/office/bedroom.
Dining Room 
Level - FirstDescription - Adjacent to the Living Room. Wall Unit AC
Kitchen 
Level - FirstDescription - Eat In Kitchen with access to backyard. Oak kitchen cabinets, new hardwood and granite countertops.
Living Room 
Level - FirstDescription - From the front door enter into the living room with wood burning fireplace with staircase leading to second floor.
Primary Bedroom 
Level - SecondDescription - Two Closets, Dressing Table Nook, New Wood Flooring , Dual entry to full bathroom with dual sinks-tub and shower- Automatic Light in Closet
Save
Ask
Tour
Hide
Share
Exterior Features
Construction Details 
StuccoVinyl Siding
Fencing 
Wood
Lot Features 
Back Yard
Community Features
School District 
Half Hollow Hills
Schools
School District
Half Hollow Hills
Elementary School
Vanderbilt Elementary School
Middle School
Candlewood Middle School
High School
Half Hollow Hills High School West
Listing courtesy of Douglas Elliman Real Estate kelley.taylor@elliman.com


Based on information submitted to the MLS GRID as of 2026-10-25 09:43 AM EDT. All data is obtained from various sources and may not have been verified by broker or MLS GRID. Supplied Open House Information is subject to change without notice. All information should be independently reviewed and verified for accuracy. Properties may or may not be listed by the office/agent presenting the information.

Neighborhood & Commute
Source: Walkscore
Disclosure: Community information and market data powered by Constellation Data Labs. Information is deemed reliable but not guaranteed.
Save
Ask
Tour
Hide
Share