Save
Ask
Tour
Hide
Share
$349,900
13 Days On Site

39 Browning Terrace
Kingston, NY 12401

For Sale|Single Family Residence|Active
3
Beds
1
Total Bath
1
Full Bath
1,070
SqFt
$327
/SqFt
1952
Built
County:
Ulster
Listing courtesy of Berardi Realty MegRios87@gmail.com
39 Browning Terrace39 Browning Terrace39 Browning Terrace39 Browning Terrace
Save
Ask
Tour
Hide
Share

Mortgage Calculator

Monthly Payment (Est.)

Enter an interest rate to see your estimated monthly payment.
Calculator powered by Showcase IDX, a Constellation1 Company. Copyright ©2026 Information is deemed reliable but not guaranteed.

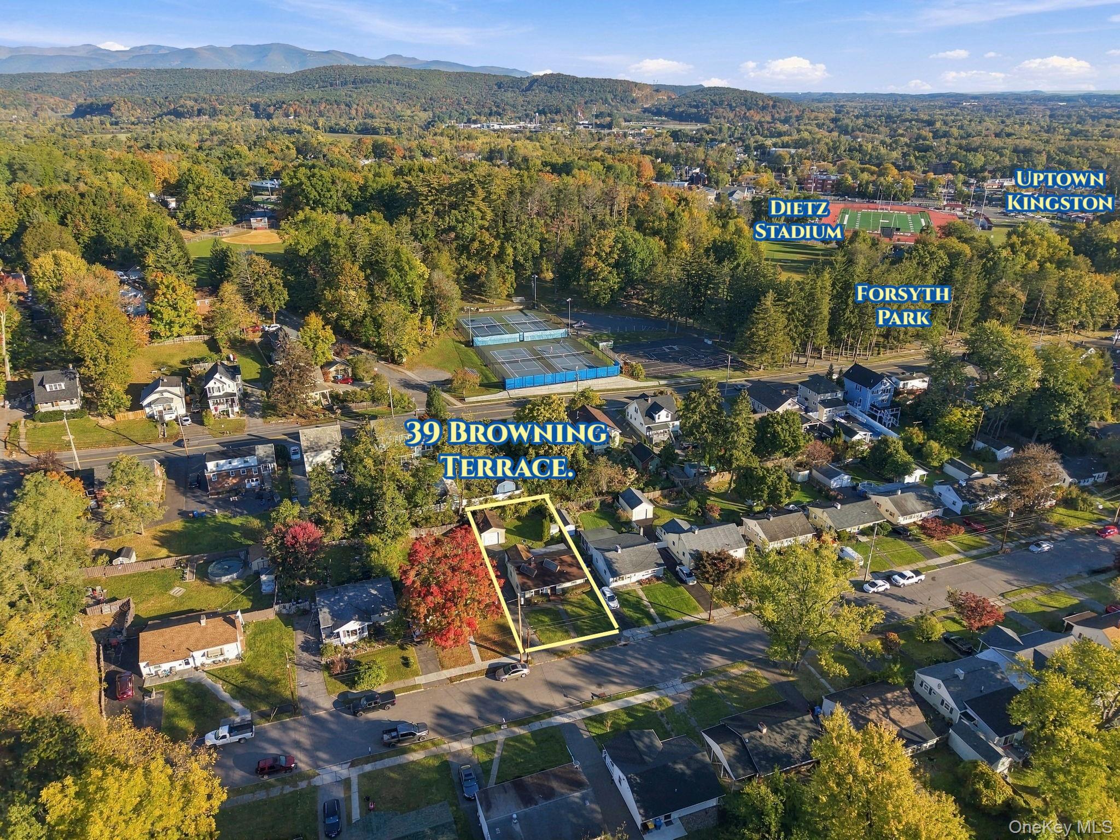
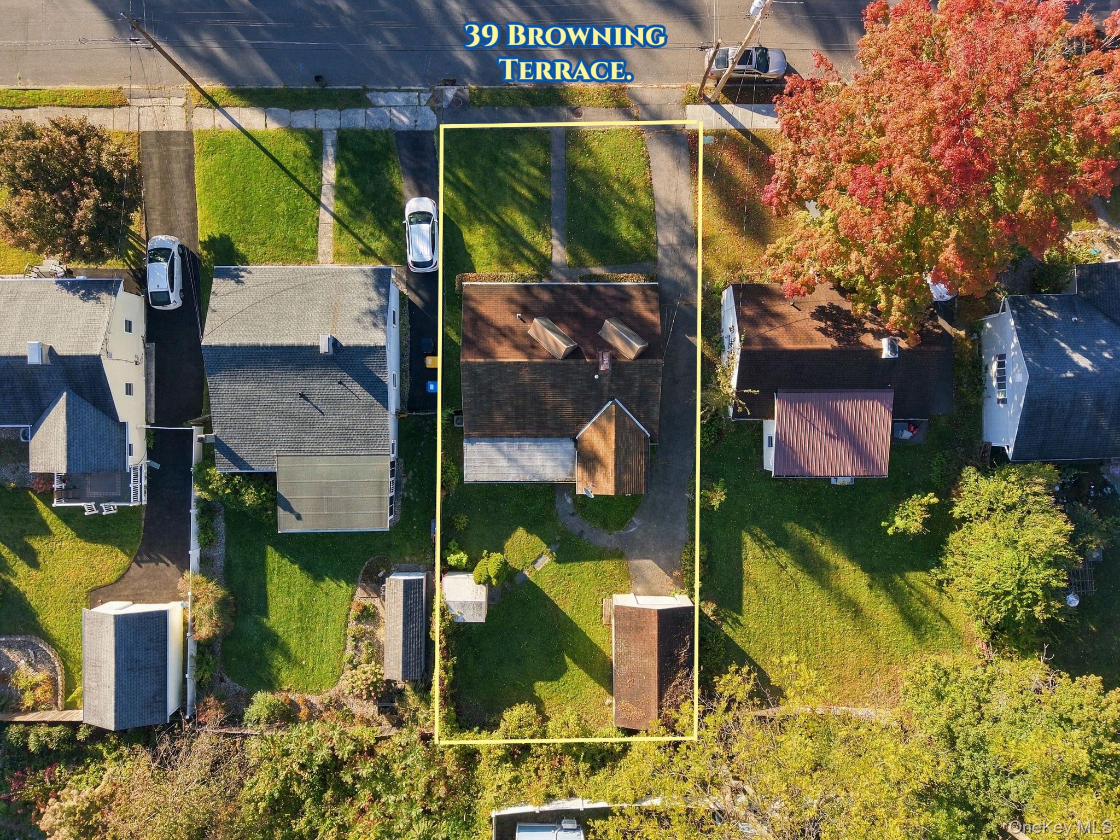
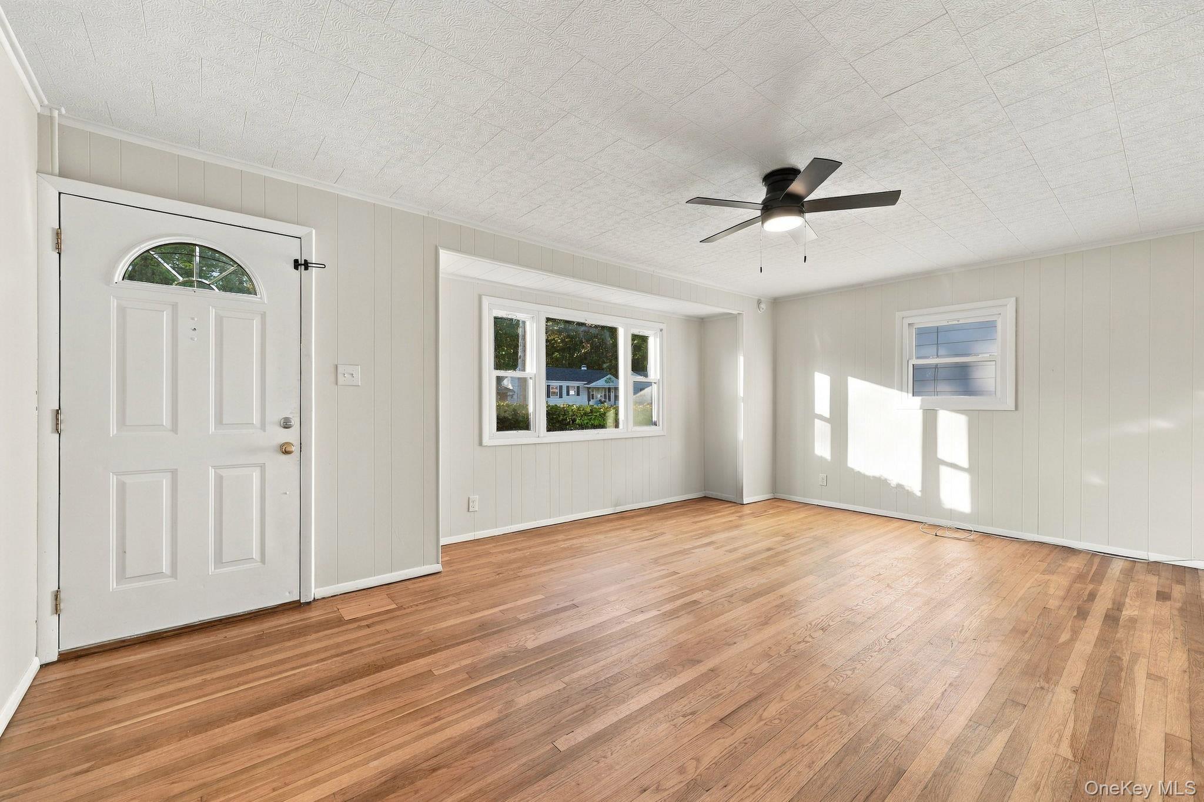
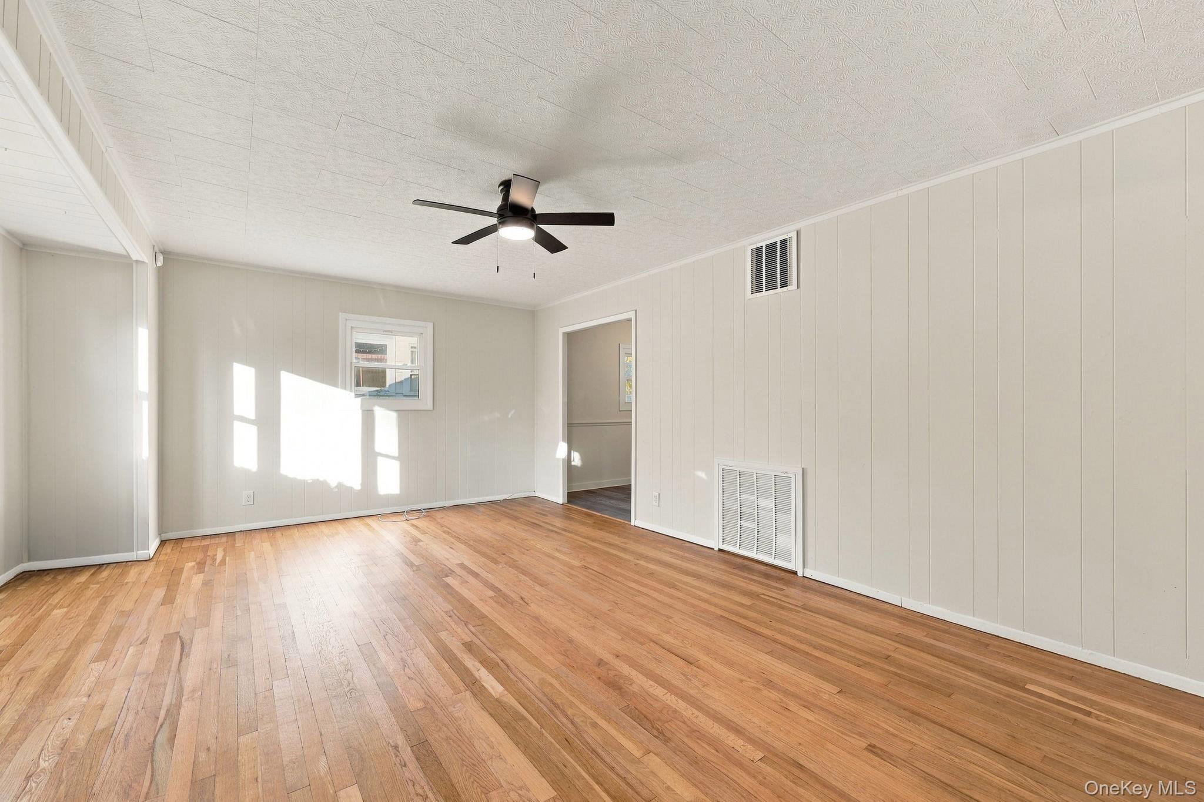
Enjoy easy, one-level living in this inviting 3-bedroom, 1-bath ranch tucked away on a quiet cul-de-sac near Forsythe Park in Uptown Kingston's historic Stockade District. The layout features a spacious living room that flows into the dining area and an updated kitchen, along with an additional flexible space perfect for a den, playroom, or home office. The kitchen offers new appliances, butcher block countertops, and newer cabinetry, creating a fresh, modern feel. Three comfortable bedrooms and a full bathroom with a walk-in shower complete the home. Set back from the street, the property also features a detached one-car garage and a shed, providing additional storage space. Enjoy the convenience of being just steps away from the farmers market, local restaurants, and shops, with Forsythe Park nearby and easy access to the NYS Thruway. Experience all that Uptown Kingston has to offer in this well-located home, come check it out! ** Recent update include; new kitchen throughout, fresh interior paint throughout, refinished hardwood floors, and new laminate flooring in the kitchen and dining room. **

Save
Ask
Tour
Hide
Share
Listing Snapshot
Price 
$349,900
Days On Site 
13 Days
Bedrooms 
3
Inside Area (SqFt) 
1,070 sqft
Total Baths 
1
Full Baths 
1
Partial Baths 
N/A
Lot Size 
0.1377 Acres
Year Built 
1952
MLS Number 
1061887
Status 
Active
Property Tax 
$6,305
HOA/Condo/Coop Fees 
N/A
Sq Ft Source 
N/A
Friends & Family
Recent Activity
2 weeks agoListing first seen on site
2 weeks agoListing updated with changes from the MLS
General Features
Acres 
0.1377
Garage Spaces 
1
Levels 
One
Parking 
DrivewayOff Street
Property Condition 
Updated/Remodeled
Property Sub Type 
Single Family Residence
Sewer 
Public Sewer
Style 
Ranch
Utilities 
Natural Gas AvailableElectricity ConnectedNatural Gas ConnectedSewer ConnectedWater Connected
Water Source 
Public
Interior Features
Appliances 
DishwasherGas RangeMicrowaveRefrigerator
Flooring 
LaminateWood
Heating 
Forced AirNatural Gas
Interior 
Ceiling Fan(s)
Laundry Features 
Electric Dryer HookupWasher Hookup
Bedroom 1 
Level - FirstDescription - 11.11x11.9
Bedroom 2 
Level - FirstDescription - 8.4x11.9
Bedroom 3 
Level - FirstDescription - 8.1x11.1
Bonus Room 
Level - FirstDescription - 21.5x7.6
Dining Room 
Level - FirstDescription - 7.9x11.9
Kitchen 
Level - FirstDescription - 11.5x11.1
Living Room 
Level - FirstDescription - 18.9x14.1
Save
Ask
Tour
Hide
Share
Exterior Features
Construction Details 
Vinyl Siding
Fencing 
FencedBack Yard
Lot Features 
Back YardClearedLevel
Community Features
School District 
Kingston
Schools
School District
Kingston
Elementary School
Harry L Edson School
Middle School
J Watson Bailey Middle School
High School
Kingston High School
Listing courtesy of Berardi Realty MegRios87@gmail.com


Based on information submitted to the MLS GRID as of 2026-10-26 03:46 PM EDT. All data is obtained from various sources and may not have been verified by broker or MLS GRID. Supplied Open House Information is subject to change without notice. All information should be independently reviewed and verified for accuracy. Properties may or may not be listed by the office/agent presenting the information.

Neighborhood & Commute
Source: Walkscore
Disclosure: Community information and market data powered by Constellation Data Labs. Information is deemed reliable but not guaranteed.
Save
Ask
Tour
Hide
Share