Save
Ask
Tour
Hide
Share
$699,000
2 Days On Site

65 Bender Road
Westtown, NY 10998

For Sale|Single Family Residence|Active
4
Beds
3
Total Baths
2
Full Baths
1
Partial Bath
2,445
SqFt
$286
/SqFt
2022
Built
County:
Orange
Listing courtesy of eXp Realty olivia.torres@exprealty.com
Upcoming Open Houses
Sun, Oct 25, 1:00 PM - 3:00 PM
65 Bender Road65 Bender Road65 Bender Road65 Bender Road
Save
Ask
Tour
Hide
Share

Mortgage Calculator

Monthly Payment (Est.)

Enter an interest rate to see your estimated monthly payment.
Calculator powered by Showcase IDX, a Constellation1 Company. Copyright ©2026 Information is deemed reliable but not guaranteed.

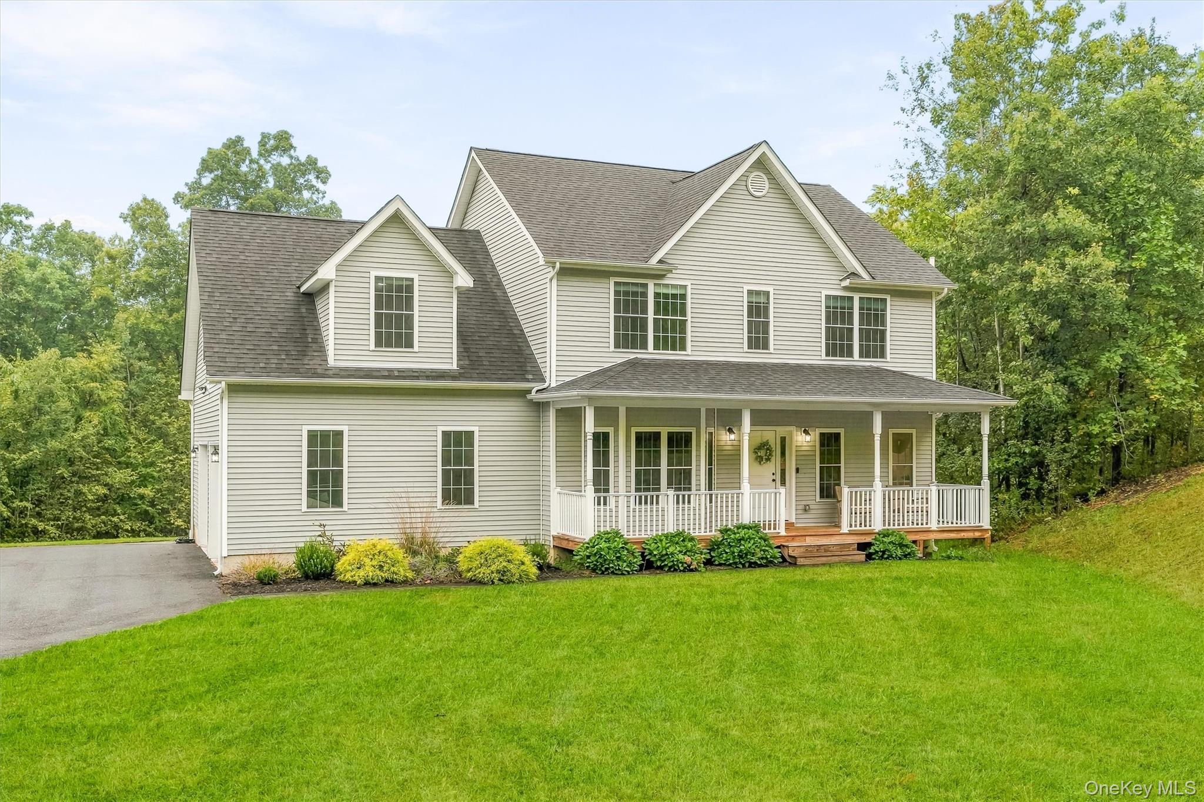
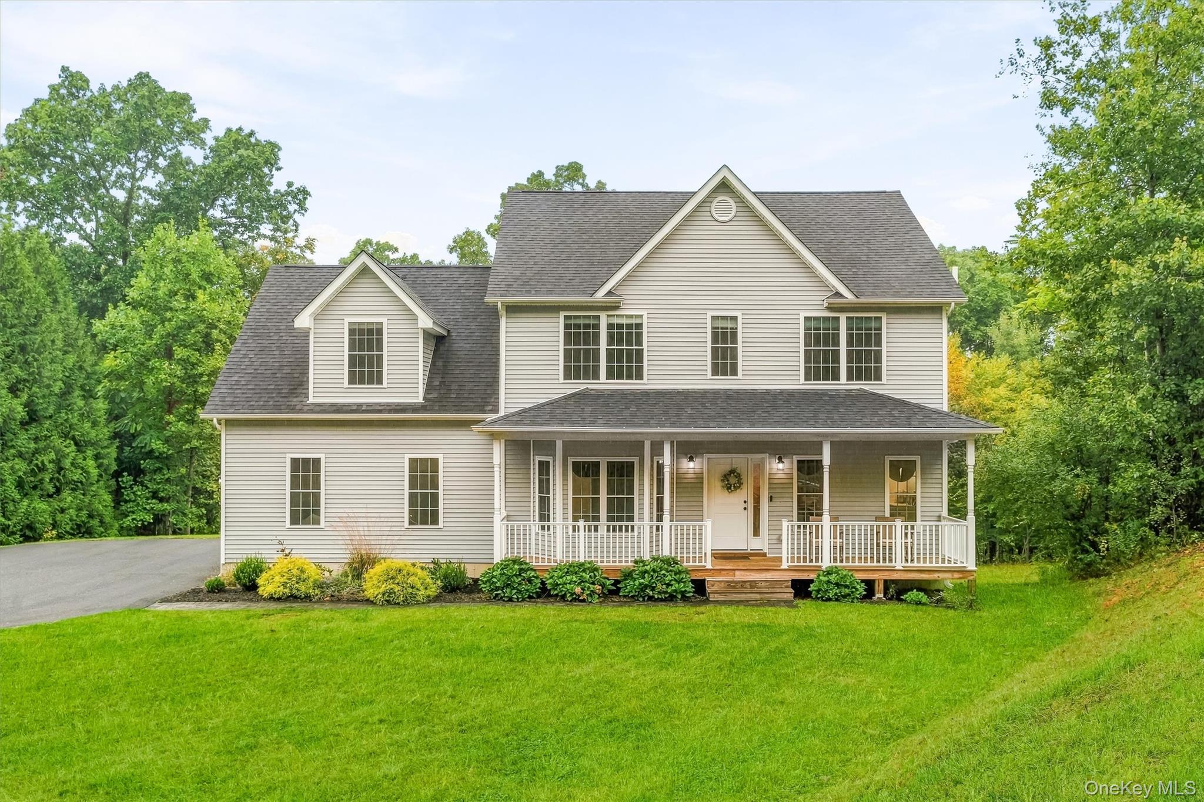
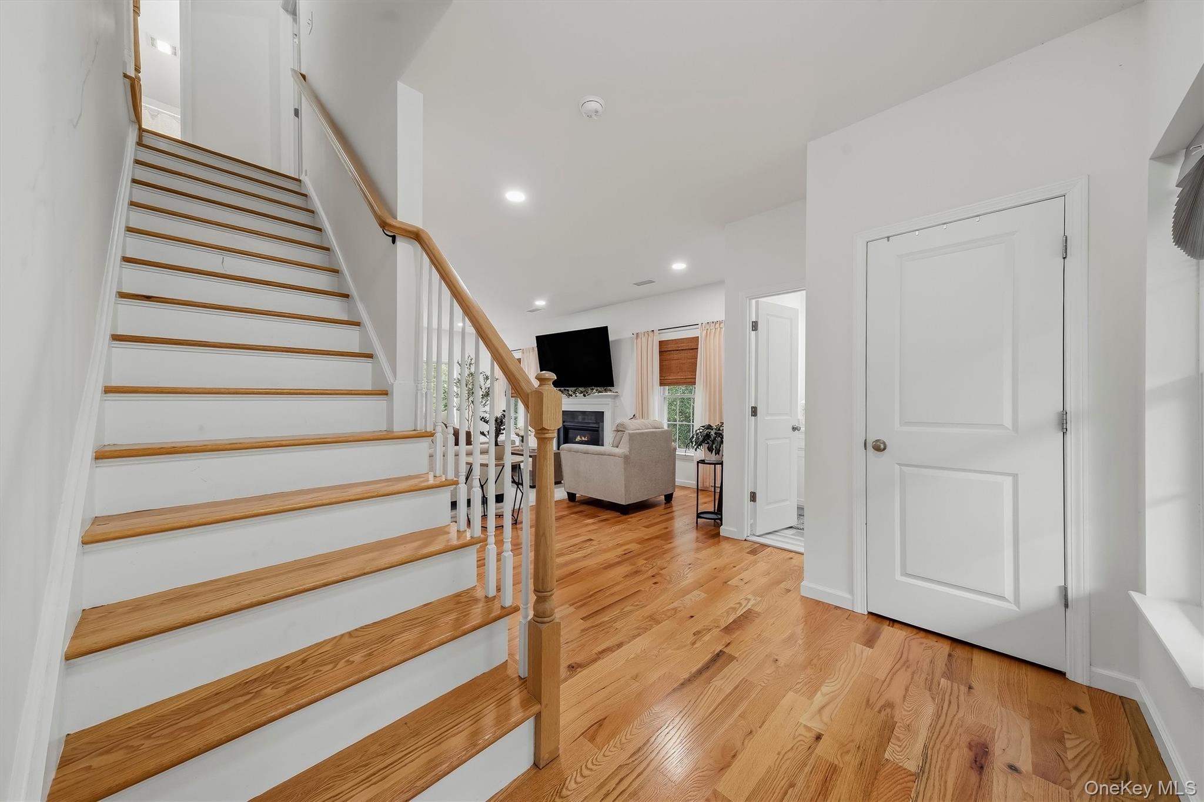
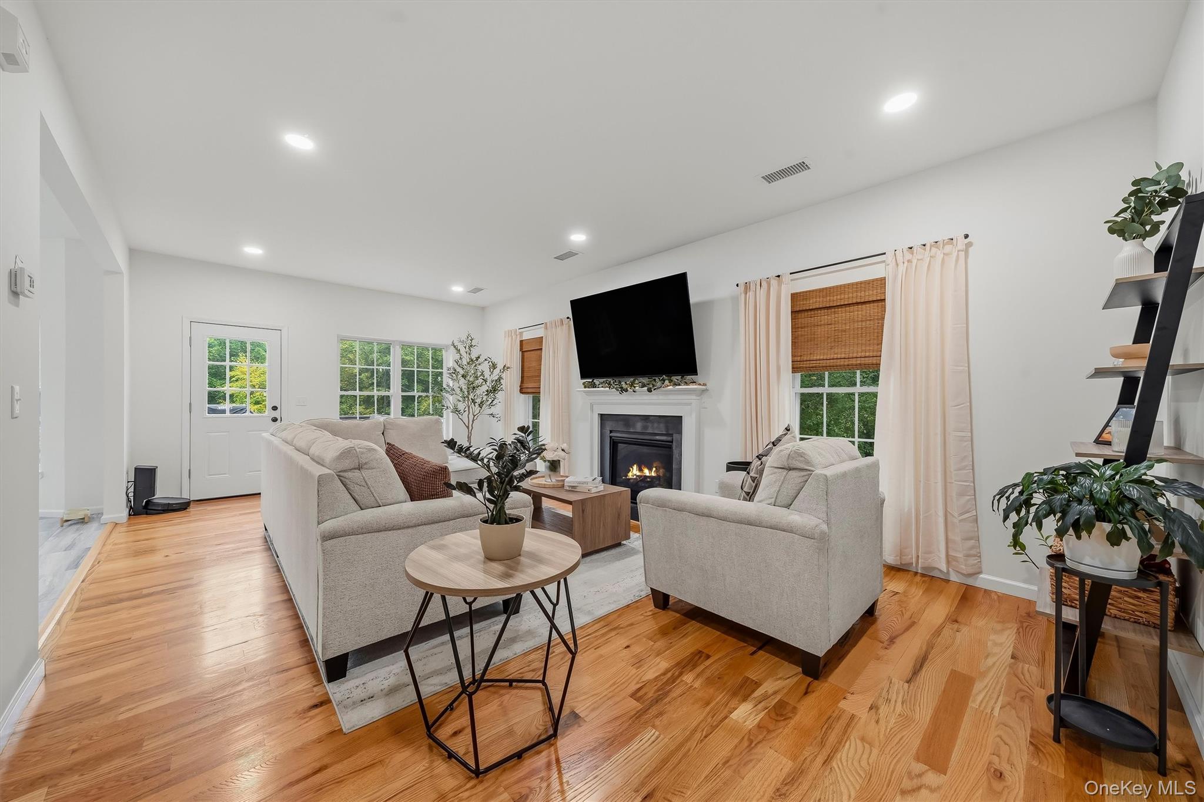
Welcome to 65 Bender Road in the Minisink School District! This better-than-new Colonial is just 4 years young and sits on a private 2.2-acre lot. The current owners have added some great touches, while still leaving room for the next owner to make it their own. The main level features an open layout with recessed lighting throughout. The kitchen offers beautiful quartz countertops, stainless steel appliances, a pantry, and an oversized island, with an open flow into the living room. The living room features a cozy fireplace and plenty of windows to enjoy the changing seasons. Just off the kitchen and near the front entrance, the dedicated dining area offers a convenient space for meals and entertaining. A laundry/mudroom combo connects directly to the 2-car garage. Upstairs, you'll find a spacious primary bedroom with a tray ceiling, walk-in closet, and private bathroom with a soaking tub. The additional bedrooms offer plenty of flexibility for guests, a home office, or whatever fits your needs. Enjoy your morning coffee on the front porch, or head out back to relax on the deck or lower-level patio. The unfinished walk-out basement opens directly to the lower patio and offers great potential for future use. With newer construction, modern finishes, and 2.2 acres to enjoy, this home offers a great mix of space, privacy, and room to make it your own!

Save
Ask
Tour
Hide
Share
Listing Snapshot
Price 
$699,000
Days On Site 
2 Days
Bedrooms 
4
Inside Area (SqFt) 
2,445 sqft
Total Baths 
3
Full Baths 
2
Partial Baths 
1
Lot Size 
2.2 Acres
Year Built 
2022
MLS Number 
1061754
Status 
Active
Property Tax 
$10,841.59
HOA/Condo/Coop Fees 
N/A
Sq Ft Source 
N/A
Friends & Family
Recent Activity
2 days agoStatus changed to Active
2 days agoListing updated with changes from the MLS
2 days agoListing first seen on site
General Features
Acres 
2.2
Disclosures 
Seller Property Disclosure
Garage 
Yes
Garage Spaces 
2
Parking 
DrivewayGarage
Property Sub Type 
Single Family Residence
Sewer 
Septic Tank
Style 
Colonial
Water Source 
PrivateWell
Interior Features
Appliances 
DishwasherDryerElectric Water HeaterMicrowaveWasher
Basement 
Level - Basement
Cooling 
Central Air
Fireplace 
Yes
Fireplace Features 
Family Room
Fireplaces 
1
Heating 
Forced AirNatural Gas
Interior 
Double VanityKitchen IslandPantryRecessed LightingStorageWalk-In Closet(s)
Laundry Features 
Laundry Room
Window Features 
Screens
Bathroom 2 
Level - FirstDescription - HALF
Bathroom 3 
Level - Second
Bedroom 2 
Level - Second
Bedroom 3 
Level - Second
Bedroom 4 
Level - Second
Dining Room 
Level - First
Family Room 
Level - First
Kitchen 
Level - First
Laundry 
Level - FirstDescription - mudroom-laundry room combo
Primary Bathroom 
Level - Second
Primary Bedroom 
Level - Second
Save
Ask
Tour
Hide
Share
Exterior Features
Construction Details 
FrameVinyl Siding
Patio And Porch 
DeckPatioPorch
Windows/Doors 
Screens
Community Features
School District 
Minisink Valley
Schools
School District
Minisink Valley
Elementary School
Minisink Valley Elementary
Middle School
Minisink Valley Middle School
High School
Minisink Valley High School
Listing courtesy of eXp Realty olivia.torres@exprealty.com


Based on information submitted to the MLS GRID as of 2026-10-25 07:51 AM EDT. All data is obtained from various sources and may not have been verified by broker or MLS GRID. Supplied Open House Information is subject to change without notice. All information should be independently reviewed and verified for accuracy. Properties may or may not be listed by the office/agent presenting the information.

Neighborhood & Commute
Source: Walkscore
Disclosure: Community information and market data powered by Constellation Data Labs. Information is deemed reliable but not guaranteed.
Save
Ask
Tour
Hide
Share