Save
Ask
Tour
Hide
Share
$1,098,888
11 Days On Site

146-31 60th Avenue
Flushing, NY 11355

For Sale|Single Family Residence|Active
2
Beds
2
Total Baths
2
Full Baths
1,625
SqFt
$676
/SqFt
1940
Built
County:
Queens
Listing courtesy of Keller Williams Rlty Landmark tim@timhogroup.com
146-31 60th Avenue146-31 60th Avenue146-31 60th Avenue146-31 60th Avenue
Save
Ask
Tour
Hide
Share

Mortgage Calculator

Monthly Payment (Est.)

Enter an interest rate to see your estimated monthly payment.
Calculator powered by Showcase IDX, a Constellation1 Company. Copyright ©2026 Information is deemed reliable but not guaranteed.

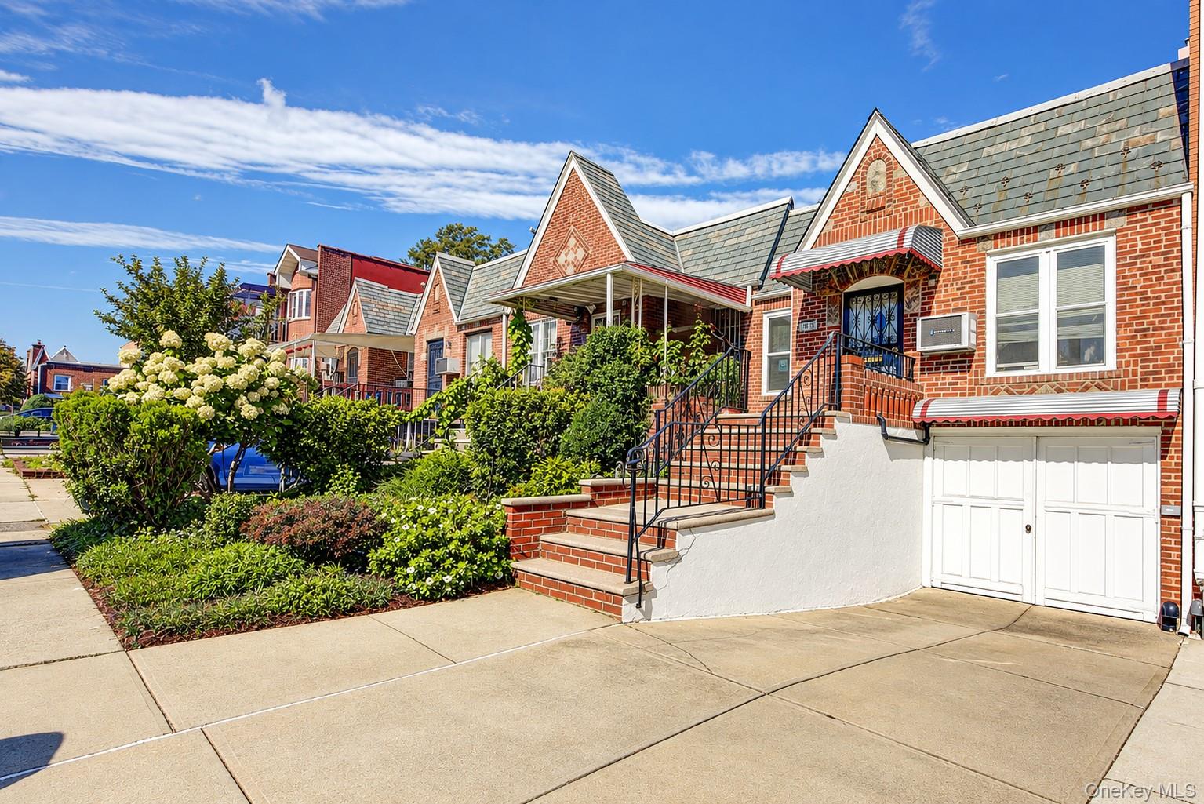
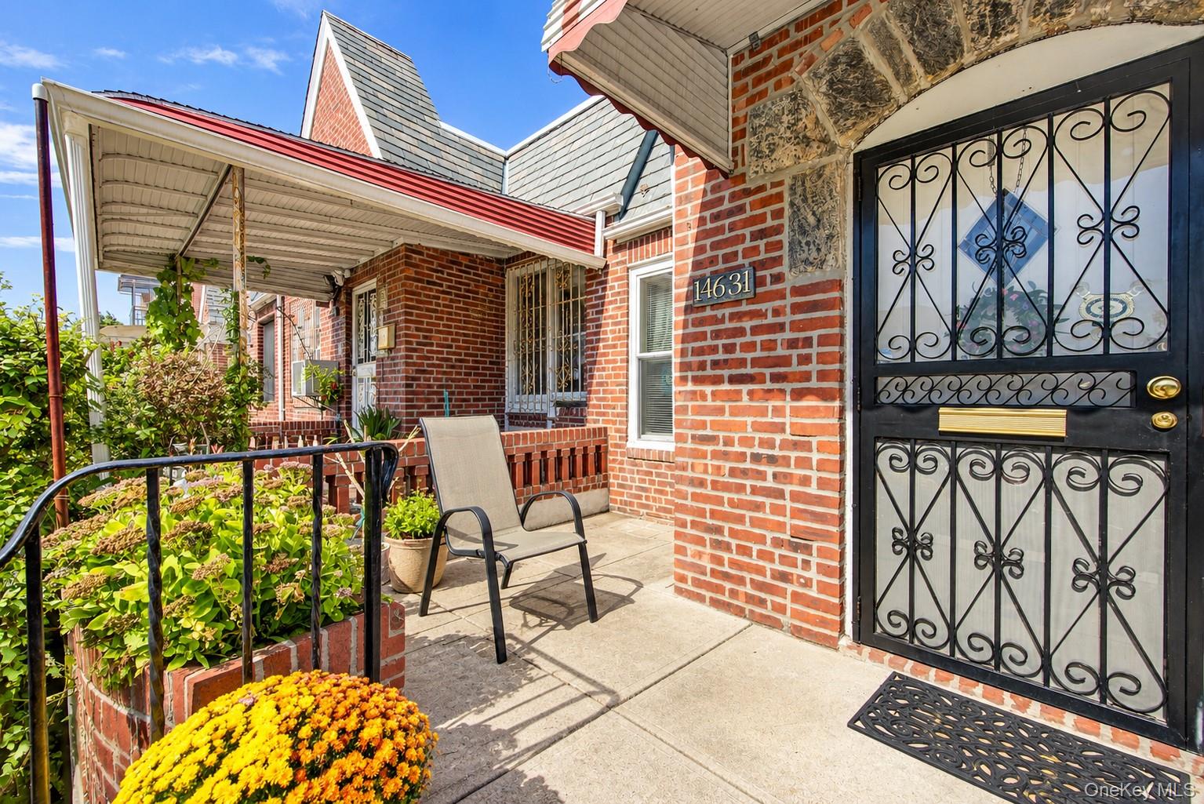
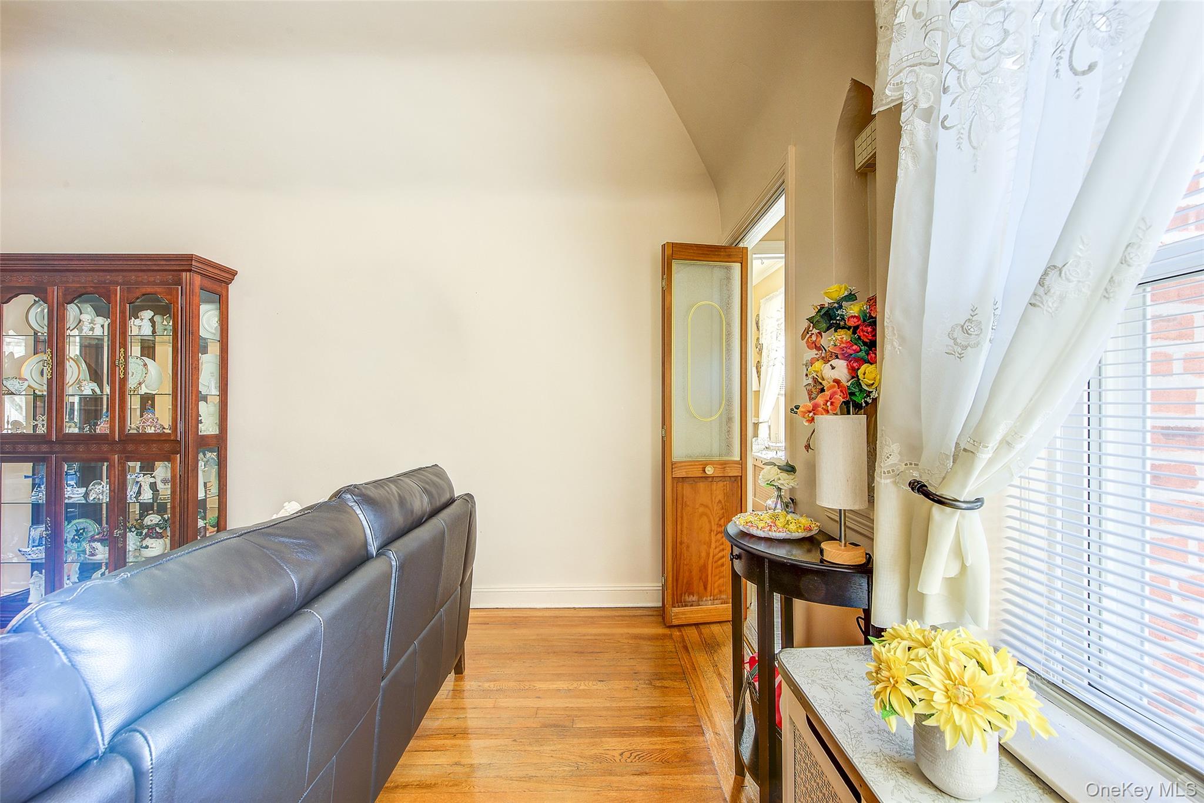
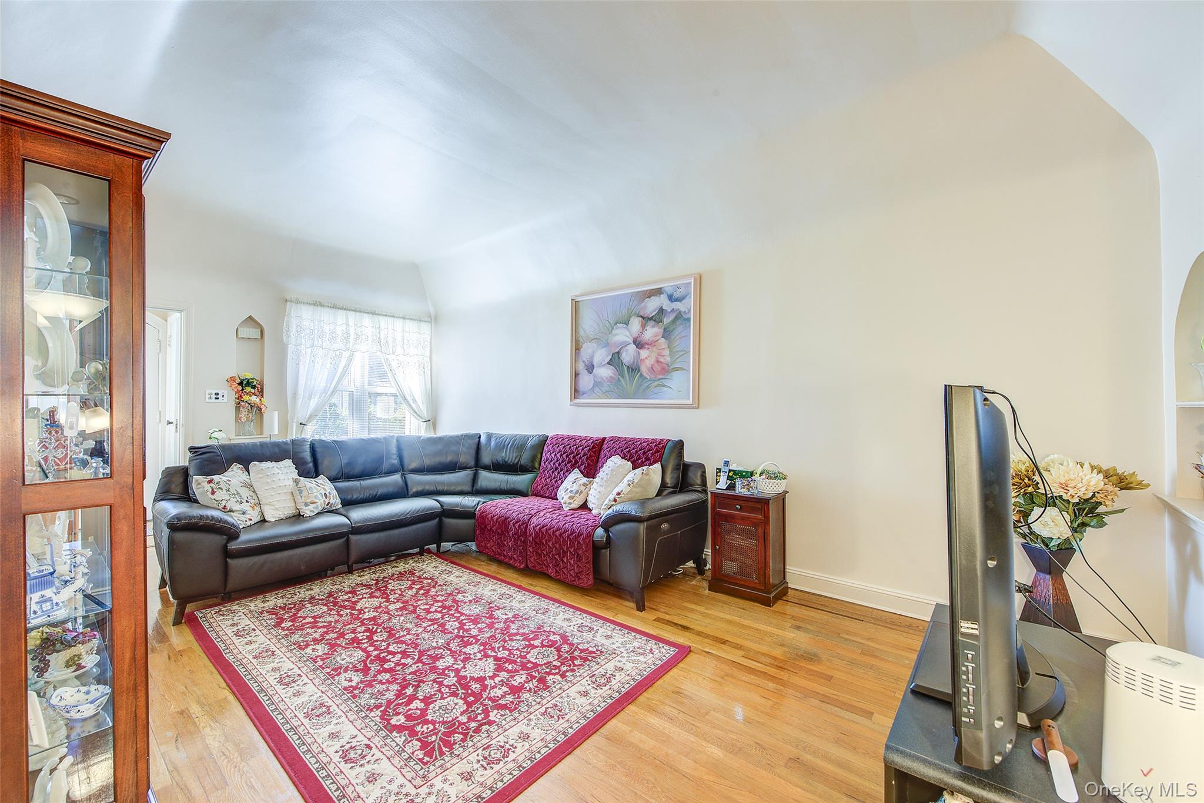
Situated in R4 zoning, this property offers potential for vertical expansion, redevelopment, or conversion into a legal two- or three-family residence.  This is subject to applicable zoning regulations and necessary approvals. This home presents an attractive opportunity for investors and end-users. It offers a comfortable layout with 2 bedrooms and 2 full bathrooms. The first floor features a welcoming front porch, living room, formal dining room, kitchen, two bedrooms, and a full bathroom with skylight. The fully finished basement provides additional living space with a kitchenette, full bathroom, laundry area, and extra rooms for a family room, home gym, recreation area, or storage. Additional features include a private driveway and garage. Conveniently located near bus transportation, the Long Island Expressway (LIE), shopping, dining, and other neighborhood amenities. This is a must-see!

Save
Ask
Tour
Hide
Share
Listing Snapshot
Price 
$1,098,888
Days On Site 
11 Days
Bedrooms 
2
Inside Area (SqFt) 
1,625 sqft
Total Baths 
2
Full Baths 
2
Partial Baths 
N/A
Lot Size 
0.0482 Acres
Year Built 
1940
MLS Number 
1061629
Status 
Active
Property Tax 
$3,638
HOA/Condo/Coop Fees 
N/A
Sq Ft Source 
N/A
Friends & Family
Recent Activity
2 weeks agoListing first seen on site
2 weeks agoListing updated with changes from the MLS
General Features
Acres 
0.0482
Garage 
Yes
Garage Spaces 
1
Parking 
DrivewayGarage
Property Sub Type 
Single Family Residence
Sewer 
Public Sewer
SqFt Total 
1625
Style 
Colonial
Utilities 
See Remarks
Water Source 
Public
Interior Features
Appliances 
DishwasherDryerOvenRefrigeratorWasher
Basement 
FinishedFullStorage SpaceWalk-Out Access
Cooling 
Wall/Window Unit(s)
Flooring 
TileWood
Heating 
Natural Gas
Interior 
Eat-in KitchenEntrance Foyer
Laundry Features 
In Basement
Save
Ask
Tour
Hide
Share
Exterior Features
Construction Details 
Brick
Community Features
School District 
Queens 25
Schools
School District
Queens 25
Elementary School
Ps 163 Flushing Heights
Middle School
Is 237
High School
John Bowne High School
Listing courtesy of Keller Williams Rlty Landmark tim@timhogroup.com


Based on information submitted to the MLS GRID as of 2026-10-25 02:06 PM EDT. All data is obtained from various sources and may not have been verified by broker or MLS GRID. Supplied Open House Information is subject to change without notice. All information should be independently reviewed and verified for accuracy. Properties may or may not be listed by the office/agent presenting the information.

Neighborhood & Commute
Source: Walkscore
Disclosure: Community information and market data powered by Constellation Data Labs. Information is deemed reliable but not guaranteed.
Save
Ask
Tour
Hide
Share