Save
Ask
Tour
Hide
Share
$549,900
12 Days On Site

1041 Joselson Avenue
Bay Shore, NY 11706

Single Family Residence|Pending
5
Beds
2
Total Baths
2
Full Baths
2,335
SqFt
$236
/SqFt
1951
Built
Subdivision:
Causeway Farms
County:
Suffolk
Listing courtesy of Leesa Byrnes Realty Inc dweidler.homesales@gmail.com
1041 Joselson Avenue1041 Joselson Avenue1041 Joselson Avenue1041 Joselson Avenue
Save
Ask
Tour
Hide
Share

Mortgage Calculator

Monthly Payment (Est.)

Enter an interest rate to see your estimated monthly payment.
Calculator powered by Showcase IDX, a Constellation1 Company. Copyright ©2026 Information is deemed reliable but not guaranteed.

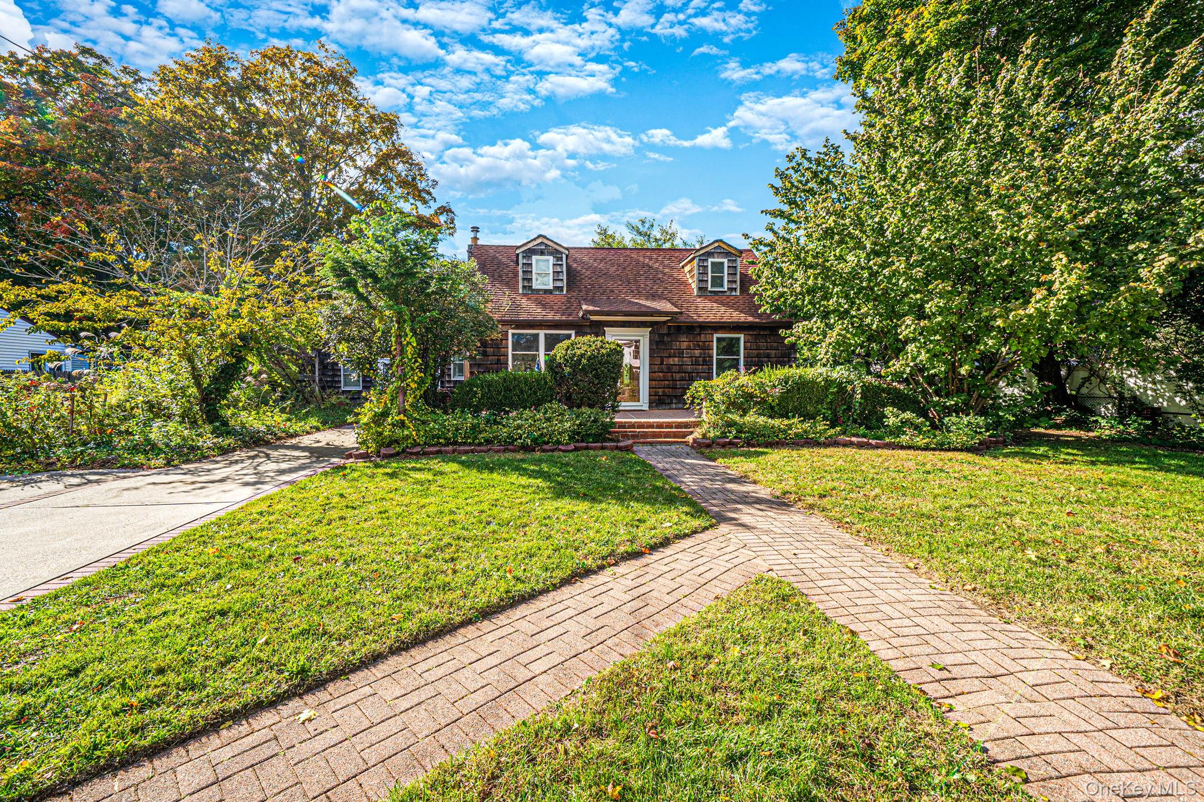
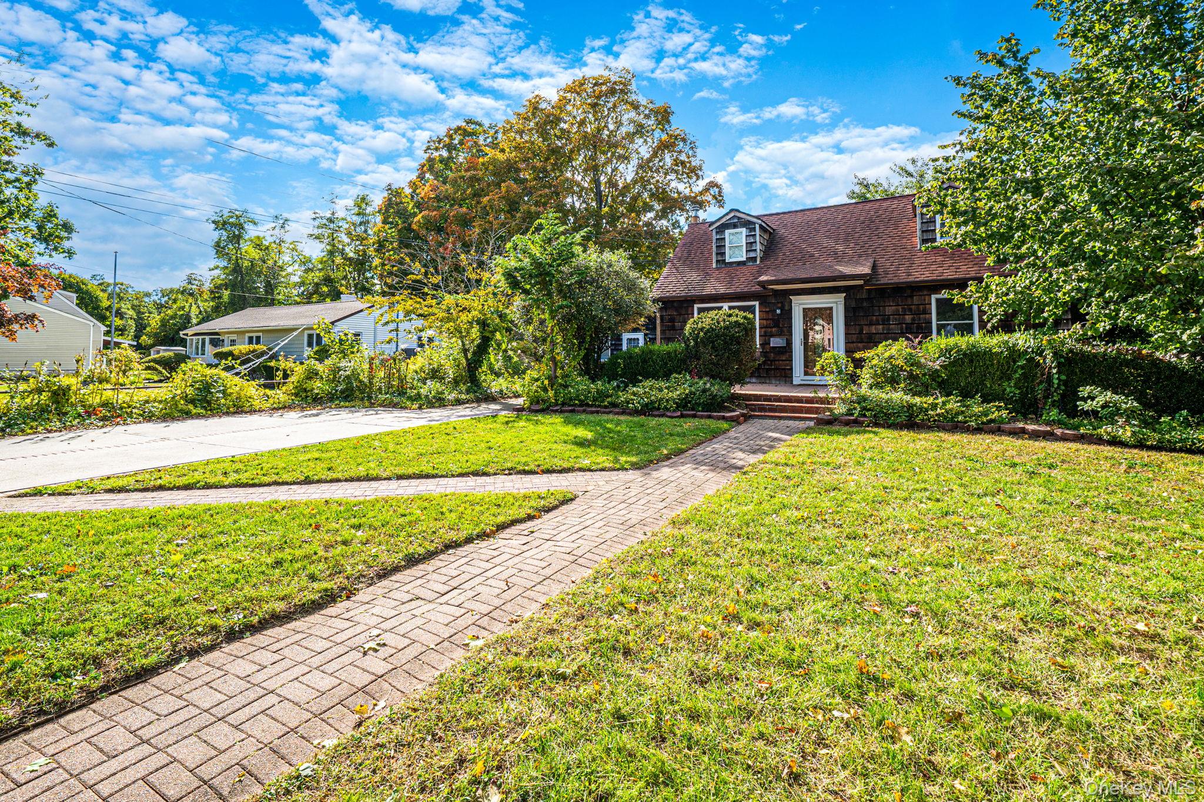
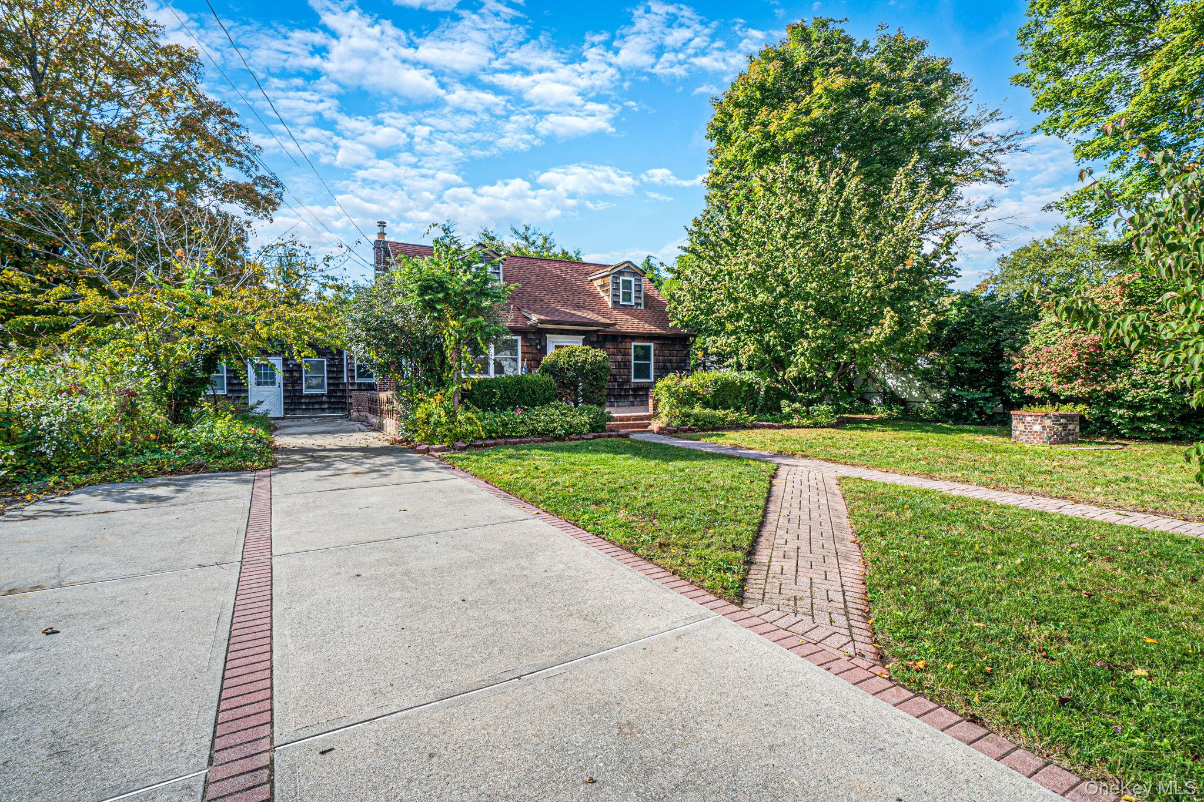
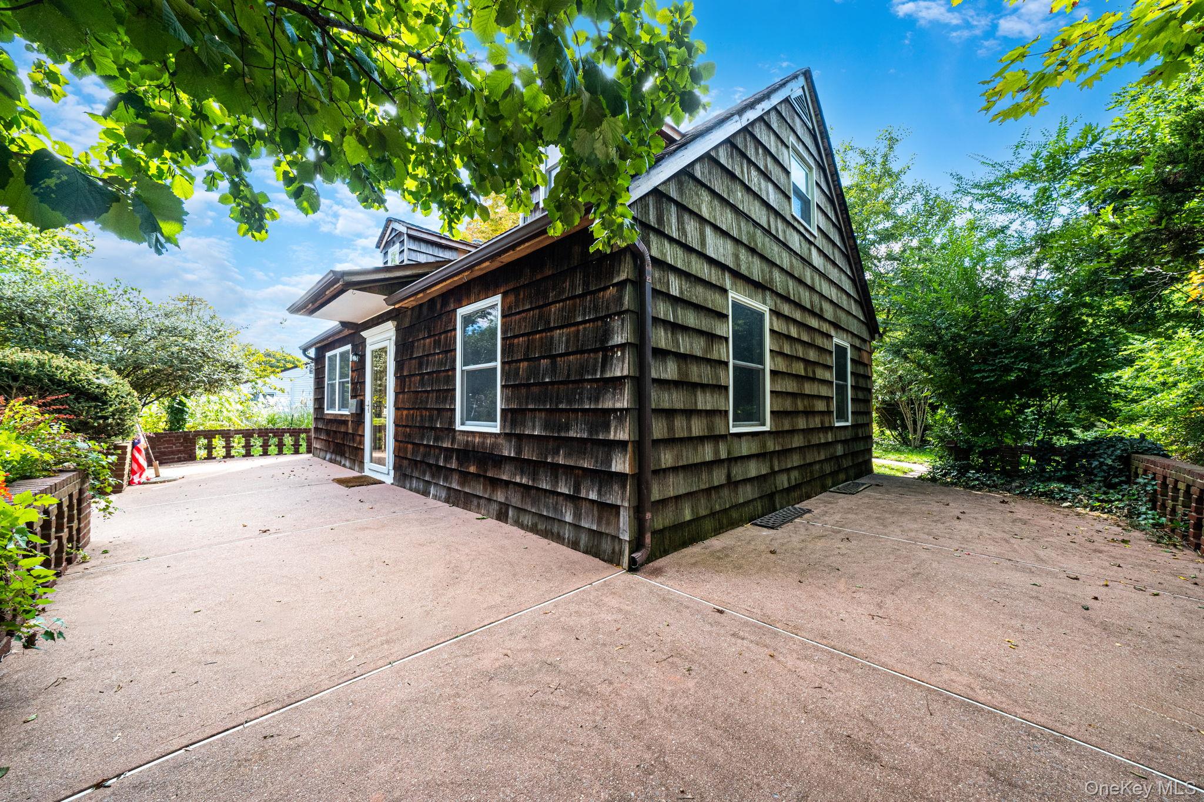
Welcome to this lovely home filled with space, character, and more than 40 years of cherished memories. This inviting 5-bedroom, 2-bath expanded Cape sits on a expansive 0.9-acre parcel, offering room to grow, relax, and create something uniquely your own. This home features a garage to living space conversion, along with 18.5' x 21’ addition providing exciting potential for a home office, guest space, or accessory apartment (with proper permits.) A full basement with outside entrance also adds valuable storage and flexibility. Improvements include, a new heating system in 2014 when the home was converted to natural gas and 150 amp electric. All major appliances; dishwasher, range, refrigerator, washer and dryer were replaced within the last 3-5 years. The interior has been freshly painted, and many of the interior doors have been replaced to give the new owner a blank canvas to bring their vision to life. Enjoy morning coffee on the charming wraparound front porch or gather with friends on the covered rear patio. With nearly an acre of property to enjoy, the possibilities are limited only by your imagination. Conveniently located between the Ronkonkoma and Babylon branches of the LIRR and less than a mile from the Southern State and Sagtikos Parkways, this home offers a peaceful setting with commuter-friendly access. After more than four decades with one family, it is ready to welcome its next chapter and new owners who are ready to make it their own.

Save
Ask
Tour
Hide
Share
Listing Snapshot
Price 
$549,900
Days On Site 
12 Days
Bedrooms 
5
Inside Area (SqFt) 
2,335 sqft
Total Baths 
2
Full Baths 
2
Partial Baths 
N/A
Lot Size 
0.9 Acres
Year Built 
1951
MLS Number 
1061307
Status 
Pending
Property Tax 
$10,675
HOA/Condo/Coop Fees 
N/A
Sq Ft Source 
N/A
Friends & Family
Recent Activity
a week agoStatus changed to Pending
a week agoListing updated with changes from the MLS
2 weeks agoListing first seen on site
General Features
Acres 
0.9
Cross Street 
E. Belmont Street
Direction Faces 
East
Levels 
One and One Half
Parking 
Driveway
Property Sub Type 
Single Family Residence
Security 
Smoke Detector(s)
Sewer 
Cesspool
SqFt Total 
2844
Style 
Exp Cape
Utilities 
Natural Gas AvailableCable AvailableElectricity ConnectedNatural Gas ConnectedPhone AvailableWater Connected
Water Source 
Public
Interior Features
Appliances 
DishwasherDryerElectric RangeGas RangeRefrigeratorStainless Steel Appliance(s)WasherGas Water Heater
Basement 
FullPartially FinishedWalk-Out Access
Cooling 
Wall/Window Unit(s)
Flooring 
CarpetLaminateTileVinyl
Heating 
BaseboardHot WaterNatural Gas
Interior 
Ceiling Fan(s)Crown MoldingEat-in KitchenHigh CeilingsIn-Law FloorplanPantryRecessed LightingSmart Thermostat
Laundry Features 
Electric Dryer HookupInsideLaundry RoomWasher Hookup
Window Features 
BlindsDouble Pane WindowsSkylight(s)Wood Frames
Save
Ask
Tour
Hide
Share
Exterior Features
Construction Details 
FrameShake Siding
Exterior 
LightingRain Gutters
Fencing 
FencedBack YardBrickChain LinkPartial
Lot Features 
Back YardFront YardLevelPrivateSprinklers In Front
Patio And Porch 
CoveredPatioPorchWrap Around
Windows/Doors 
BlindsDouble Pane WindowsSkylight(s)Wood Frames
Community Features
School District 
Brentwood
Schools
School District
Brentwood
Elementary School
Southwest Elementary School
Middle School
West Middle School
High School
Brentwood High School
Listing courtesy of Leesa Byrnes Realty Inc dweidler.homesales@gmail.com


Based on information submitted to the MLS GRID as of 2026-10-26 04:46 PM EDT. All data is obtained from various sources and may not have been verified by broker or MLS GRID. Supplied Open House Information is subject to change without notice. All information should be independently reviewed and verified for accuracy. Properties may or may not be listed by the office/agent presenting the information.

Neighborhood & Commute
Source: Walkscore
Disclosure: Community information and market data powered by Constellation Data Labs. Information is deemed reliable but not guaranteed.
Save
Ask
Tour
Hide
Share