Save
Ask
Tour
Hide
Share
$949,000
11 Days On Site

29 Duke Drive
Carmel, NY 10512

For Sale|Single Family Residence|Active
5
Beds
3
Total Baths
2
Full Baths
1
Partial Bath
3,908
SqFt
$243
/SqFt
2000
Built
Subdivision:
Centennial Ridge
County:
Putnam
Listing courtesy of HomeSmart Homes & Estates realtor@luismorgado.info
29 Duke Drive29 Duke Drive29 Duke Drive29 Duke Drive
Save
Ask
Tour
Hide
Share

Mortgage Calculator

Monthly Payment (Est.)

Enter an interest rate to see your estimated monthly payment.
Calculator powered by Showcase IDX, a Constellation1 Company. Copyright ©2026 Information is deemed reliable but not guaranteed.

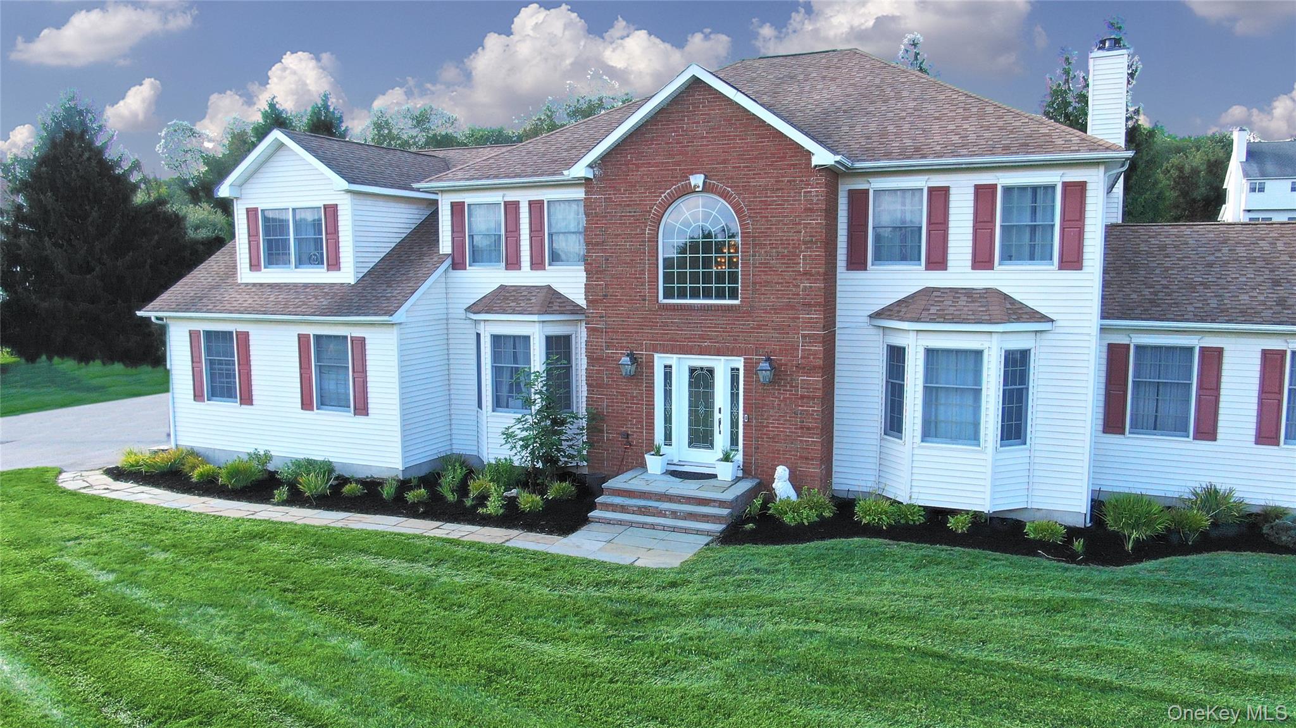
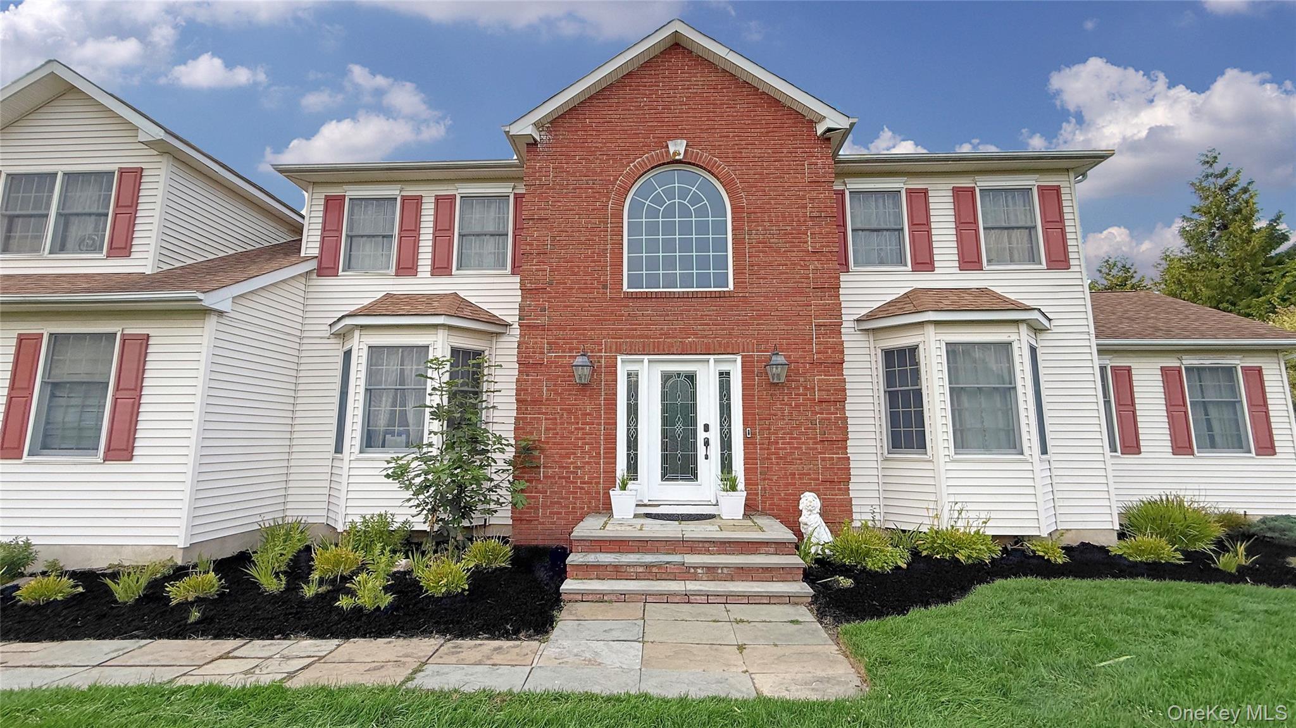
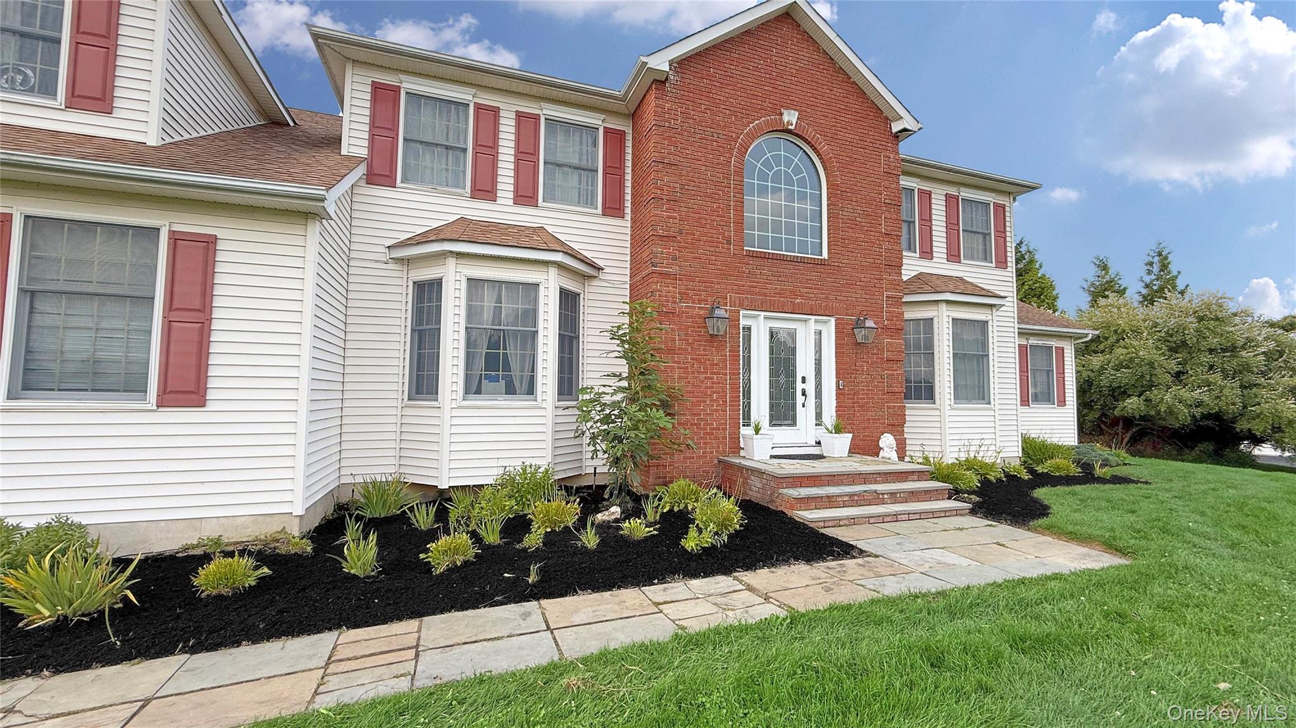
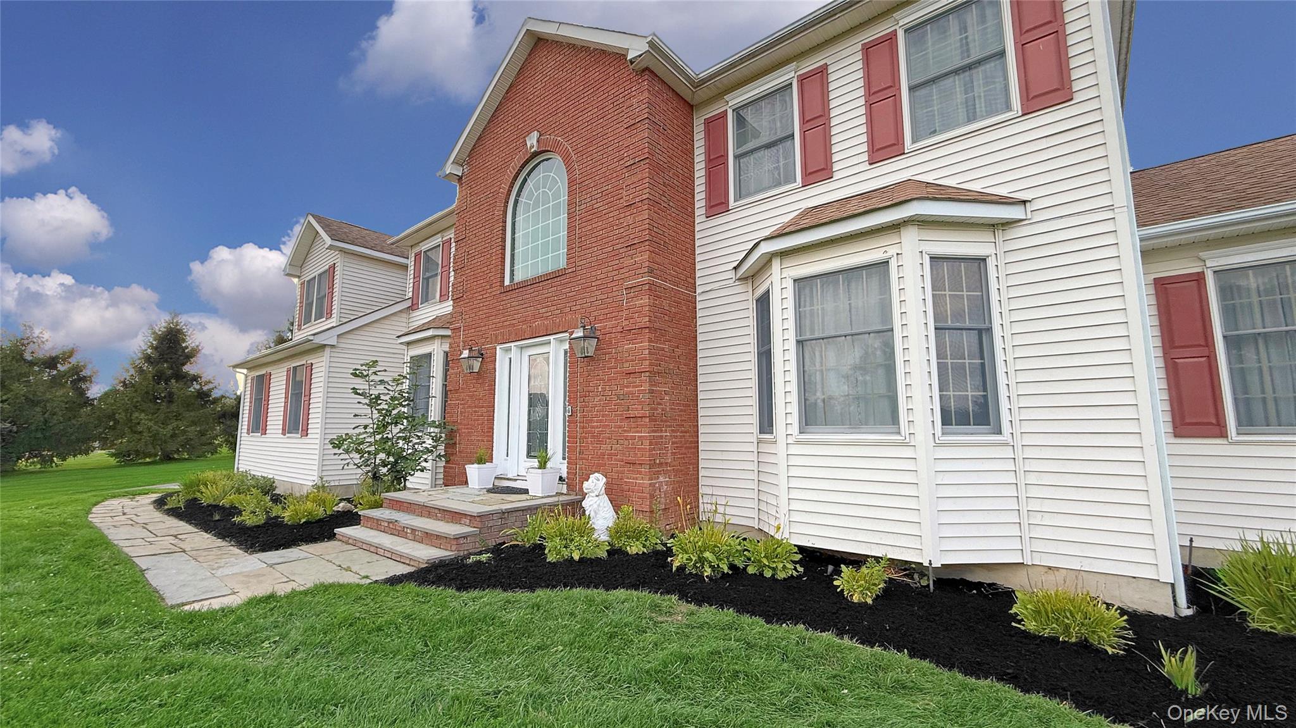
Welcome to this Spacious Colonial home in the desirable Centennial Ridge neighborhood. Offering 5 bedrooms and 2.5 bathrooms across approximately 3,908 square feet of living space, this 2000-built residence sits on a roughly 1-acre lot and is designed for comfortable everyday living and entertaining. The newly updated kitchen features a generous 7-foot island, perfect for meal prep, casual dining, and gathering. A dedicated study/play room provides a fun space just for the little ones, while the library den provides a great space for reading and relaxation. Step outside to an oversized deck as well as a huge paved patio that leads to the in-ground heated saltwater pool — an ideal backyard retreat for swimming, relaxing, and spending time together. Located in the Carmel School District, the home offers a strong balance of space, privacy, and convenience near local shopping, dining, parks, and recreational options (including the Centennial Golf Club area). Commuters benefit from access to I-84, I-684, and Metro-North stations in the Brewster/Southeast area. This is an excellent opportunity if you're seeking room to grow, a dedicated space for the little ones, and a backyard centered around a heated saltwater pool. Schedule a showing to experience all that 29 Duke Drive has to offer.

Save
Ask
Tour
Hide
Share
Listing Snapshot
Price 
$949,000
Days On Site 
11 Days
Bedrooms 
5
Inside Area (SqFt) 
3,908 sqft
Total Baths 
3
Full Baths 
2
Partial Baths 
1
Lot Size 
1 Acre
Year Built 
2000
MLS Number 
1061288
Status 
Active
Property Tax 
$24,403
HOA/Condo/Coop Fees 
N/A
Sq Ft Source 
N/A
Friends & Family
Recent Activity
2 weeks agoStatus changed to Active
2 weeks agoListing updated with changes from the MLS
2 weeks agoListing first seen on site
General Features
Acres 
1
Attached Garage 
Yes
Disclosures 
M6 Disclosure of Ownership Interest
Garage 
Yes
Garage Spaces 
3
Levels 
Three Or More
Parking 
AttachedDrivewayGarageGarage Door Opener
Parking Spaces 
6
Property Sub Type 
Single Family Residence
Security 
Security SystemSmoke Detector(s)
Sewer 
Public Sewer
SqFt Total 
6000
Style 
Colonial
Utilities 
Cable ConnectedElectricity ConnectedPropaneSewer ConnectedUnderground UtilitiesWater Connected
Water Source 
Public
Interior Features
Appliances 
Convection OvenDishwasherDryerExhaust FanOvenRangeRefrigeratorTankless Water HeaterWasher
Basement 
Level - Basement
Cooling 
Central AirElectricZoned
Fireplace 
Yes
Fireplace Features 
Family RoomWood Burning
Fireplaces 
1
Flooring 
HardwoodTile
Heating 
Forced AirPropane
Interior 
Breakfast BarBuilt-in FeaturesCeiling Fan(s)Central VacuumChandelierCrown MoldingDouble VanityDry BarEat-in KitchenEntrance FoyerGranite CountersHigh CeilingsHigh Speed InternetHis and Hers ClosetsKitchen IslandOpen FloorplanPantryRecessed LightingSmart ThermostatSoaking TubStorageWalk-In Closet(s)
Laundry Features 
Electric Dryer HookupLaundry RoomMultiple LocationsWasher Hookup
Window Features 
Double Pane Windows
Auxiliary Room 
Level - FirstDescription - Currently Used as Laundry and "Gizmo's" Room
Bathroom 2 
Level - Second
Bedroom 1 
Level - Second
Bedroom 2 
Level - Second
Bedroom 3 
Level - Second
Bedroom 5 
Level - First
Den 
Level - FirstDescription - Library / Pool Room
Dining Room 
Level - FirstDescription - Formal Dining Room
Exercise Room 
Level - Second
Kitchen 
Level - FirstDescription - with Eat-in Kitchen area
Laundry 
Level - First
Lavatory 
Level - First
Living Room 
Level - FirstDescription - Family Room
Media Room 
Level - FirstDescription - Kids Play / Study Room
Primary Bathroom 
Level - Second
Primary Bedroom 
Level - Second
Save
Ask
Tour
Hide
Share
Exterior Features
Construction Details 
FrameVinyl Siding
Exterior 
Awning(s)
Fencing 
FencedBack Yard
Lot Features 
Back YardFront YardLandscapedLevelNear Golf CoursePrivateSprinklers In FrontSprinklers In Rear
Patio And Porch 
CoveredDeckPatio
Pool Features 
Private
Private Pool 
Yes
Spa Features 
Bath
Windows/Doors 
Double Pane Windows
Community Features
School District 
Carmel
Schools
School District
Carmel
Elementary School
Matthew Paterson Elementary School
Middle School
George Fischer Middle School
High School
Carmel High School
Listing courtesy of HomeSmart Homes & Estates realtor@luismorgado.info


Based on information submitted to the MLS GRID as of 2026-10-25 02:53 PM EDT. All data is obtained from various sources and may not have been verified by broker or MLS GRID. Supplied Open House Information is subject to change without notice. All information should be independently reviewed and verified for accuracy. Properties may or may not be listed by the office/agent presenting the information.

Neighborhood & Commute
Source: Walkscore
Disclosure: Community information and market data powered by Constellation Data Labs. Information is deemed reliable but not guaranteed.
Save
Ask
Tour
Hide
Share