Save
Ask
Tour
Hide
Share
$999,000
2 Days On Site

67 N Howells Point Road
Bellport Village, NY 11713

For Sale|Single Family Residence|Active
3
Beds
4
Total Baths
2
Full Baths
2
Partial Baths
1,995
SqFt
$501
/SqFt
1955
Built
County:
Suffolk
Listing courtesy of Eileen A Green Realty Corp midneck@aol.com
67 N Howells Point Road67 N Howells Point Road67 N Howells Point Road67 N Howells Point Road
Save
Ask
Tour
Hide
Share

Mortgage Calculator

Monthly Payment (Est.)

Enter an interest rate to see your estimated monthly payment.
Calculator powered by Showcase IDX, a Constellation1 Company. Copyright ©2026 Information is deemed reliable but not guaranteed.

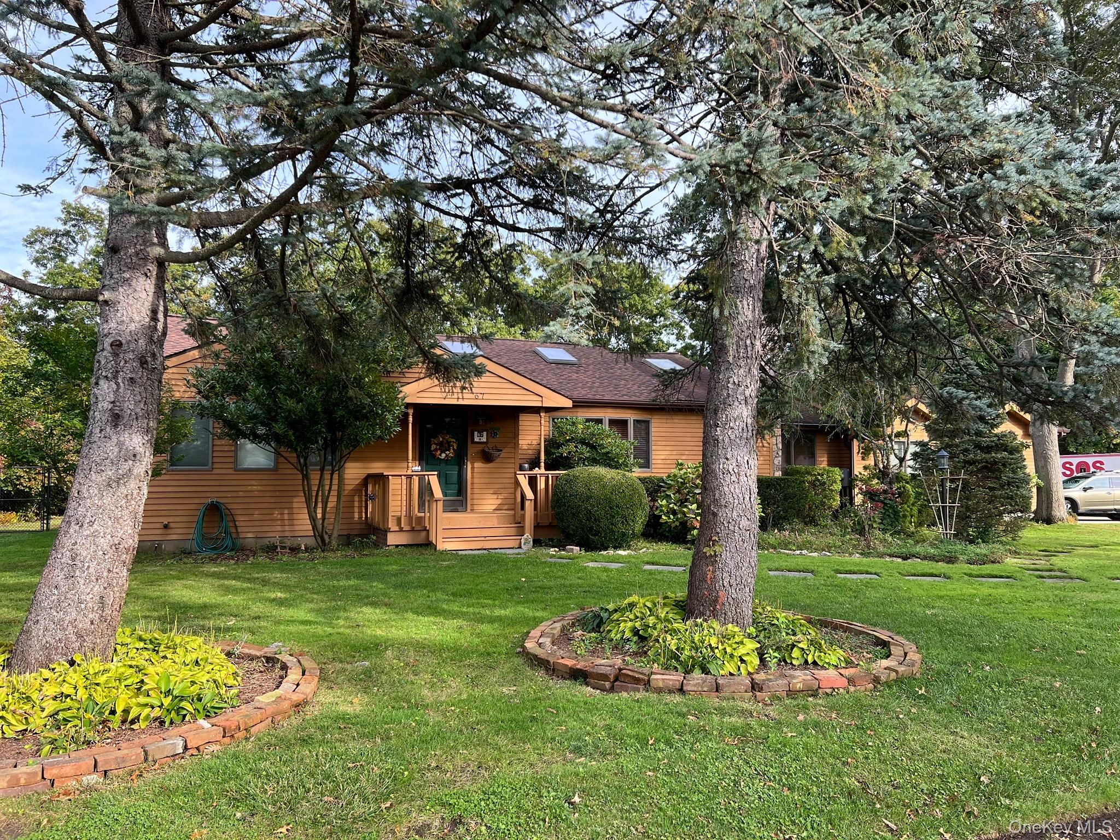
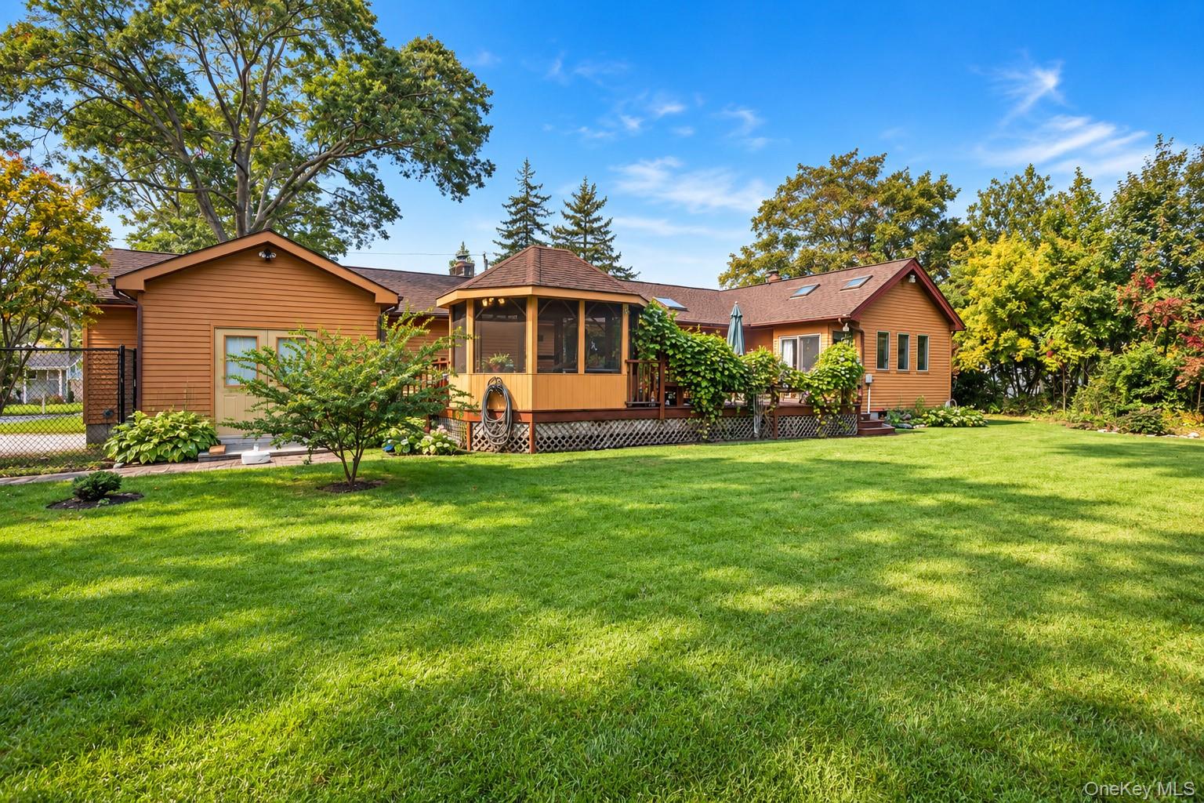
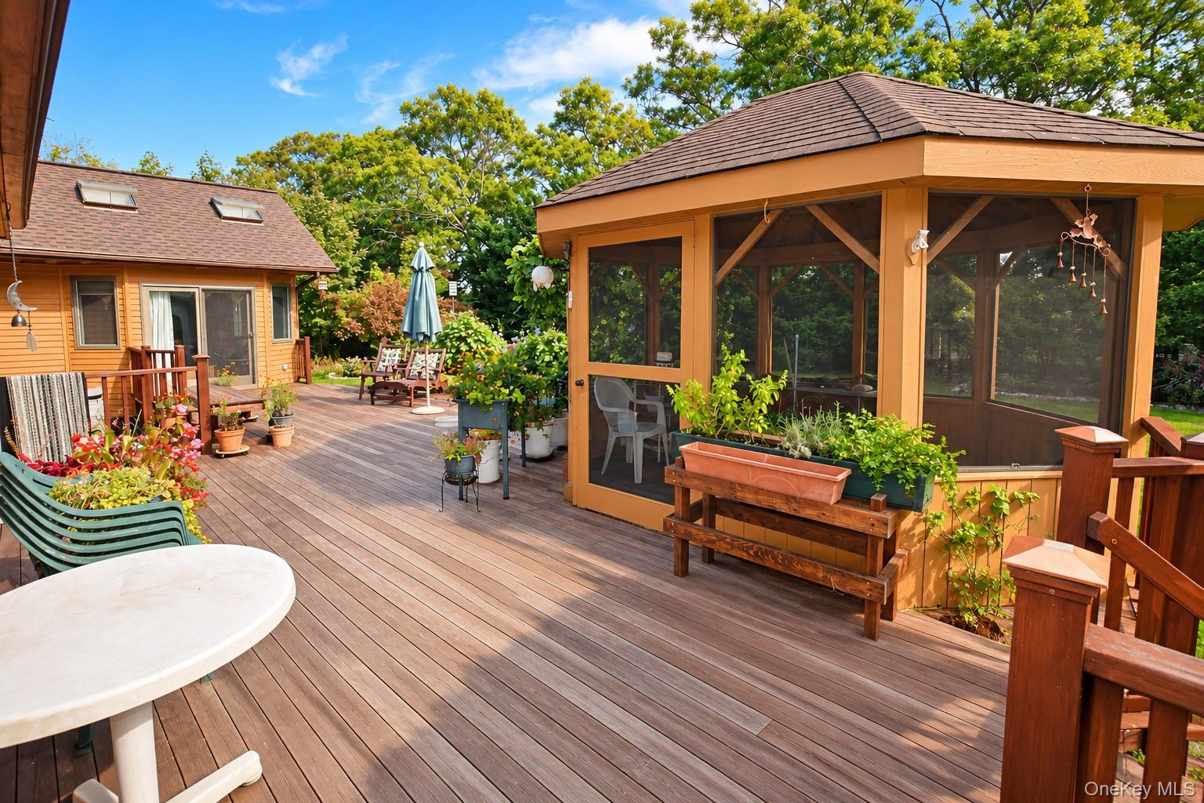
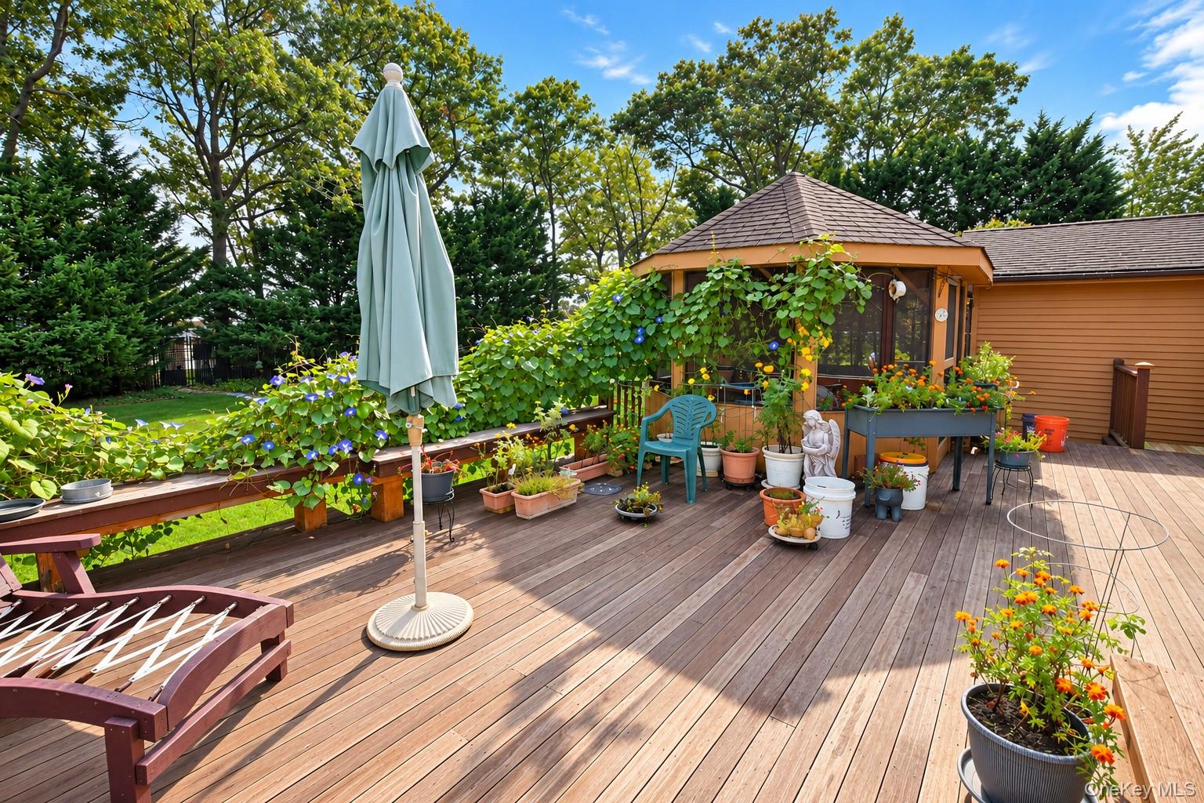
Discover the charm of Bellport Village living at 67 North Howells Point Road, a beautifully landscaped residence offering generous indoor and outdoor living spaces, a versatile floor plan, and an exceptional opportunity to enjoy the South Shore lifestyle. Set amid mature trees, established gardens, and lush greenery, this inviting home combines comfort, character, and flexibility in one of Long Island's most desirable coastal communities. Designed for both everyday living and effortless entertaining, the home offers 2 to 3 bedrooms, 2 full bathrooms, and 2 half bathrooms, including a spacious primary bedroom that provides a comfortable private retreat, with sliders to deck. The adaptable layout offers the flexibility to accommodate a third bedroom, home office, den, or additional living space, depending on individual needs. A standout feature is the newly finished basement, completed in 2026, providing valuable additional space for entertaining, including a party wet-bar with small refrigerator for entertaining, powder room, storage area, and 2 cedar closets. Bilco doors open to the spacious manicured back yard. Two half bathrooms add convenience, while the attached 2-car garage offers practical parking and storage. Outside, the beautifully landscaped grounds create a private, picturesque setting with mature plantings, established gardens, and a fully fenced backyard. A large 18x30 outdoor deck with gazebo provides the perfect setting for alfresco dining, summer barbecues, and outdoor entertaining. The expansive backyard also offers potential room for an in-ground swimming pool, subject to applicable permits, approvals, presenting an exciting opportunity to create a personalized outdoor retreat. Ideally situated in the heart of Bellport Village on Long Island's South Shore, the property offers convenient access to the Village's charming Main Street, boutique shopping, acclaimed restaurants, Gateway Theater, art galleries, and the scenic Great South Bay. Enjoy the distinctive Bellport lifestyle, including Village resident amenities such as the Bellport Golf Club, tennis facilities, marina, and seasonal Whalehouse Point ferry service to Ho-Hum Beach on Fire Island. Whether envisioned as a year-round residence, weekend retreat, or summer getaway, 67 North Howells Point Road offers an appealing combination of flexible living space, established landscaping, outdoor entertaining opportunities, and an exceptional Bellport Village location. An inviting opportunity to experience the beauty, charm, and coastal lifestyle of Bellport Village, New York.

Save
Ask
Tour
Hide
Share
Listing Snapshot
Price 
$999,000
Days On Site 
2 Days
Bedrooms 
3
Inside Area (SqFt) 
1,995 sqft
Total Baths 
4
Full Baths 
2
Partial Baths 
2
Lot Size 
0.48 Acres
Year Built 
1955
MLS Number 
1061008
Status 
Active
Property Tax 
$17,688
HOA/Condo/Coop Fees 
N/A
Sq Ft Source 
N/A
Friends & Family
Recent Activity
2 days agoStatus changed to Active
2 days agoListing updated with changes from the MLS
3 days agoListing first seen on site
General Features
Acres 
0.48
Attached Garage 
Yes
Cross Street 
Kreamer St
Garage 
Yes
Garage Spaces 
2
Parking 
AttachedDrivewayGarage
Property Sub Type 
Single Family Residence
Sewer 
Cesspool
Style 
Ranch
Utilities 
Cable AvailableElectricity ConnectedWater Connected
Water Source 
Public
Interior Features
Appliances 
DishwasherDryerElectric OvenRefrigeratorStainless Steel Appliance(s)Washer
Basement 
Level - BasementDescription - Newly finished in 2026. New carpeting, party wet bar with epoxy floor and drinks refridgerator, powder room, baseboard heat with additional heat pump/ac unit. Addtional storage area, 2 cedar closets, Bilco exterior doors 2020
Cooling 
Central Air
Fireplace 
Yes
Fireplace Features 
Living RoomWood Burning
Fireplaces 
1
Flooring 
CombinationHardwood
Heating 
Heat PumpOil
Interior 
Beamed CeilingsCathedral Ceiling(s)
Auxiliary Room 
Level - FirstDescription - Work room/studio with mudroom
Bathroom 2 
Level - FirstDescription - Full bath with jacuzzi tub and double vanity.
Bathroom 3 
Level - FirstDescription - Powder room with Electrolux washer and dryer.
Bedroom 2 
Level - FirstDescription - Nice sized bedroom with nook.
Dining Room 
Level - FirstDescription - Open Concept dining room overlooking wood burning fireplace with sliders to large entertaining deck with gazebo.
Kitchen 
Level - FirstDescription - Open concept eat-in kitchen with stainless steel appliances and granite counters.
Living Room 
Level - FirstDescription - Open concept Living room with wood burning fireplace with blower, exposed ceiling beams, loft, 3 skylights, and open to kitchen and dining room.
Office 
Level - FirstDescription - Office/craft room/possible bedroom with dedicated heat pump split AC.
Primary Bathroom 
Level - FirstDescription - Large bathroom with double vanity, 2 skylights, walk-in shower installed in 2020, and built in cabinets.
Primary Bedroom 
Level - FirstDescription - Large primary with 2 skylights, large walk-in closet, 2nd closet, and sliders to 18x30 deck with gazebo, overlooking manicured yard.
Save
Ask
Tour
Hide
Share
Exterior Features
Construction Details 
Cedar
Fencing 
FencedBack Yard
Other Structures 
GazeboShed(s)
Patio And Porch 
Deck
Community Features
School District 
South Country
Schools
School District
South Country
Elementary School
Kreamer Street Elementary School
Middle School
Bellport Middle School
High School
Bellport Senior High School
Listing courtesy of Eileen A Green Realty Corp midneck@aol.com


Based on information submitted to the MLS GRID as of 2026-10-26 09:58 AM EDT. All data is obtained from various sources and may not have been verified by broker or MLS GRID. Supplied Open House Information is subject to change without notice. All information should be independently reviewed and verified for accuracy. Properties may or may not be listed by the office/agent presenting the information.

Neighborhood & Commute
Source: Walkscore
Disclosure: Community information and market data powered by Constellation Data Labs. Information is deemed reliable but not guaranteed.
Save
Ask
Tour
Hide
Share