Save
Ask
Tour
Hide
Share
$549,000
10 Days On Site

3871 Amboy Road 101
Staten Island, NY 10308

For Sale|Condominium|Active
1
Bed
2
Total Baths
1
Full Bath
1
Partial Bath
1,368
SqFt
$401
/SqFt
2010
Built
County:
Richmond (Staten Island)
Listing courtesy of MYNY Residential serge.kapchits@myny.realestate
3871 Amboy Road 1013871 Amboy Road 1013871 Amboy Road 1013871 Amboy Road 101
Save
Ask
Tour
Hide
Share

Mortgage Calculator

Monthly Payment (Est.)

Enter an interest rate to see your estimated monthly payment.
Calculator powered by Showcase IDX, a Constellation1 Company. Copyright ©2026 Information is deemed reliable but not guaranteed.

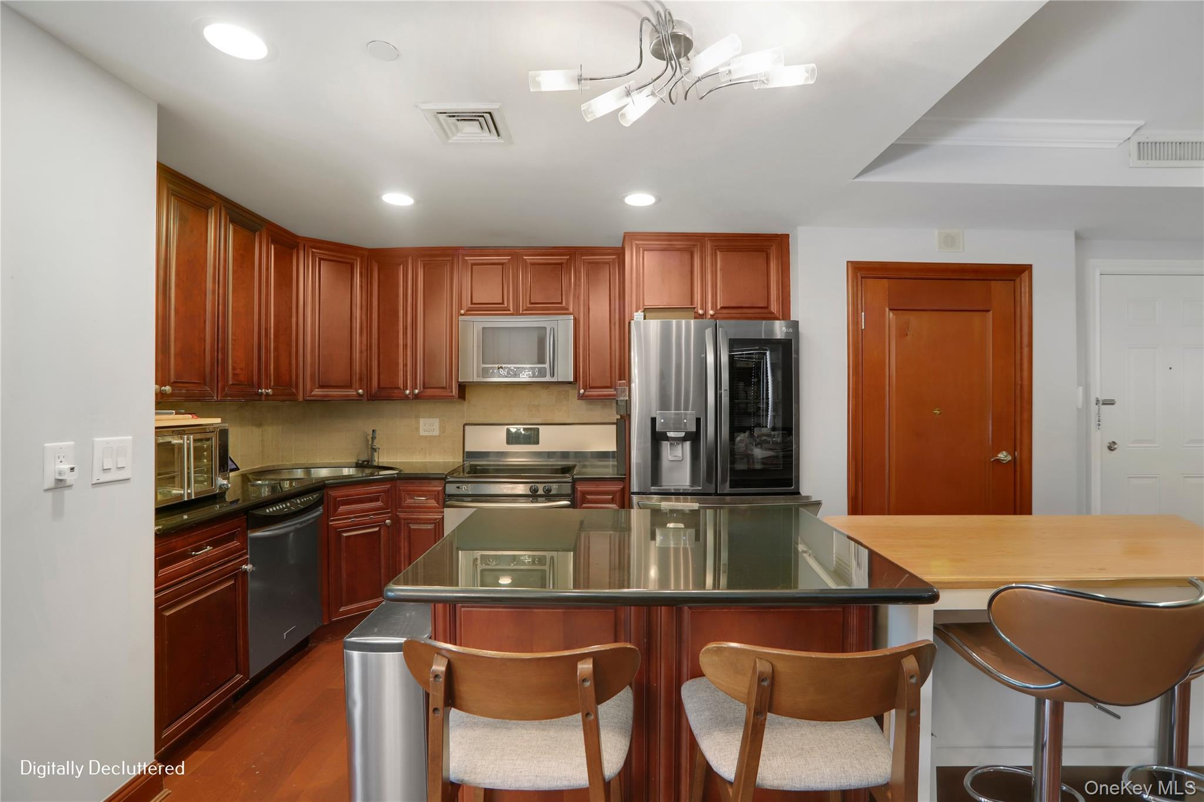
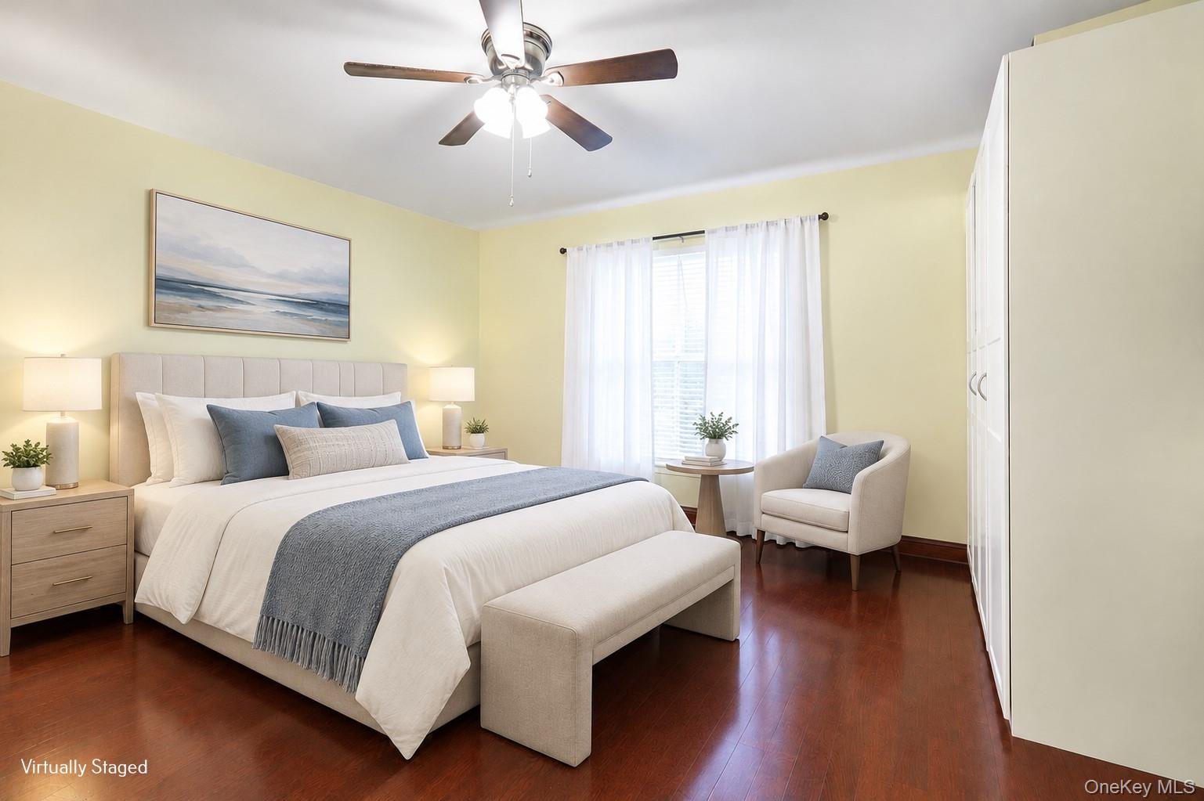
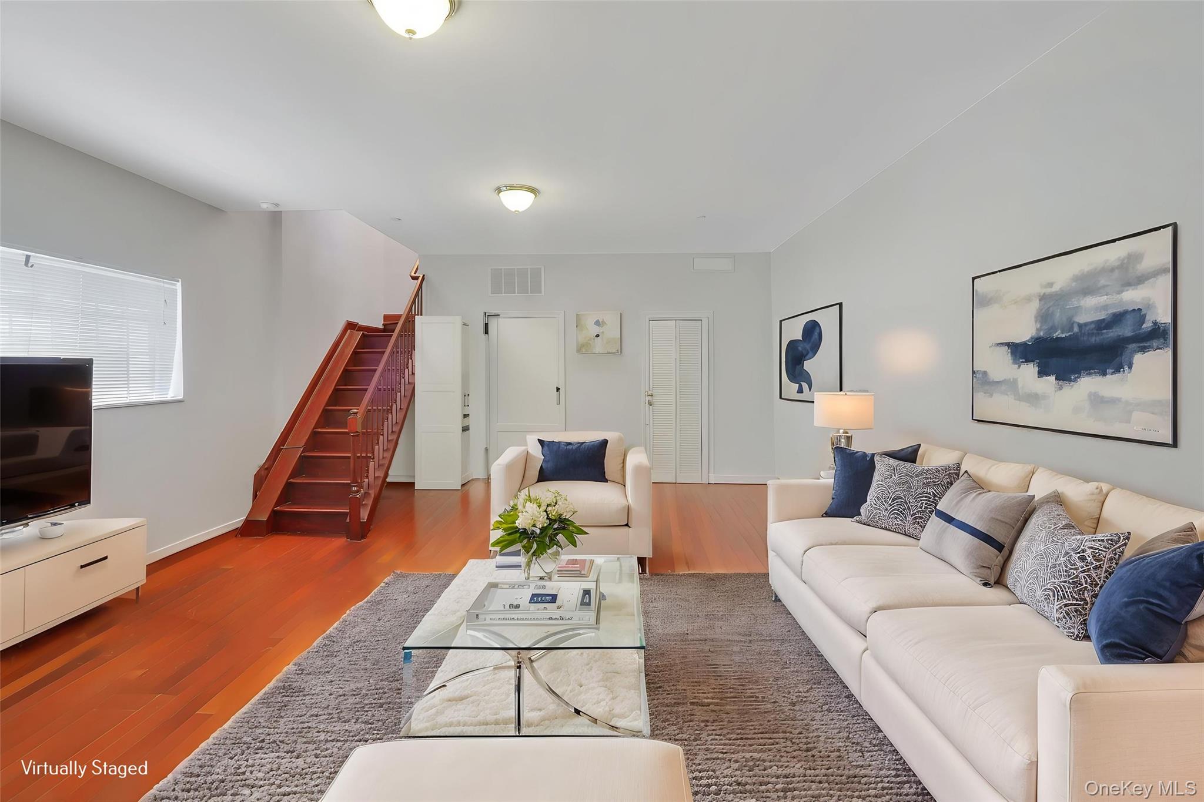
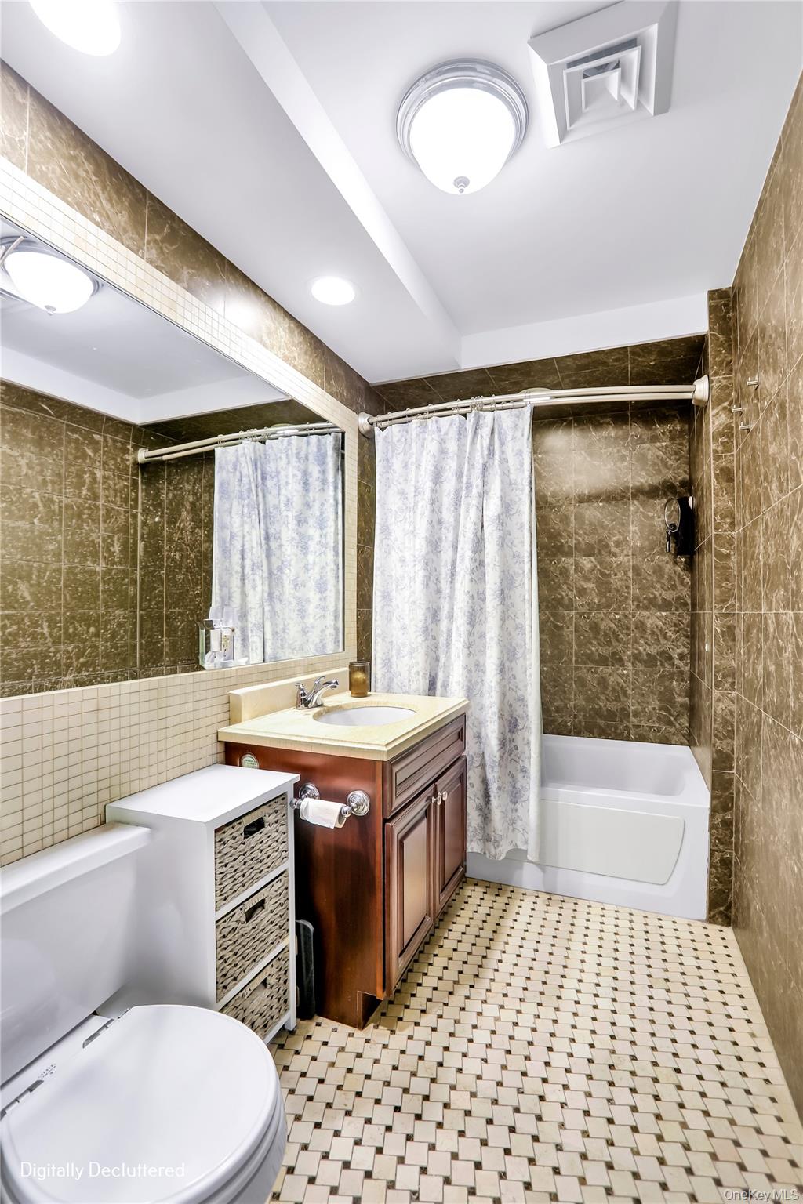
This exceptional duplex condo offers a rare opportunity to own the largest unit in a beautifully maintained elevator building! This spacious one-bedroom, 1.5-bath duplex condo combines exceptional space, versatility, and convenience. What makes this home truly special is its two-level layout, featuring separate entrances and elevator access to both floors. The ground floor offers an expansive open-concept space with a half bathroom. Perfect to enjoy as a spacious living room, entertainment area, or even a private guest retreat or a home office. With its own separate entrance, this level offers incredible possibilities. The upper level features a spacious one-bedroom apartment with a generously sized living room, kitchen, and full bathroom, offering a comfortable and functional space. Adding even more value is a deeded indoor garage parking space; a highly desirable feature that provides everyday convenience. Ideally located near public transportation, including bus routes and train service, as well as shopping, schools, parks, and other neighborhood amenities.

Save
Ask
Tour
Hide
Share
Listing Snapshot
Price 
$549,000
Days On Site 
10 Days
Bedrooms 
1
Inside Area (SqFt) 
1,368 sqft
Total Baths 
2
Full Baths 
1
Partial Baths 
1
Lot Size 
N/A
Year Built 
2010
MLS Number 
1060788
Status 
Active
Property Tax 
$9,359
HOA/Condo/Coop Fees 
$753 monthly
Sq Ft Source 
N/A
Friends & Family
Recent Activity
a week agoStatus changed to Active
a week agoListing updated with changes from the MLS
a week agoListing first seen on site
General Features
Cross Street 
Adrienne Place
Garage 
Yes
Garage Spaces 
1
Parking 
GarageGarage Door Opener
Pets 
Size LimitYes
Property Sub Type 
Condominium
Sewer 
Public Sewer
Style 
Other
Utilities 
Natural Gas AvailableElectricity ConnectedNatural Gas ConnectedSewer ConnectedWater Connected
Water Source 
Public
Interior Features
Appliances 
DishwasherDryerOvenRangeRefrigeratorWasher
Basement 
FinishedFull
Cooling 
Central Air
Heating 
Forced AirNatural Gas
Interior 
Walk-In Closet(s)
Laundry Features 
In Unit
Save
Ask
Tour
Hide
Share
Exterior Features
Construction Details 
Brick
Community Features
Association Amenities 
Elevator(s)
Association Fee 
$753.0
Association Fee Frequency 
Monthly
School District 
NEW YORK CITY GEOGRAPHIC DISTRICT #31
Schools
School District
NEW YORK CITY GEOGRAPHIC DISTRICT #31
Elementary School
Ps 8 Shirlee Solomon
Middle School
Is 24 Myra S Barnes
High School
New Dorp High School
Listing courtesy of MYNY Residential serge.kapchits@myny.realestate


Based on information submitted to the MLS GRID as of 2026-10-22 12:12 AM EDT. All data is obtained from various sources and may not have been verified by broker or MLS GRID. Supplied Open House Information is subject to change without notice. All information should be independently reviewed and verified for accuracy. Properties may or may not be listed by the office/agent presenting the information.

Neighborhood & Commute
Source: Walkscore
Disclosure: Community information and market data powered by Constellation Data Labs. Information is deemed reliable but not guaranteed.
Save
Ask
Tour
Hide
Share