Save
Ask
Tour
Hide
Share
$105,000
12 Days On Site

3131 Grand Concourse 12F
Bronx, NY 10468

For Sale|Stock Cooperative|Active
0
Beds
1
Total Bath
1
Full Bath
500
SqFt
$210
/SqFt
1956
Built
County:
Bronx
Listing courtesy of RE/MAX In The City emeltser@remax.net
3131 Grand Concourse 12F3131 Grand Concourse 12F3131 Grand Concourse 12F3131 Grand Concourse 12F
Save
Ask
Tour
Hide
Share

Mortgage Calculator

Monthly Payment (Est.)

Enter an interest rate to see your estimated monthly payment.
Calculator powered by Showcase IDX, a Constellation1 Company. Copyright ©2026 Information is deemed reliable but not guaranteed.

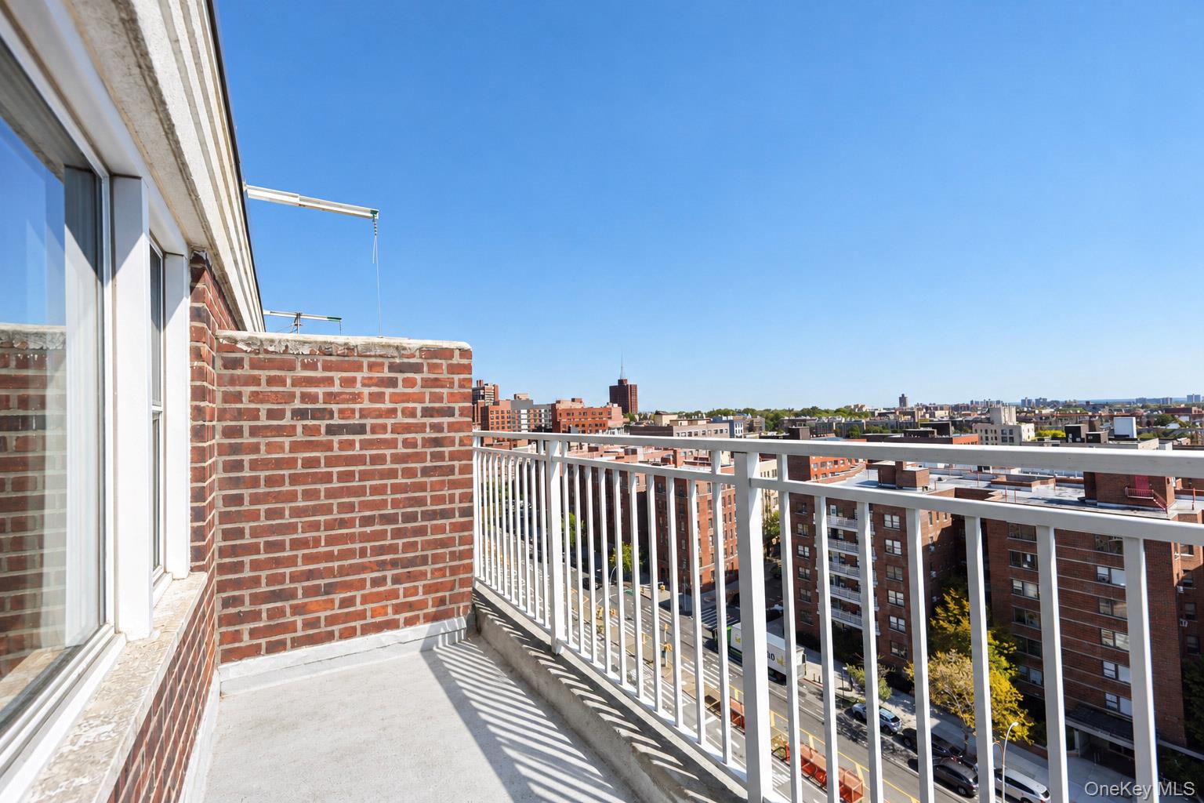
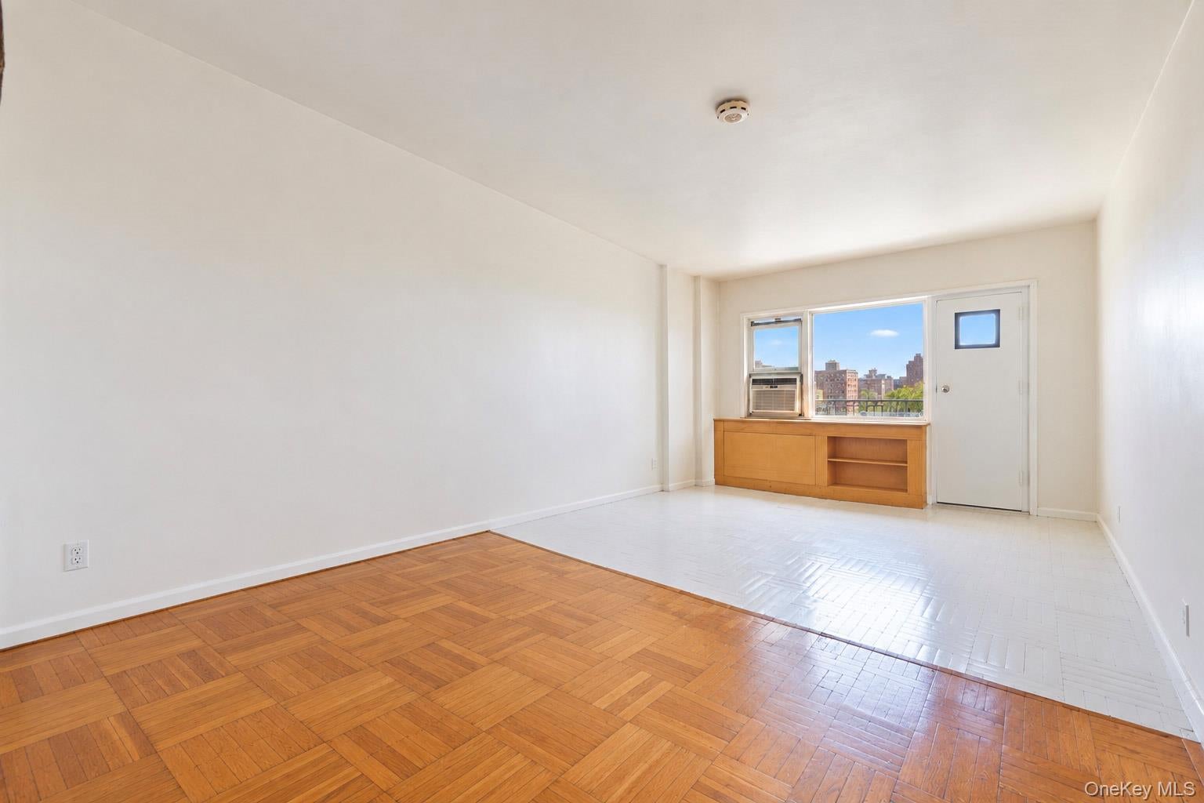
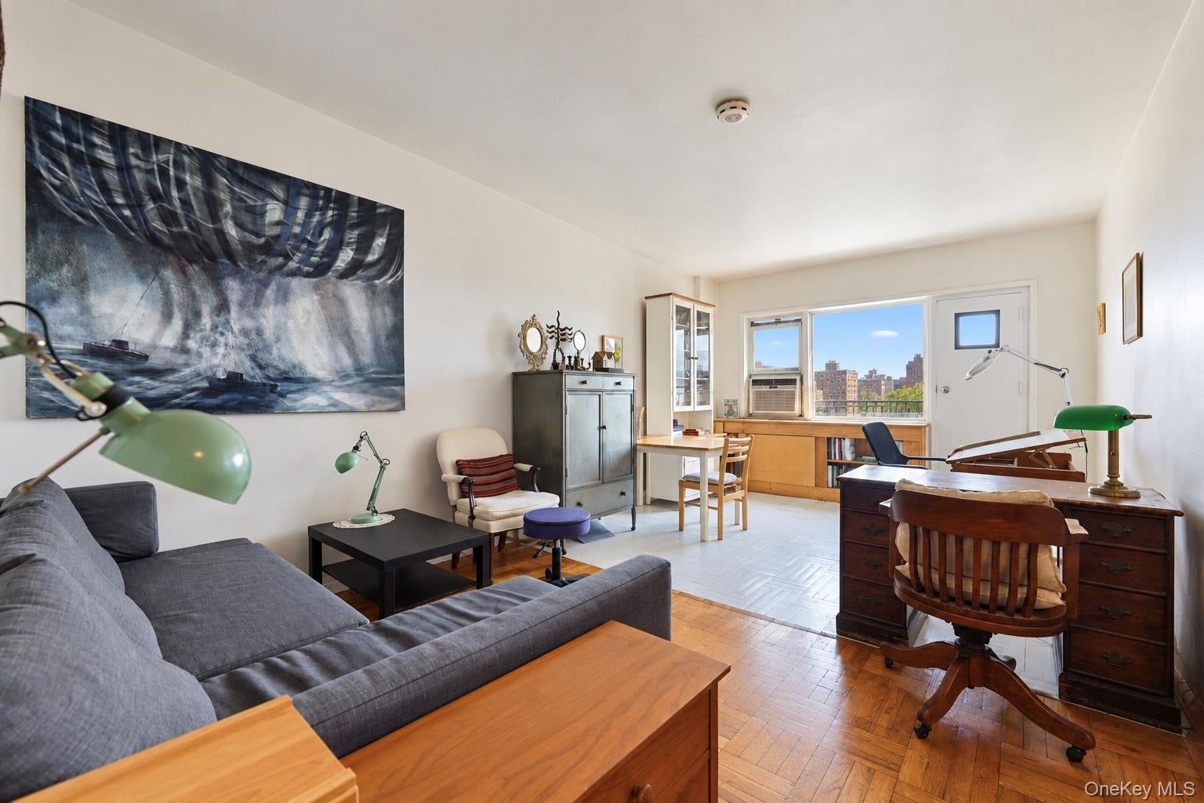
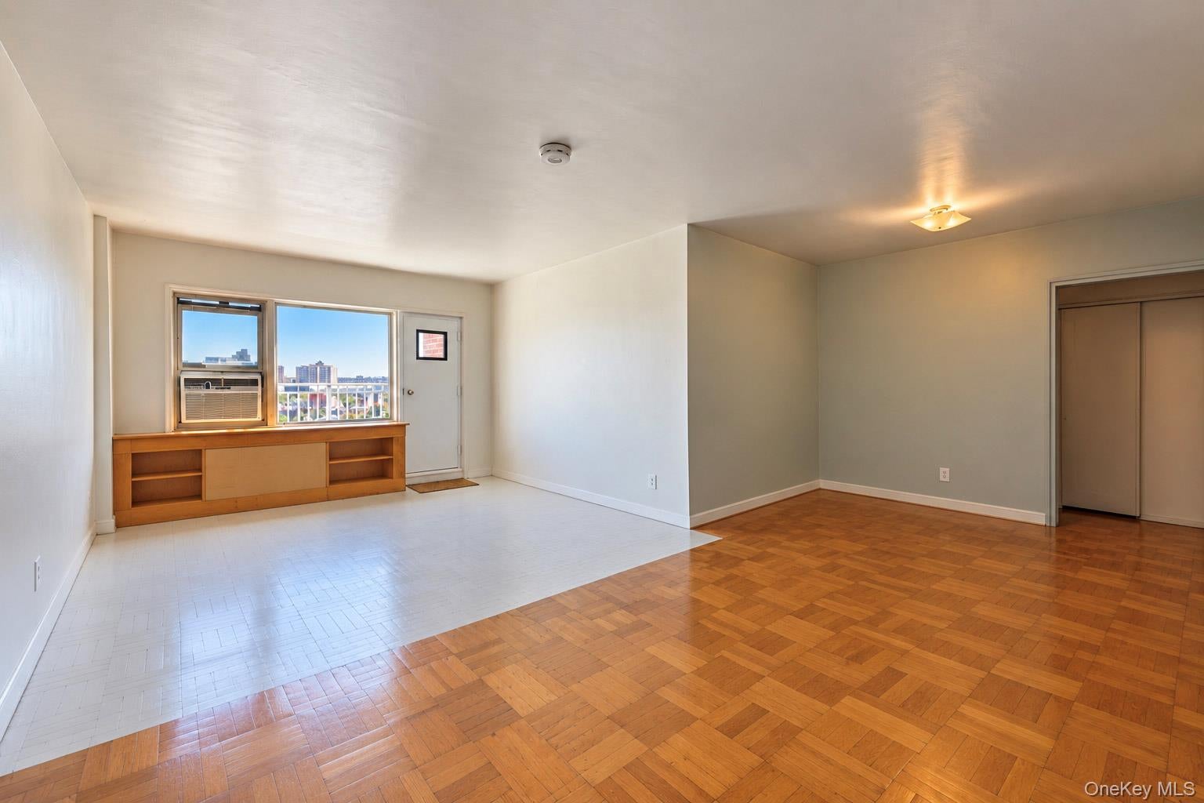
Spacious Top-Floor Studio with Private Terrace in Bedford Park! Discover this inviting top-floor studio at 3131 Grand Concourse in the Bedford Park section of the Bronx. This bright, L-shaped studio offers a versatile layout with plenty of room for a comfortable combination living room/dining area and a separate sleeping area. The galley kitchen features white cabinetry with plenty of storage and counter space, along with additional cabinetry conveniently located just off the kitchen for even more storage. Enjoy the added convenience of a private terrace, perfect for relaxing outdoors, along with ample storage space throughout the apartment. The building offers doorman services, a live-in superintendent, on-site laundry facilities, and a pet-friendly policy (subject to size restrictions). Conveniently located near Fordham University, Lehman College, and Montefiore Hospital, the apartment offers easy access to the B, D, and 4 subway lines, express and local buses (Bx1, Bx2, BxM4), and Metro-North. Enjoy nearby attractions such as the New York Botanical Garden, the Bronx Zoo, local parks, shops, and restaurants. For everyday convenience, a supermarket, pharmacy, and dry cleaners are right in the building!

Save
Ask
Tour
Hide
Share
Listing Snapshot
Price 
$105,000
Days On Site 
12 Days
Bedrooms 
N/A
Inside Area (SqFt) 
500 sqft
Total Baths 
1
Full Baths 
1
Partial Baths 
N/A
Lot Size 
N/A
Year Built 
1956
MLS Number 
1060597
Status 
Active
Property Tax 
N/A
HOA/Condo/Coop Fees 
$729 monthly
Sq Ft Source 
N/A
Friends & Family
Recent Activity
2 weeks agoListing first seen on site
2 weeks agoListing updated with changes from the MLS
General Features
Disclosures 
By Laws
Garage 
Yes
Levels 
One
Number Of Stories 
12
Parking 
AssignedCommonGarage
Pets 
Cats OKDogs OKSize Limit
Property Sub Type 
Stock Cooperative
Sewer 
Public Sewer
Style 
High RiseOther
Utilities 
Cable AvailableElectricity AvailableElectricity ConnectedPhone AvailableSewer AvailableSewer ConnectedWater AvailableWater Connected
Water Source 
Public
Interior Features
Appliances 
RangeRefrigerator
Cooling 
Wall/Window Unit(s)
Flooring 
Wood
Heating 
Steam
Laundry Features 
Common AreaIn BasementLaundry Room
Save
Ask
Tour
Hide
Share
Exterior Features
Construction Details 
Brick
Community Features
Association Amenities 
Elevator(s)
Association Fee 
$729.0
Association Fee Frequency 
Monthly
School District 
Contact Agent
Schools
School District
Contact Agent
Elementary School
Contact Agent
Middle School
Call Listing Agent
High School
Contact Agent
Listing courtesy of RE/MAX In The City emeltser@remax.net


Based on information submitted to the MLS GRID as of 2026-10-26 04:09 PM EDT. All data is obtained from various sources and may not have been verified by broker or MLS GRID. Supplied Open House Information is subject to change without notice. All information should be independently reviewed and verified for accuracy. Properties may or may not be listed by the office/agent presenting the information.

Neighborhood & Commute
Source: Walkscore
Disclosure: Community information and market data powered by Constellation Data Labs. Information is deemed reliable but not guaranteed.
Save
Ask
Tour
Hide
Share