Save
Ask
Tour
Hide
Share
$65,000
13 Days On Site

109 Bluebird Way
Dover Plains, NY 12522

For Sale|Mobile Home|Active
2
Beds
2
Total Baths
2
Full Baths
980
SqFt
$66
/SqFt
1983
Built
Subdivision:
POWELL MOBILE PARK
County:
Dutchess
Listing courtesy of BHHS Hudson Valley Properties jalbert@bhhshudsonvalley.com
109 Bluebird Way109 Bluebird Way109 Bluebird Way109 Bluebird Way
Save
Ask
Tour
Hide
Share

Mortgage Calculator

Monthly Payment (Est.)

Enter an interest rate to see your estimated monthly payment.
Calculator powered by Showcase IDX, a Constellation1 Company. Copyright ©2026 Information is deemed reliable but not guaranteed.

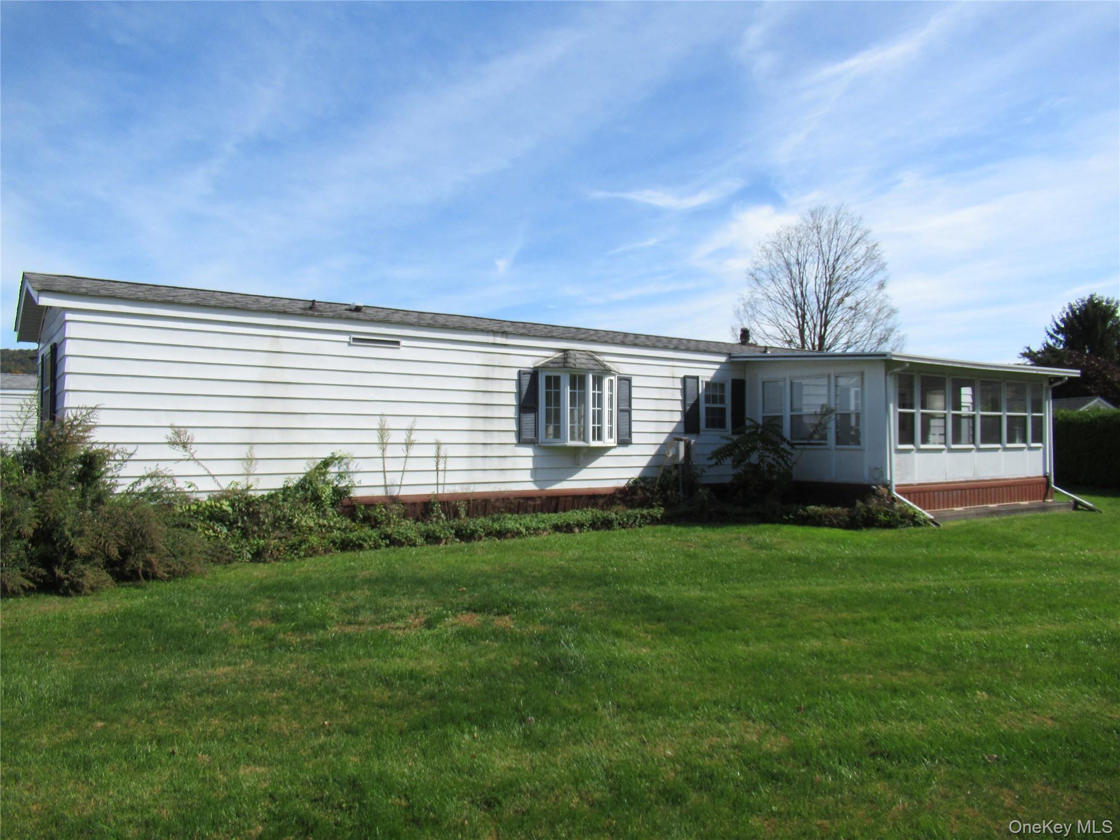
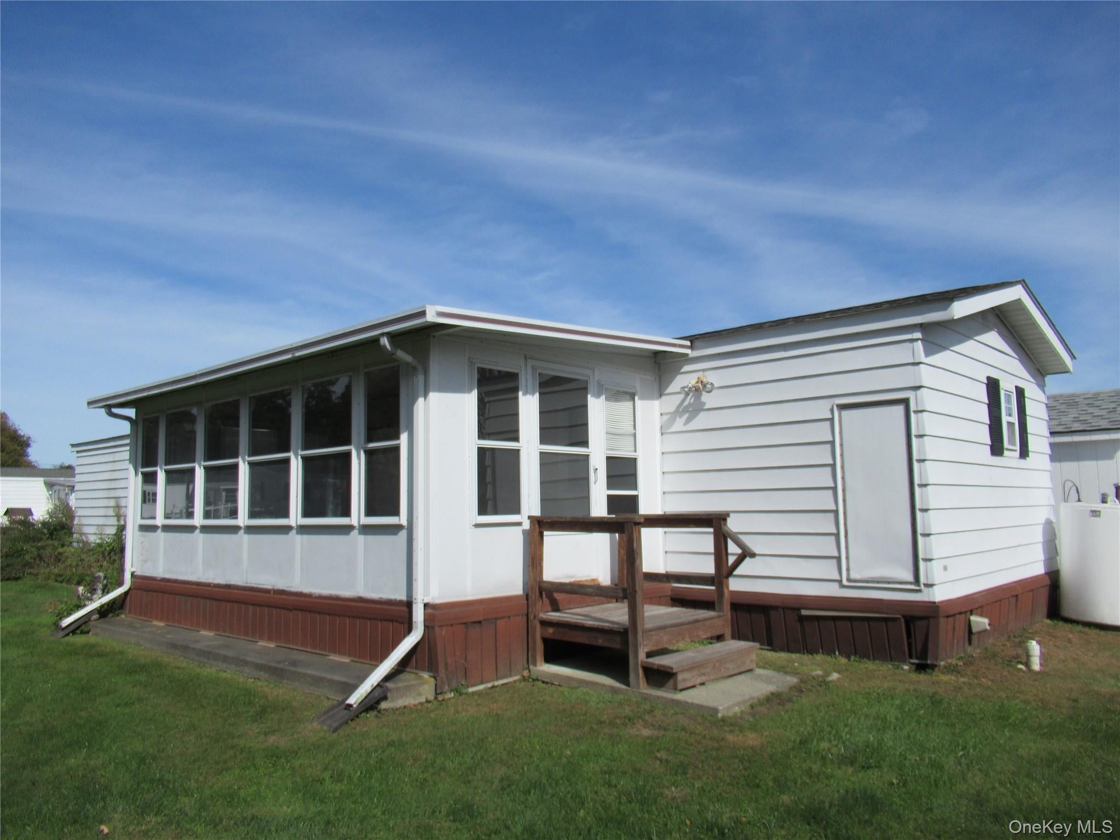
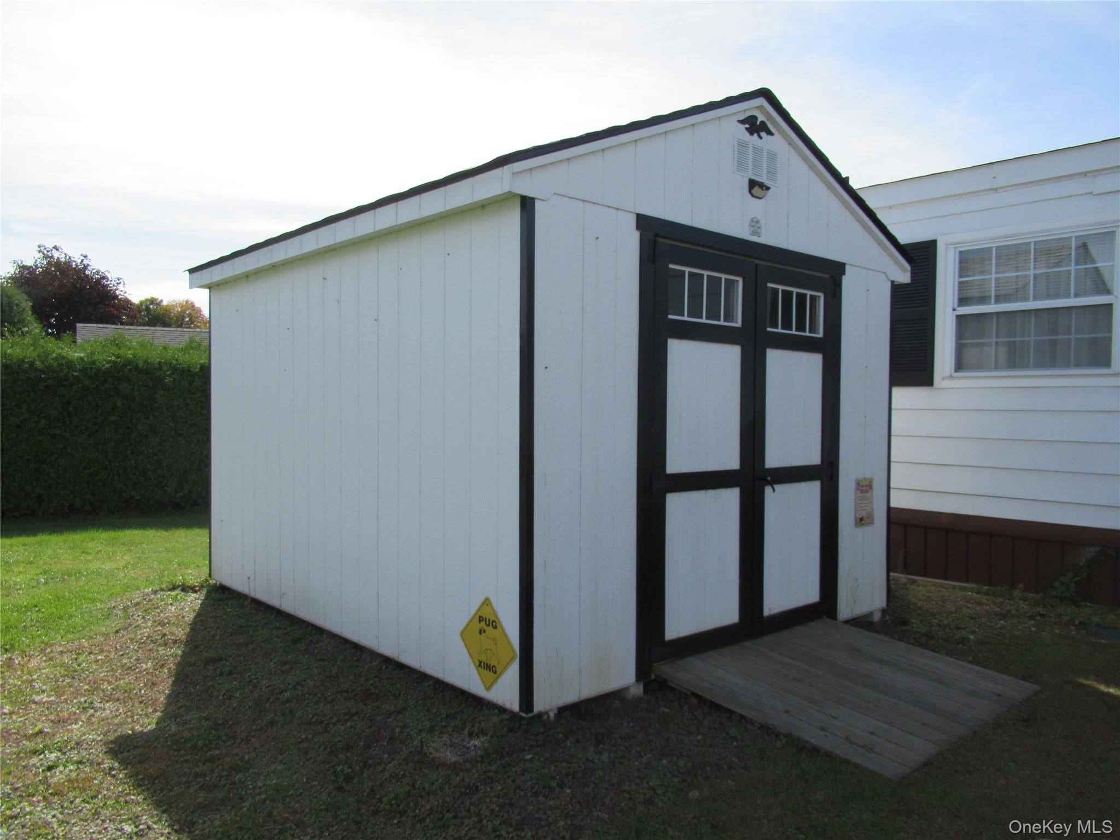
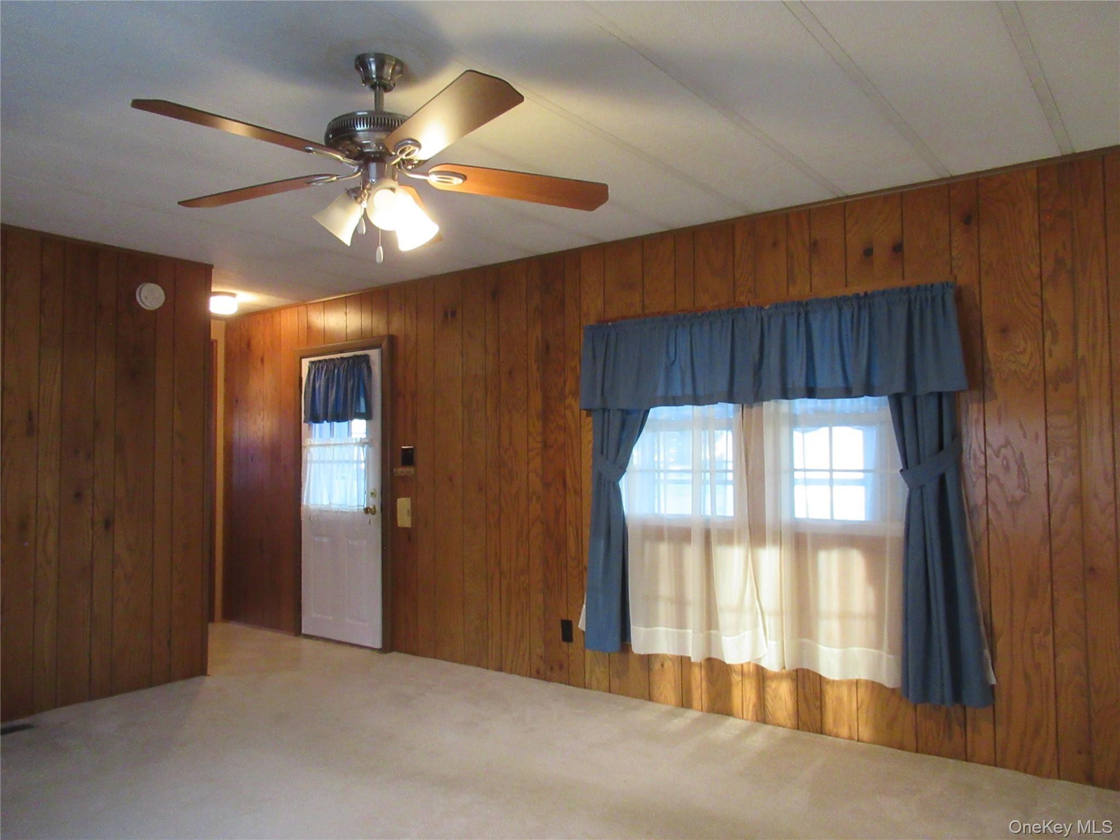
Extra privacy is yours on this corner lot in a 55+ mobile home community. Spacious Living Room with bay window for plenty of light. Eat in Kitchen with breakfast bar and built-in china cabinets for extra storage. Newer refrigerator, washer and dryer purchased in 2023. Central air conditioner only 2 years young for your summer indoor comfort; ceiling fans for additional cooling. Two – yes 2 - enclosed sun porches – one on each side of the house to enjoy the sunrise and sunset. So many possibilities to use these spaces for entertaining, crafts, exercise – you name it! Primary Bedroom with walk in closet and wall mounted TV already installed. Plus Primary En-Suite seashell themed Bathroom with garden tub and separate shower. Second good-sized bedroom, chalk walled closet door and full hall bathroom right next door. Outside shed purchased in 2024 like new. Convenient parking for 2 cars right at your front door. Plenty of time to move in before the snow comes.

Save
Ask
Tour
Hide
Share
Listing Snapshot
Price 
$65,000
Days On Site 
13 Days
Bedrooms 
2
Inside Area (SqFt) 
980 sqft
Total Baths 
2
Full Baths 
2
Partial Baths 
N/A
Lot Size 
N/A
Year Built 
1983
MLS Number 
1060494
Status 
Active
Property Tax 
N/A
HOA/Condo/Coop Fees 
N/A
Sq Ft Source 
N/A
Friends & Family
Recent Activity
2 weeks agoListing first seen on site
2 weeks agoListing updated with changes from the MLS
General Features
Cross Street 
Park Drive
Levels 
One
Parking 
Off Street
Parking Spaces 
2
Property Sub Type 
Mobile Home
Sewer 
Public Sewer
Style 
Ranch
Utilities 
Cable AvailableElectricity AvailablePropane
Water Source 
Private
Interior Features
Appliances 
DishwasherDryerRangeRefrigeratorWasherGas Water Heater
Basement 
None
Cooling 
Central Air
Flooring 
CarpetVinyl
Heating 
Propane
Interior 
Ceiling Fan(s)
Bathroom 2 
Level - FirstDescription - Full - Tub/shower
Bedroom 2 
Level - FirstDescription - Bedroom 2: Ceiling Fan
Bonus Room 
Level - FirstDescription - 3 season sun room No. 2
Kitchen 
Level - FirstDescription - Kitchen: Dining Area, China Cabinet
Living Room 
Level - FirstDescription - Living Room: Bay/Bow Windows, Ceiling Fan
Primary Bathroom 
Level - FirstDescription - Separate shower and garden tub
Primary Bedroom 
Level - FirstDescription - Ceiling fan, Walk-in closet
Save
Ask
Tour
Hide
Share
Exterior Features
Construction Details 
Aluminum SidingOther
Lot Features 
Corner LotLevelNear Public Transit
Other Structures 
Shed(s)
Patio And Porch 
Screened
View 
Park/Greenbelt
Waterview 
Park/Greenbelt
Community Features
School District 
Dover
Senior Community 
Yes
Schools
School District
Dover
Elementary School
Dover Elementary School
Middle School
Dover Middle School
High School
Dover High School
Listing courtesy of BHHS Hudson Valley Properties jalbert@bhhshudsonvalley.com


Based on information submitted to the MLS GRID as of 2026-10-26 04:46 PM EDT. All data is obtained from various sources and may not have been verified by broker or MLS GRID. Supplied Open House Information is subject to change without notice. All information should be independently reviewed and verified for accuracy. Properties may or may not be listed by the office/agent presenting the information.

Neighborhood & Commute
Source: Walkscore
Disclosure: Community information and market data powered by Constellation Data Labs. Information is deemed reliable but not guaranteed.
Save
Ask
Tour
Hide
Share