
Save
Ask
Tour
Hide
$489,900
1 Day On Site
54 Rustic AvenueMedford, NY 11763
For Sale|Single Family Residence|Active
4
Beds
2
Total Baths
1
Full Bath
1
Partial Bath
1,443
SqFt
$340
/SqFt
1975
Built
County:
Suffolk
Listing courtesy of RE/MAX Integrity Leaders SellingSandy@yahoo.com
Upcoming Open Houses
Sun, Oct 25, 11:30 AM - 1:00 PM
Save
Ask
Tour
Hide
Mortgage Calculator
Monthly Payment (Est.)
Enter an interest rate to see your estimated monthly payment.Calculator powered by Showcase IDX, a Constellation1 Company. Copyright ©2026 Information is deemed reliable but not guaranteed.
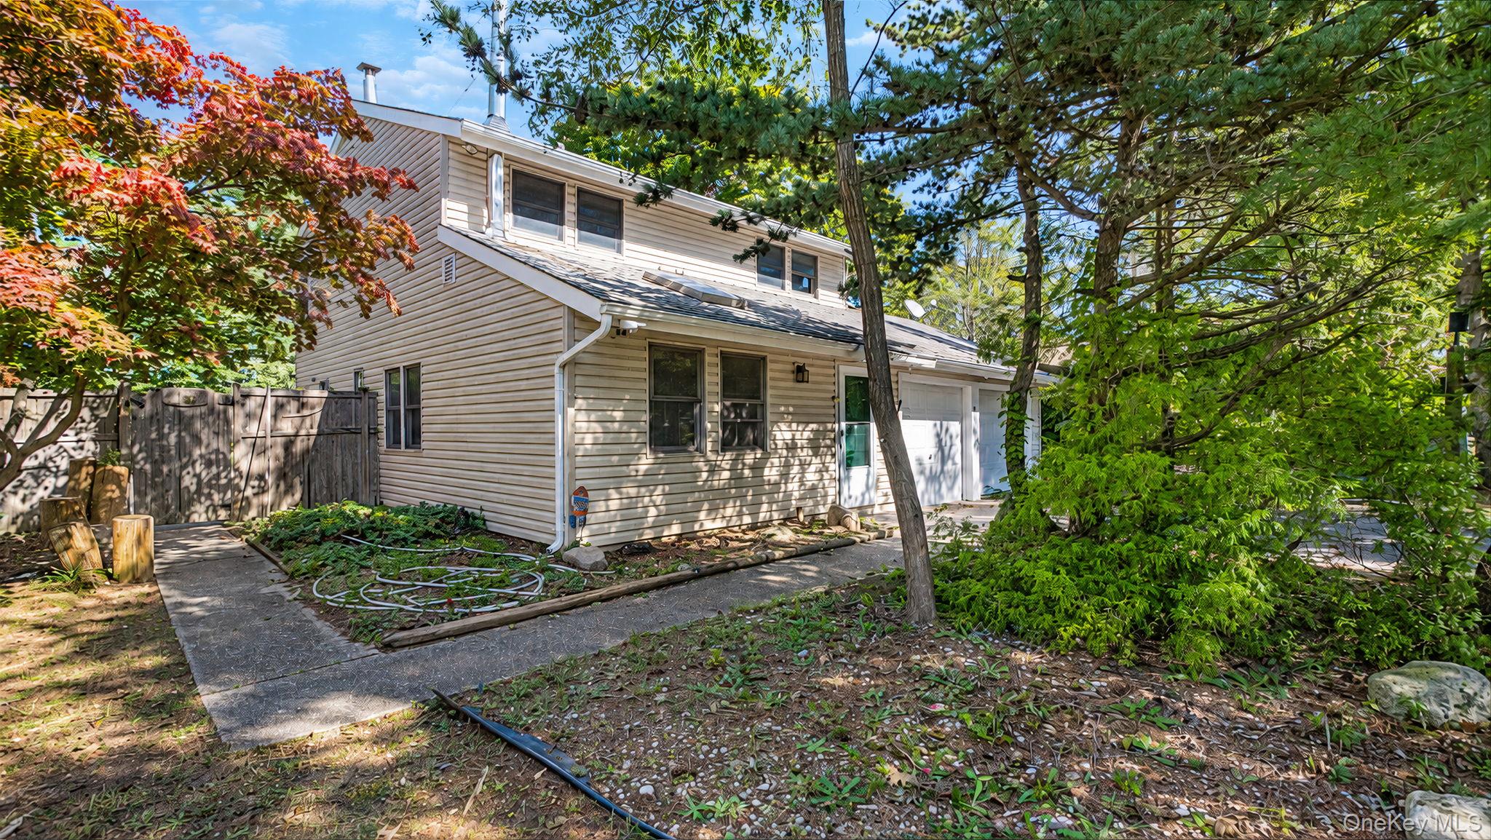
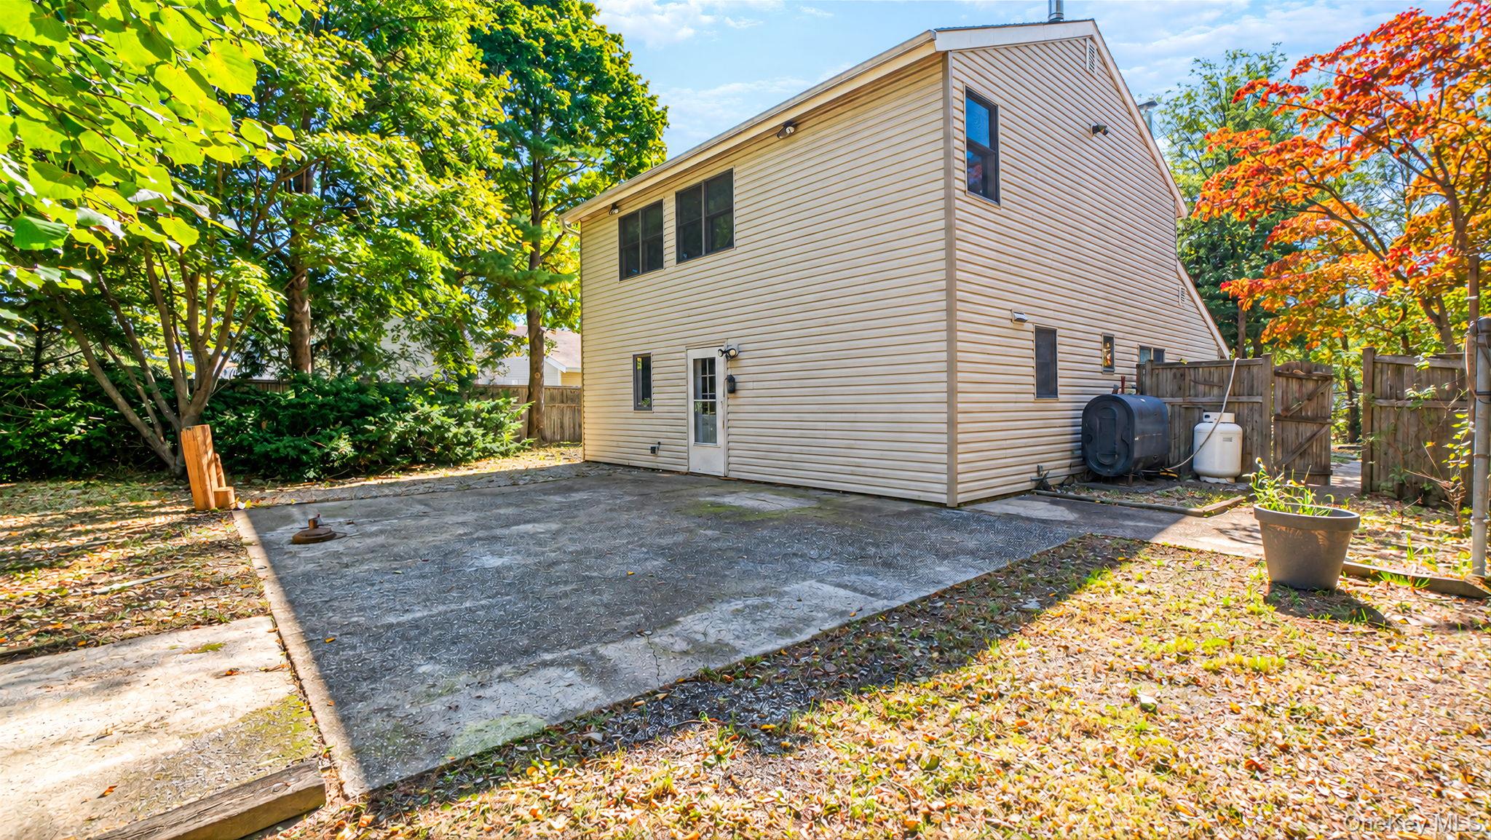
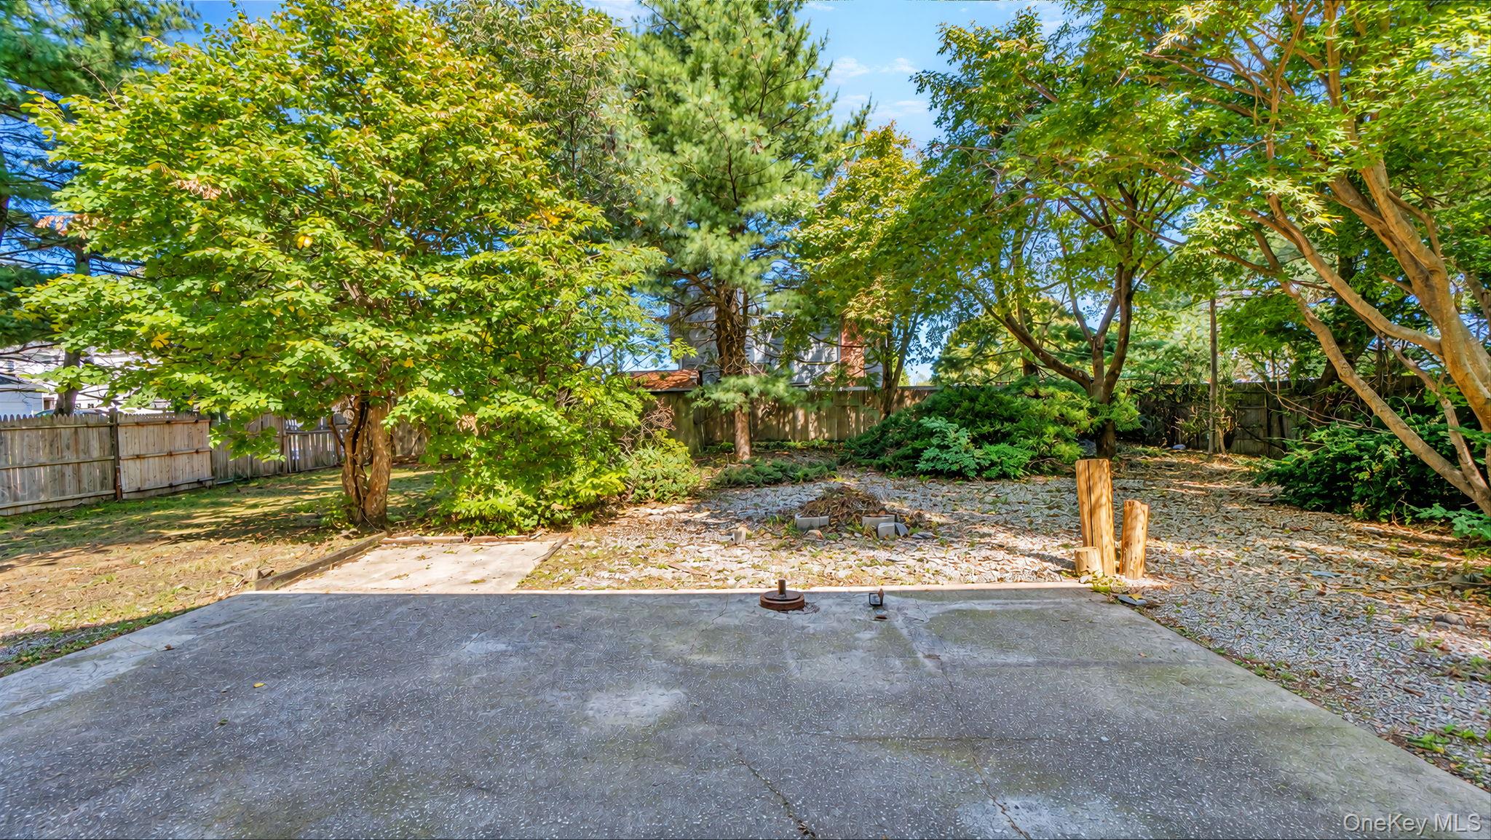
54 Rustic Ave in Medford is a 4 Bedroom, 1.5 Bath home situated on a 0.31-acre lot. This property presents an excellent opportunity for an investor, contractor, or buyer looking to renovate and add value. The home offers a flexible layout with plenty of potential for a growing household, home office, or guest space. The generously sized lot provides ample room for outdoor enjoyment and potential future improvements. The property is priced to reflect its current condition and is being sold as-is. Conveniently located near the LIE, Sunrise Highway, shopping, parks, and other amenities, this property offers easy access to all that the area has to offer.
Save
Ask
Tour
Hide
Listing Snapshot
Price
$489,900
Days On Site
1 Day
Bedrooms
4
Inside Area (SqFt)
1,443 sqft
Total Baths
2
Full Baths
1
Partial Baths
1
Lot Size
0.31 Acres
Year Built
1975
MLS Number
1060288
Status
Active
Property Tax
$8,785.82
HOA/Condo/Coop Fees
N/A
Sq Ft Source
N/A
Friends & Family
Recent Activity
| yesterday | Status changed to Active | |
| yesterday | Listing updated with changes from the MLS | |
| yesterday | Listing first seen on site |
General Features
Acres
0.31
Attached Garage
Yes
Cross Street
Naybor Ave.
Garage
Yes
Garage Spaces
2
Parking
AttachedDrivewayGaragePrivate
Property Sub Type
Single Family Residence
Sewer
Public Sewer
SqFt Total
1443
Style
Colonial
Utilities
Electricity ConnectedWater Connected
Water Source
Public
Interior Features
Appliances
DishwasherOvenRangeRefrigeratorTankless Water Heater
Cooling
Wall/Window Unit(s)
Heating
BaseboardOil
Save
Ask
Tour
Hide
Exterior Features
Construction Details
Frame
Community Features
School District
South Country
Schools
School District
South Country
Elementary School
Frank P Long Intermediate Sch
Middle School
Bellport Middle School
High School
Bellport Senior High School
Listing courtesy of RE/MAX Integrity Leaders SellingSandy@yahoo.com

Based on information submitted to the MLS GRID as of 2026-10-25 08:41 AM EDT. All data is obtained from various sources and may not have been verified by broker or MLS GRID. Supplied Open House Information is subject to change without notice. All information should be independently reviewed and verified for accuracy. Properties may or may not be listed by the office/agent presenting the information.
Based on information submitted to the MLS GRID as of 2026-10-25 08:41 AM EDT. All data is obtained from various sources and may not have been verified by broker or MLS GRID. Supplied Open House Information is subject to change without notice. All information should be independently reviewed and verified for accuracy. Properties may or may not be listed by the office/agent presenting the information.
Neighborhood & Commute
Source: Walkscore
Disclosure: Community information and market data powered by Constellation Data Labs. Information is deemed reliable but not guaranteed.
Save
Ask
Tour
Hide
