
10 Lyndale LaneStaten Island, NY 10312
Mortgage Calculator
Monthly Payment (Est.)
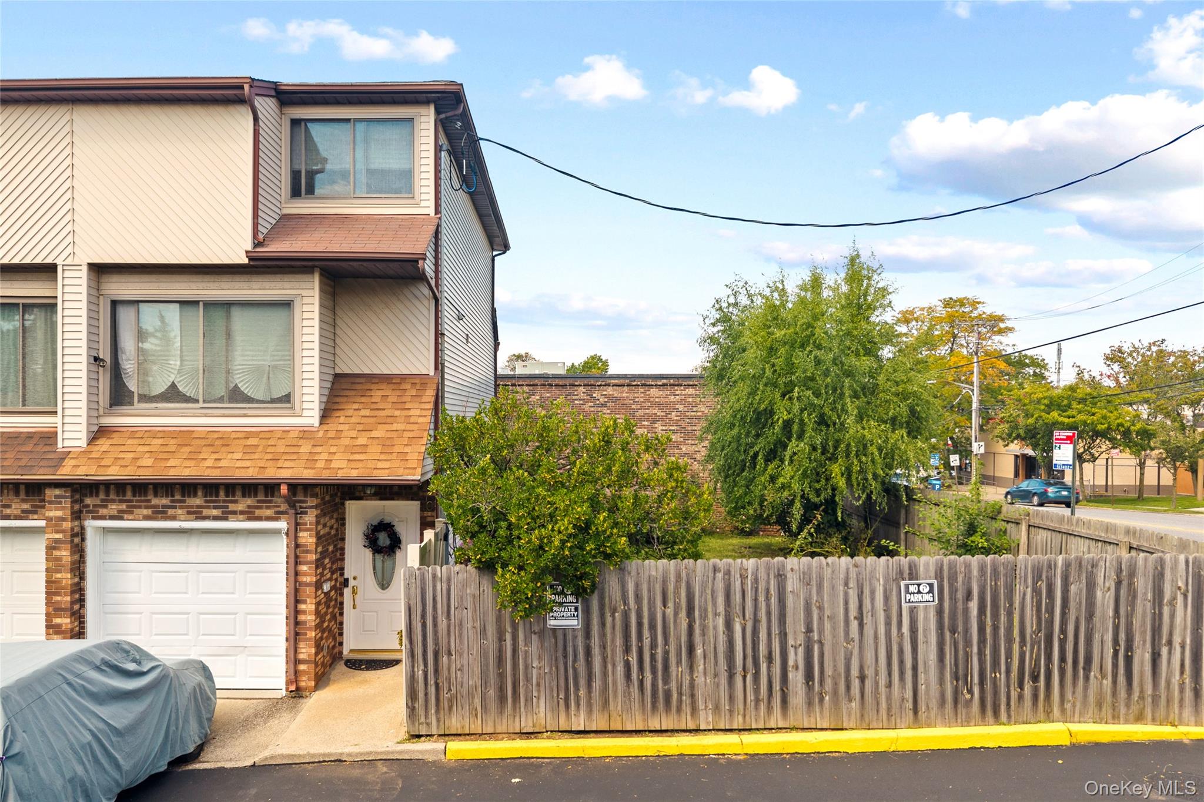
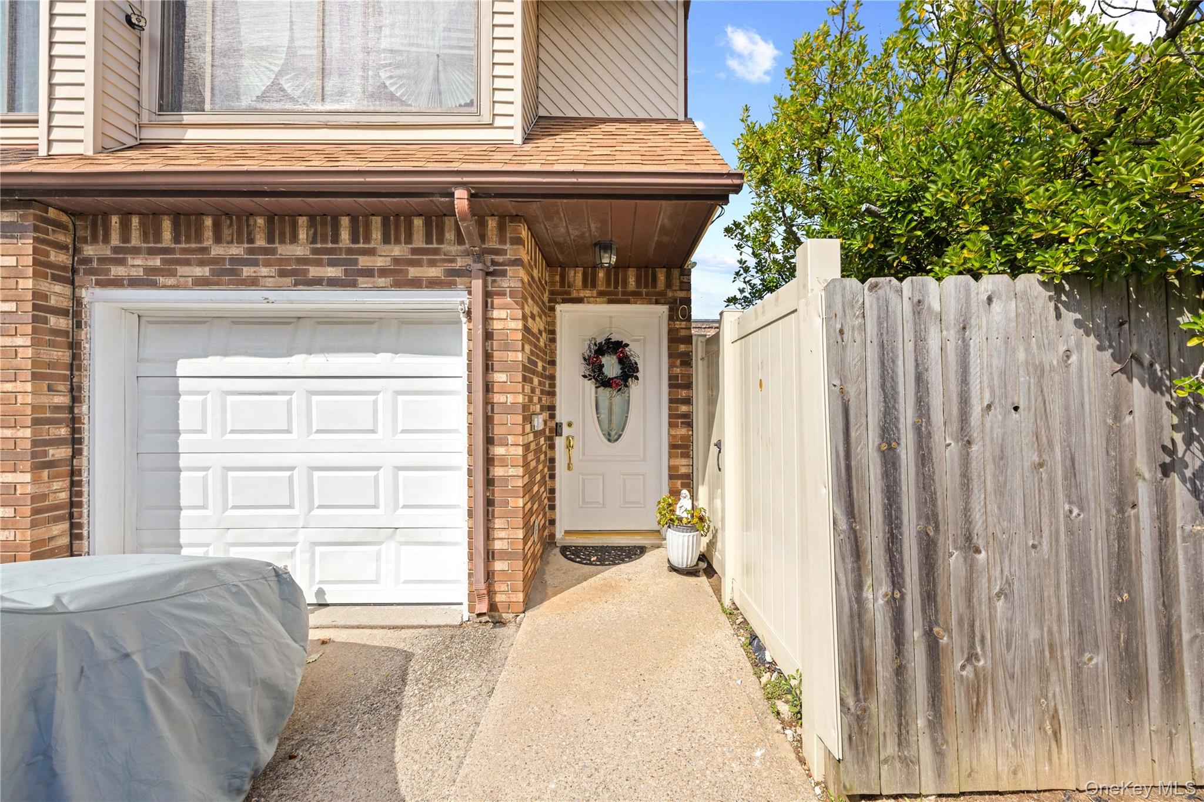
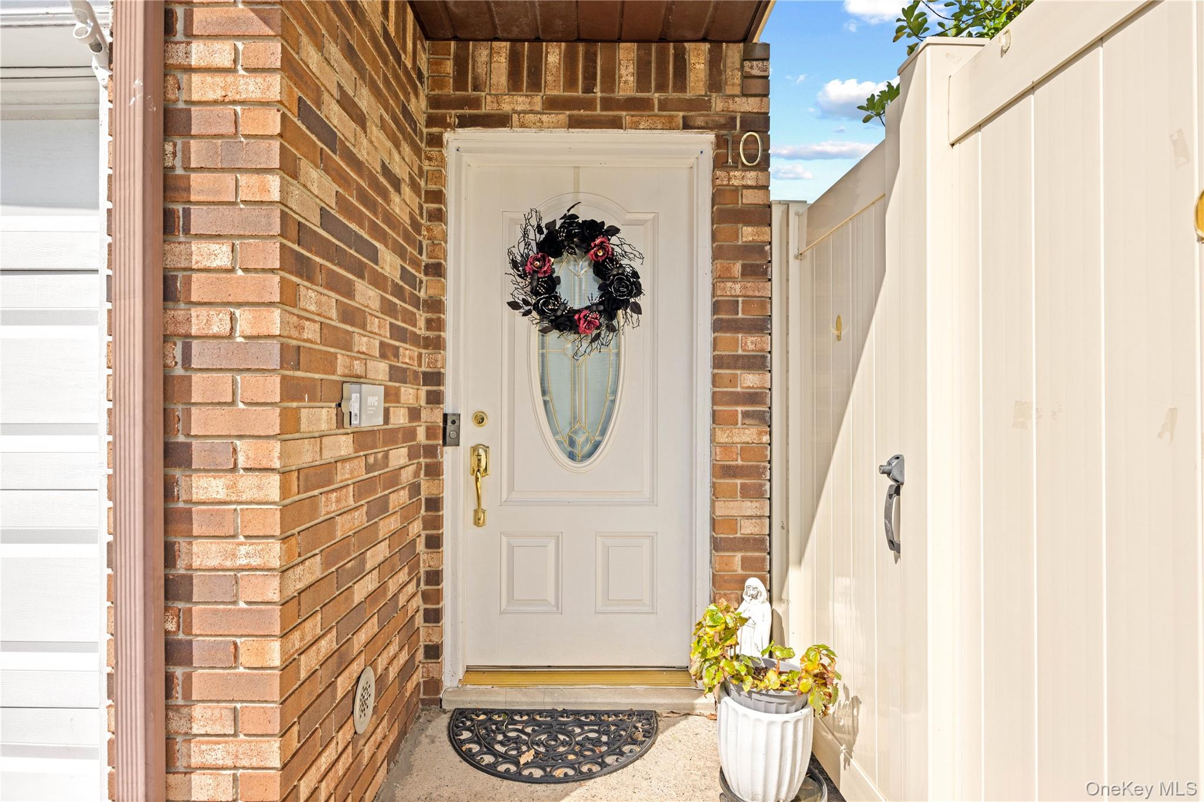
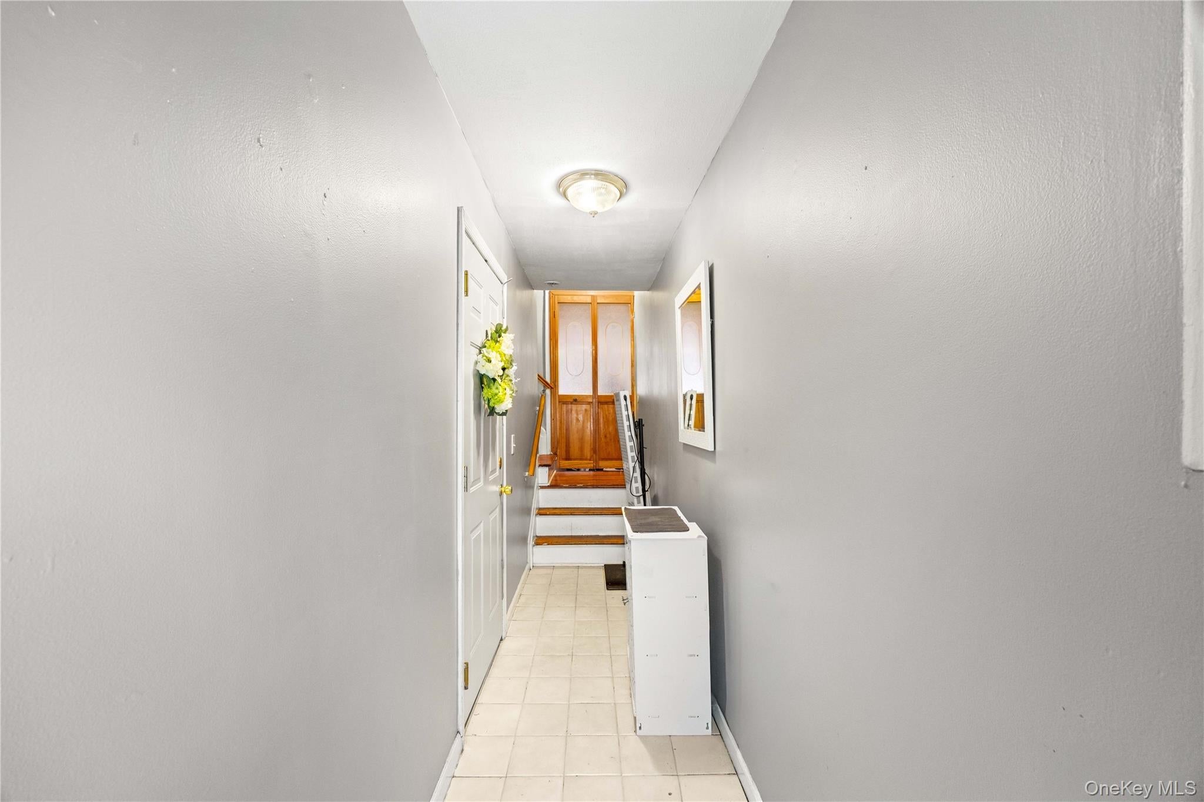
Enter an interest rate to see your estimated monthly payment.Welcome to 10 Lyndale Lane, a thoughtfully renovated three-story townhouse offering smart urban living in Staten Island's established neighborhood. This 1,250-square-foot home features three bedrooms and two bathrooms across a well-organized floor plan that maximizes functionality and flow. The property showcases a clean, modern aesthetic with white cabinetry, stainless steel appliances, and updated kitchen and bathroom fixtures throughout. The eat-in kitchen opens to the living spaces, creating an inviting environment for daily living and entertaining. Hardwood flooring extends through the main living areas, while neutral wall tones and recessed lighting enhance the bright, open feel. An in-unit washer and water heater add genuine convenience—a valuable feature for townhouse living. The home's tri-level layout efficiently separates living, sleeping, and utility spaces. The first-floor bedroom provides flexible options for a guest room, home office, or primary suite, while the upper floors accommodate additional bedrooms with ample closet storage, including a large built-in closet. Both bathrooms are clean, well-maintained, and equipped with quality fixtures. Exterior highlights include a brick and siding facade with an attached garage, paved parking, and private patio space ideal for small gatherings or quiet outdoor time. The 2,000-square-foot lot provides a genuine sense of privacy with fencing and landscaping. Located in a quiet, tree-lined neighborhood near commercial areas and convenient intersections, this property offers excellent walkability and accessibility to local amenities. The established community provides the balance of residential tranquility with urban convenience. This is a solid property for buyers seeking efficient, well-maintained townhouse living in a stable Staten Island neighborhood.
| 2 weeks ago | Listing first seen on site | |
| 2 weeks ago | Listing updated with changes from the MLS |

Based on information submitted to the MLS GRID as of 2026-10-22 12:12 AM EDT. All data is obtained from various sources and may not have been verified by broker or MLS GRID. Supplied Open House Information is subject to change without notice. All information should be independently reviewed and verified for accuracy. Properties may or may not be listed by the office/agent presenting the information.
