
Save
Ask
Tour
Hide
$945,000
2 Days On Site
504 Bull Mill RoadChester, NY 10918
For Sale|Single Family Residence|Active
4
Beds
3
Total Baths
2
Full Baths
1
Partial Bath
2,777
SqFt
$340
/SqFt
1987
Built
County:
Orange
Listing courtesy of Flag Realty Group jr@flagrealtygroup.com
Save
Ask
Tour
Hide
Mortgage Calculator
Monthly Payment (Est.)
Enter an interest rate to see your estimated monthly payment.Calculator powered by Showcase IDX, a Constellation1 Company. Copyright ©2026 Information is deemed reliable but not guaranteed.
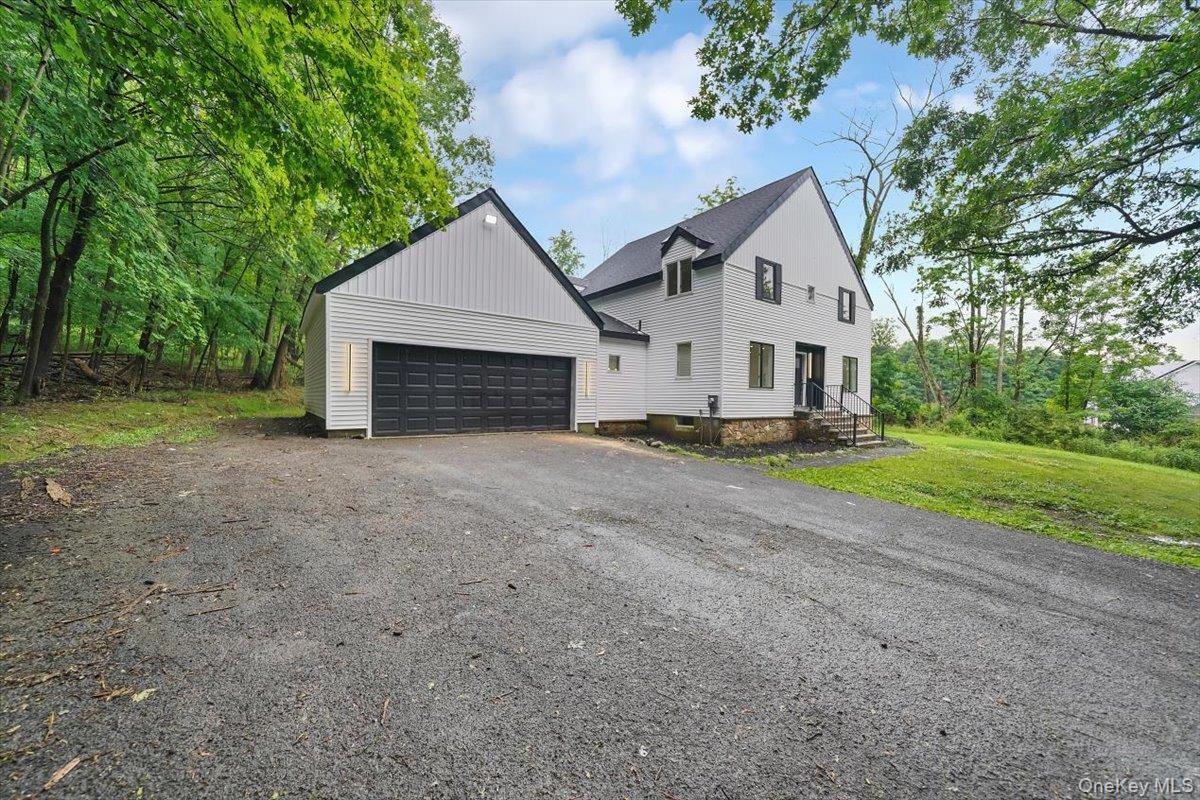
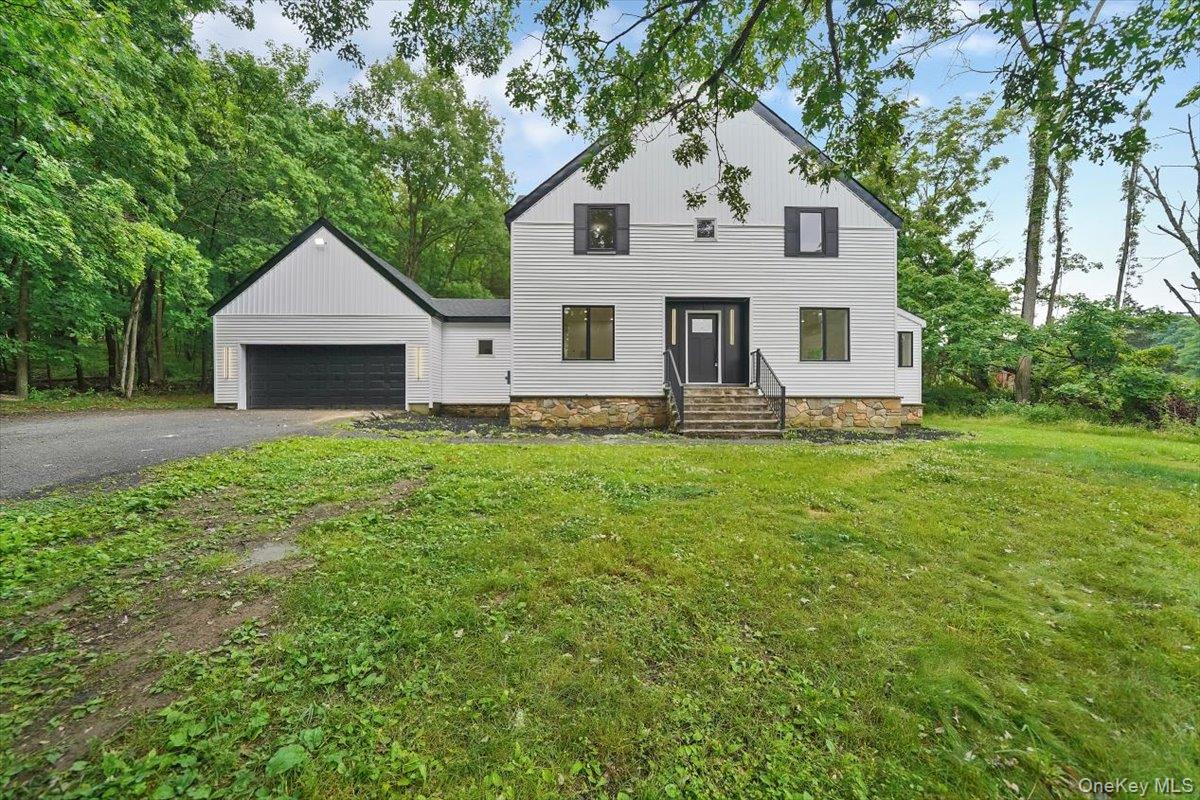
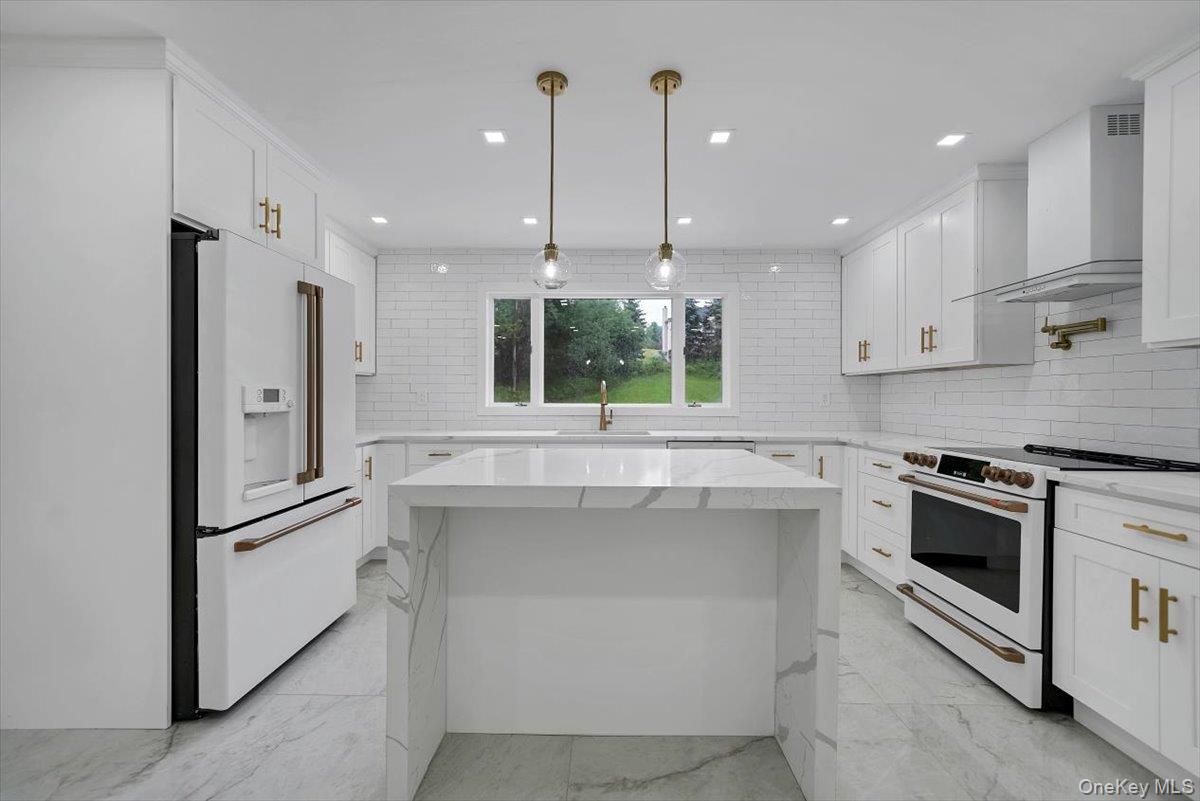
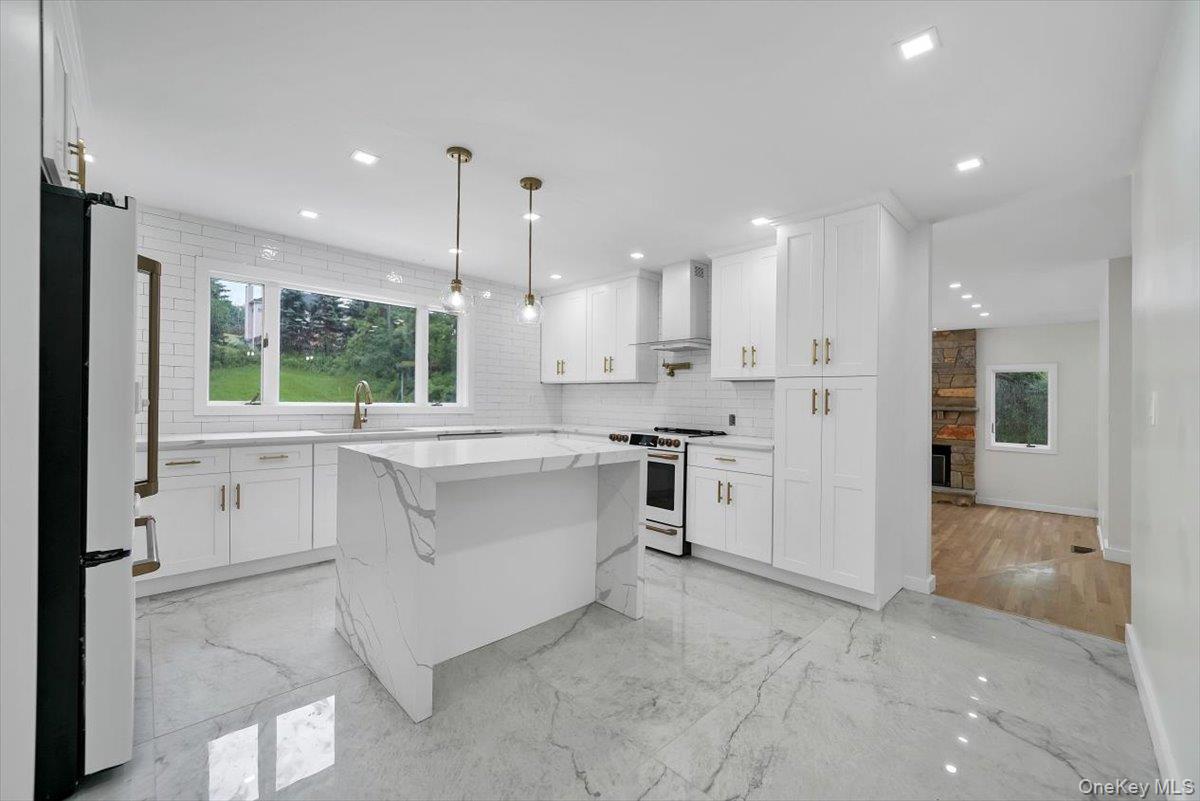
A NEW HOME IS A NEW BEGINNING!! Impressive home - redone to perfection is waiting for you! Everything is BRAND NEW - Plumbing, electric, HVAC system, Hot water, siding, driveway and more! Sophisticated and modern kitchen designed with quartz countertops and expensive brand appliances perfect for a chef's dream! First floor laundry room and bath. All rooms are naturally filled with light, and warmth. Additional 1000 sq ft in the basement that you can finish when needed. Garage with walk out access. Dont wait too long, This wont last! Additional Information: ParkingFeatures:2 Car Attached,
Save
Ask
Tour
Hide
Listing Snapshot
Price
$945,000
Days On Site
2 Days
Bedrooms
4
Inside Area (SqFt)
2,777 sqft
Total Baths
3
Full Baths
2
Partial Baths
1
Lot Size
1.1 Acres
Year Built
1987
MLS Number
1059896
Status
Active
Property Tax
$16,500
HOA/Condo/Coop Fees
N/A
Sq Ft Source
N/A
Friends & Family
Recent Activity
| 2 days ago | Status changed to Active | |
| 2 days ago | Listing updated with changes from the MLS | |
| 2 days ago | Listing first seen on site |
General Features
Acres
1.1
Attached Garage
Yes
Garage
Yes
Garage Spaces
576
Levels
Two
Parking
AttachedDriveway
Parking Spaces
2
Property Sub Type
Single Family Residence
Sewer
Septic Tank
Style
Colonial
Water Source
PrivateWell
Interior Features
Appliances
Electric Water Heater
Basement
FullUnfinished
Cooling
Central Air
Flooring
Hardwood
Heating
ElectricForced Air
Interior
Kitchen Island
Laundry Features
Inside
Save
Ask
Tour
Hide
Exterior Features
Construction Details
FrameVinyl Siding
Lot Features
Views
Patio And Porch
DeckPorch
Community Features
School District
Monroe-Woodbury
Schools
School District
Monroe-Woodbury
Elementary School
Central Valley Elementary School
Middle School
Monroe-Woodbury Middle School
High School
Monroe-Woodbury High School
Listing courtesy of Flag Realty Group jr@flagrealtygroup.com

Based on information submitted to the MLS GRID as of 2026-10-25 07:01 AM EDT. All data is obtained from various sources and may not have been verified by broker or MLS GRID. Supplied Open House Information is subject to change without notice. All information should be independently reviewed and verified for accuracy. Properties may or may not be listed by the office/agent presenting the information.
Based on information submitted to the MLS GRID as of 2026-10-25 07:01 AM EDT. All data is obtained from various sources and may not have been verified by broker or MLS GRID. Supplied Open House Information is subject to change without notice. All information should be independently reviewed and verified for accuracy. Properties may or may not be listed by the office/agent presenting the information.
Neighborhood & Commute
Source: Walkscore
Disclosure: Community information and market data powered by Constellation Data Labs. Information is deemed reliable but not guaranteed.
Save
Ask
Tour
Hide
