Save
Ask
Tour
Hide
Share
$1,375,000
1 Day On Site

32 Sarles Street
Armonk, NY 10504

For Sale|Single Family Residence|Active
4
Beds
3
Total Baths
2
Full Baths
1
Partial Bath
3,164
SqFt
$435
/SqFt
1983
Built
County:
Westchester
Listing courtesy of Houlihan Lawrence Inc. hlibov@houlihanlawrence.com
Upcoming Open Houses
Sun, Oct 25, 1:00 PM - 3:00 PM
32 Sarles Street32 Sarles Street32 Sarles Street32 Sarles Street
Save
Ask
Tour
Hide
Share

Mortgage Calculator

Monthly Payment (Est.)

Enter an interest rate to see your estimated monthly payment.
Calculator powered by Showcase IDX, a Constellation1 Company. Copyright ©2026 Information is deemed reliable but not guaranteed.

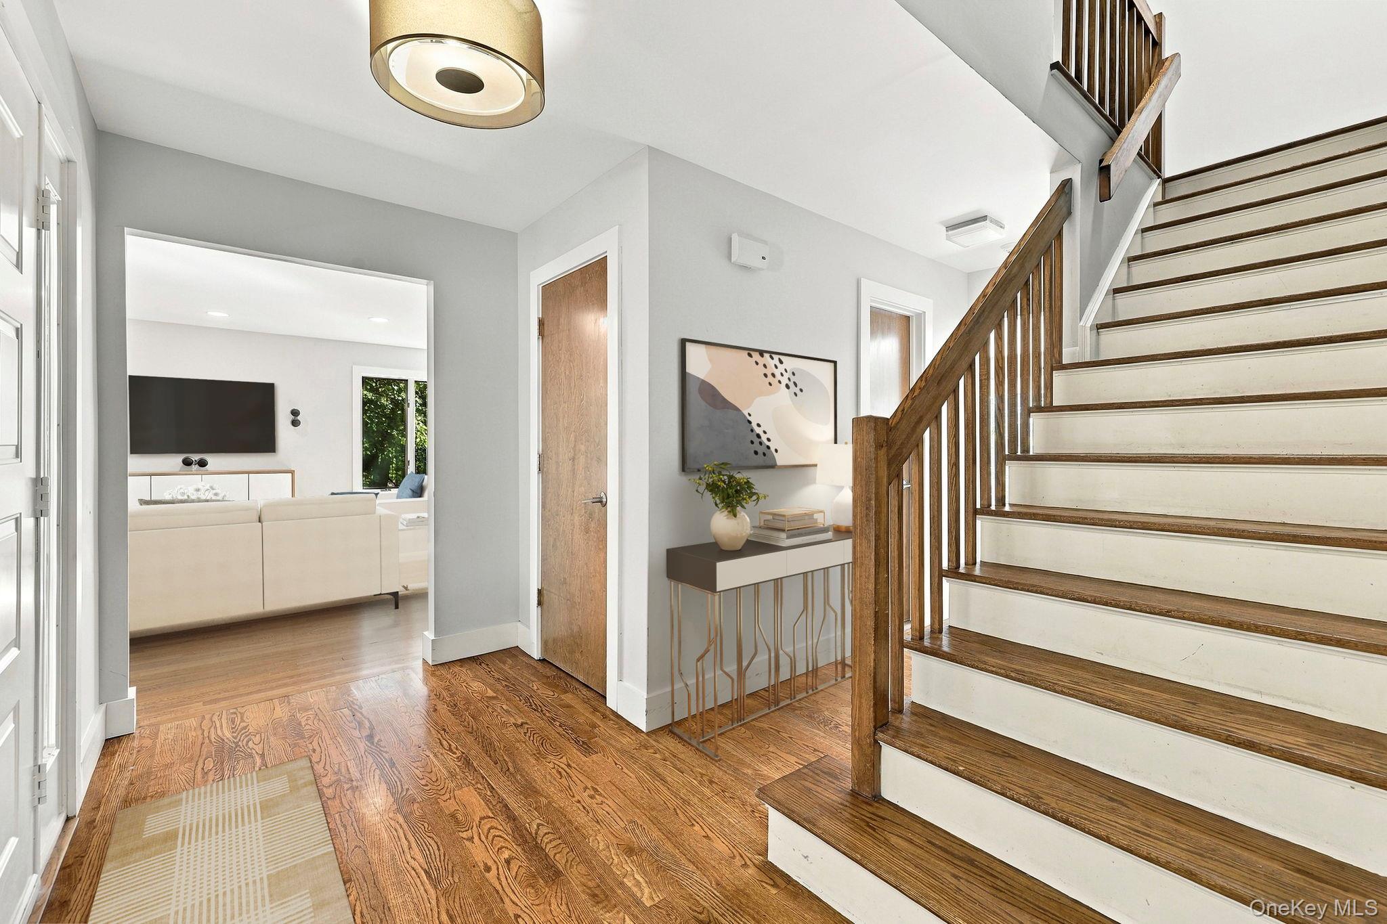
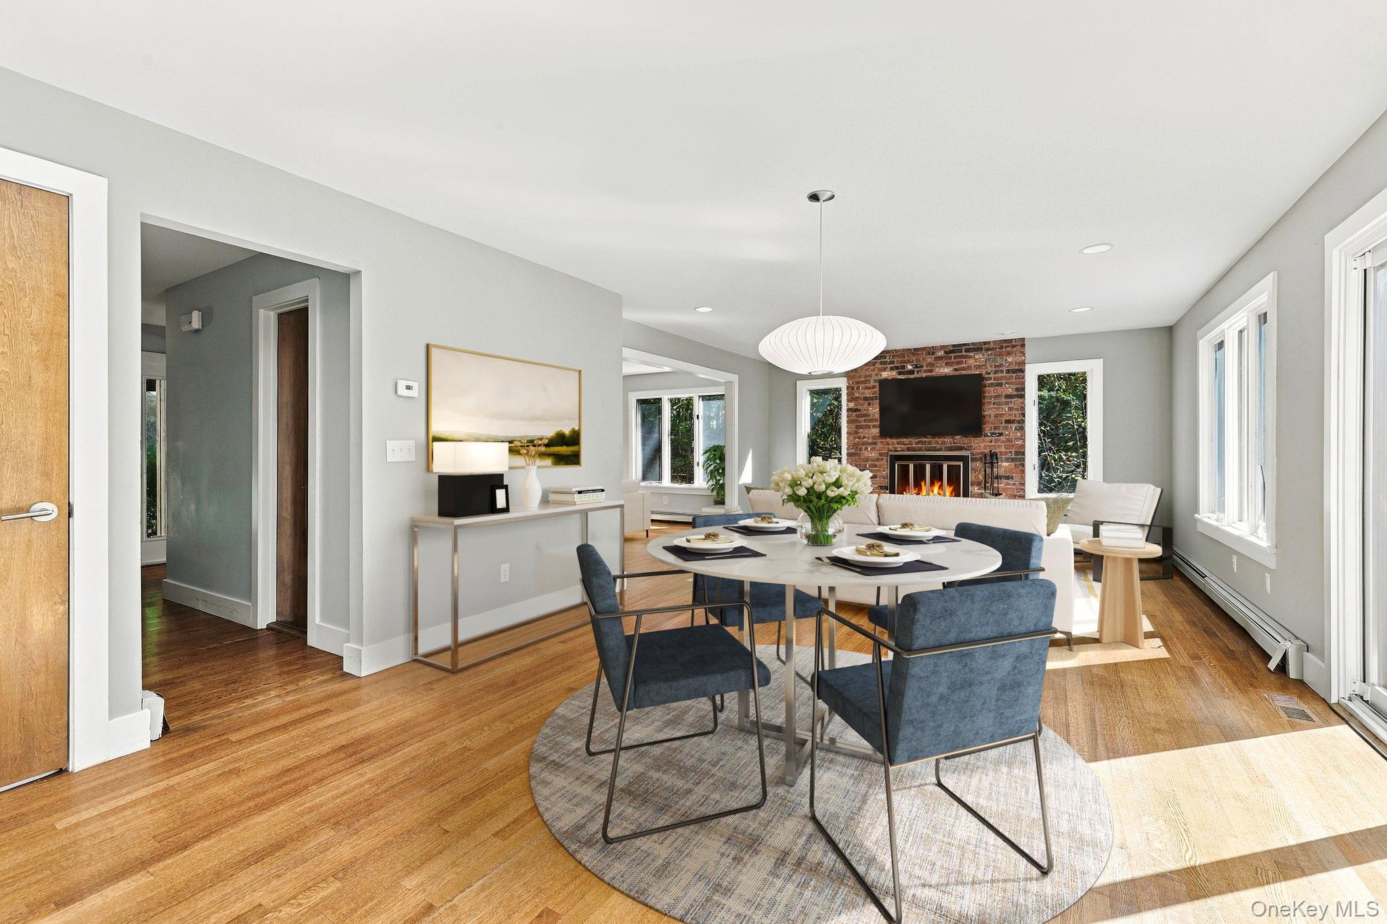
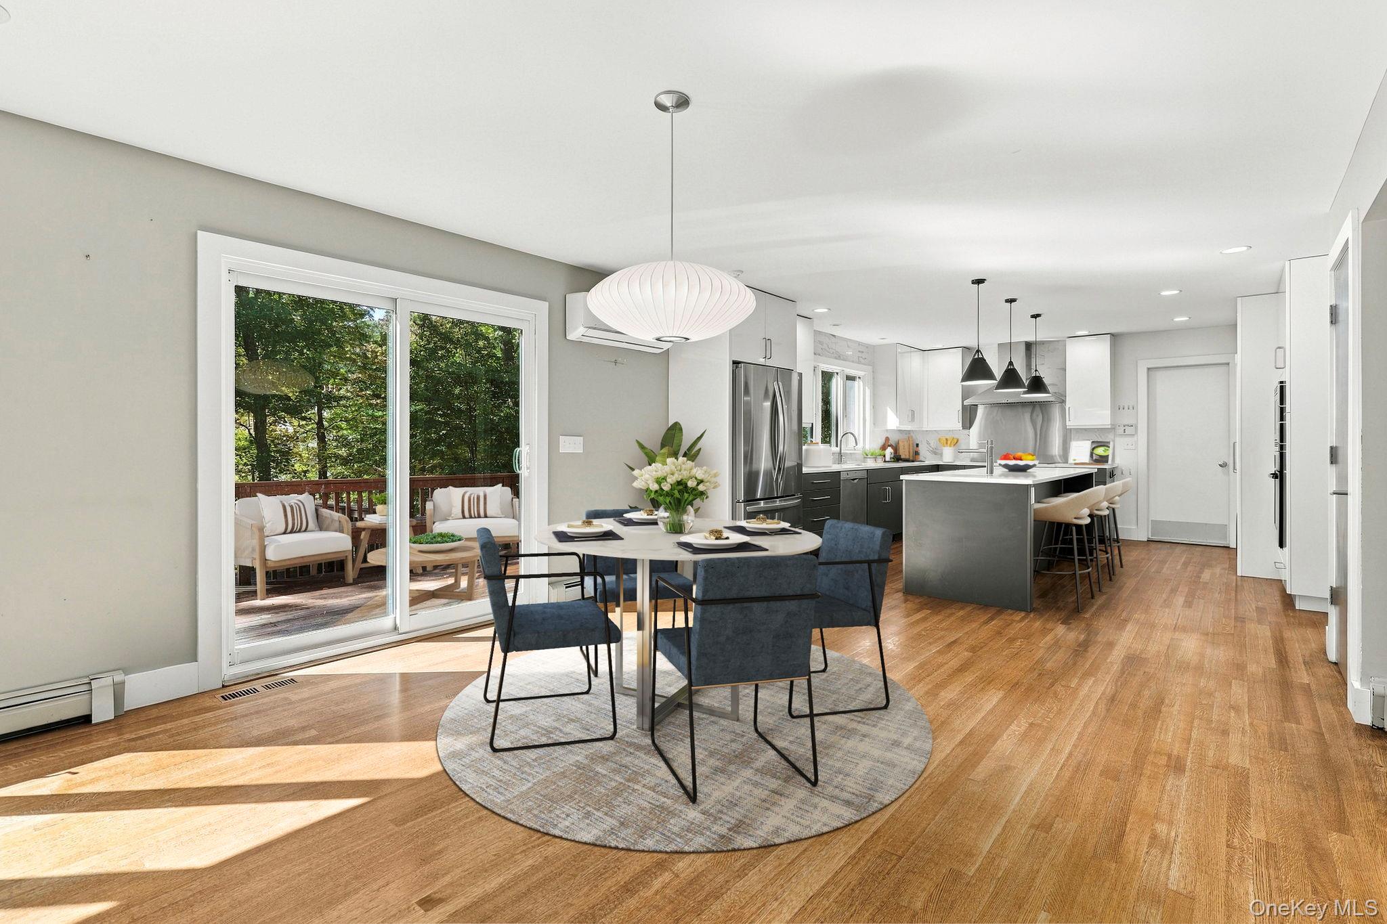
Contemporary style meets natural serenity in this beautifully renovated 4-bedroom, 2.5-bath home, privately situated amid a picturesque wooded landscape. Designed to embrace its surroundings, the home's open, airy layout is enhanced by expansive natural light and skylights, creating a warm and inviting atmosphere throughout. Thoughtful modern updates, a wood-burning fireplace adds warmth and style. With 2,564 square feet of living space on the first two levels, plus a finished lower level offering endless possibilities for recreation, a home office, fitness area, or playroom, this home effortlessly balances style and functionality. Solar panels and wiring for an included portable generator add practical convenience. The peaceful, wooded setting offers a wonderful sense of privacy and connection to nature, while the prime location places town amenities and Metro-North just moments away. A perfect combination of contemporary design, comfortable living, and an exceptional location—offering the tranquility of a private retreat with the convenience of everything close at hand. Please note all furniture is virtually staged.

Save
Ask
Tour
Hide
Share
Listing Snapshot
Price 
$1,375,000
Days On Site 
1 Day
Bedrooms 
4
Inside Area (SqFt) 
3,164 sqft
Total Baths 
3
Full Baths 
2
Partial Baths 
1
Lot Size 
2.002 Acres
Year Built 
1983
MLS Number 
1059651
Status 
Active
Property Tax 
$22,498
HOA/Condo/Coop Fees 
N/A
Sq Ft Source 
N/A
Friends & Family
Recent Activity
yesterdayStatus changed to Active
yesterdayListing updated with changes from the MLS
yesterdayListing first seen on site
General Features
Acres 
2.002
Garage 
Yes
Garage Spaces 
2
Levels 
Two
Parking 
Garage Door OpenerDrivewayGarage
Parking Spaces 
2
Property Sub Type 
Single Family Residence
Sewer 
Septic Tank
Style 
ColonialContemporary
Utilities 
See Remarks
Water Source 
PrivateWell
Interior Features
Appliances 
DishwasherMicrowaveRefrigeratorCooktopDryerOvenWasher
Basement 
Finished
Cooling 
Central Air
Fireplace 
Yes
Fireplace Features 
Family RoomWood Burning
Fireplaces 
1
Flooring 
CarpetHardwoodTile
Heating 
Active SolarOilSolar
Interior 
Built-in FeaturesKitchen IslandOpen FloorplanRecessed LightingSmart ThermostatSoaking Tub
Window Features 
Skylight(s)
Save
Ask
Tour
Hide
Share
Exterior Features
Construction Details 
Foam InsulationFrame
Lot Features 
Back YardPrivate
View 
Trees/Woods
Waterview 
Trees/Woods
Windows/Doors 
Skylight(s)
Community Features
School District 
Byram Hills
Schools
School District
Byram Hills
Elementary School
Coman Hill
Middle School
H C Crittenden Middle School
High School
Byram Hills High School
Listing courtesy of Houlihan Lawrence Inc. hlibov@houlihanlawrence.com


Based on information submitted to the MLS GRID as of 2026-10-24 05:59 AM EDT. All data is obtained from various sources and may not have been verified by broker or MLS GRID. Supplied Open House Information is subject to change without notice. All information should be independently reviewed and verified for accuracy. Properties may or may not be listed by the office/agent presenting the information.

Neighborhood & Commute
Source: Walkscore
Disclosure: Community information and market data powered by Constellation Data Labs. Information is deemed reliable but not guaranteed.
Save
Ask
Tour
Hide
Share