Save
Ask
Tour
Hide
Share
$629,000
11 Days On Site

159 Fairway Drive
Carmel, NY 10512

For Sale|Single Family Residence|Active
2
Beds
3
Total Baths
2
Full Baths
1
Partial Bath
1,970
SqFt
$319
/SqFt
1985
Built
Subdivision:
The Fairways
County:
Putnam
Listing courtesy of William Raveis-New York LLC lisa.dollinger@raveis.com
159 Fairway Drive159 Fairway Drive159 Fairway Drive159 Fairway Drive
Save
Ask
Tour
Hide
Share

Mortgage Calculator

Monthly Payment (Est.)

Enter an interest rate to see your estimated monthly payment.
Calculator powered by Showcase IDX, a Constellation1 Company. Copyright ©2026 Information is deemed reliable but not guaranteed.

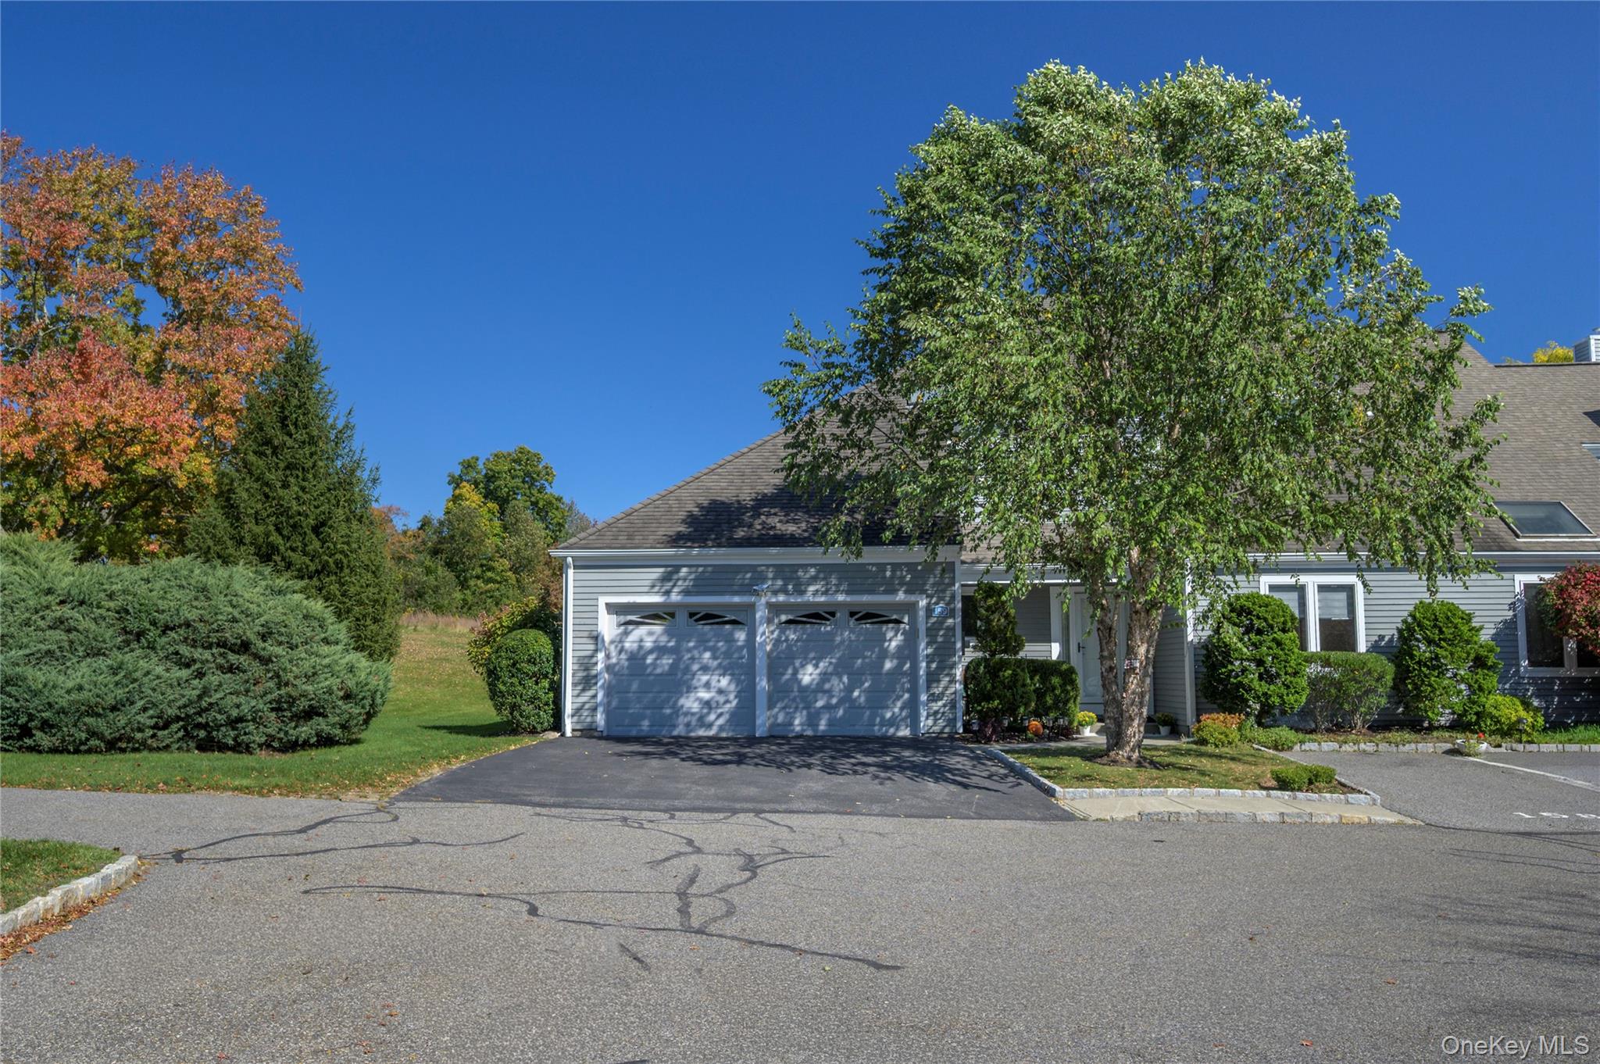
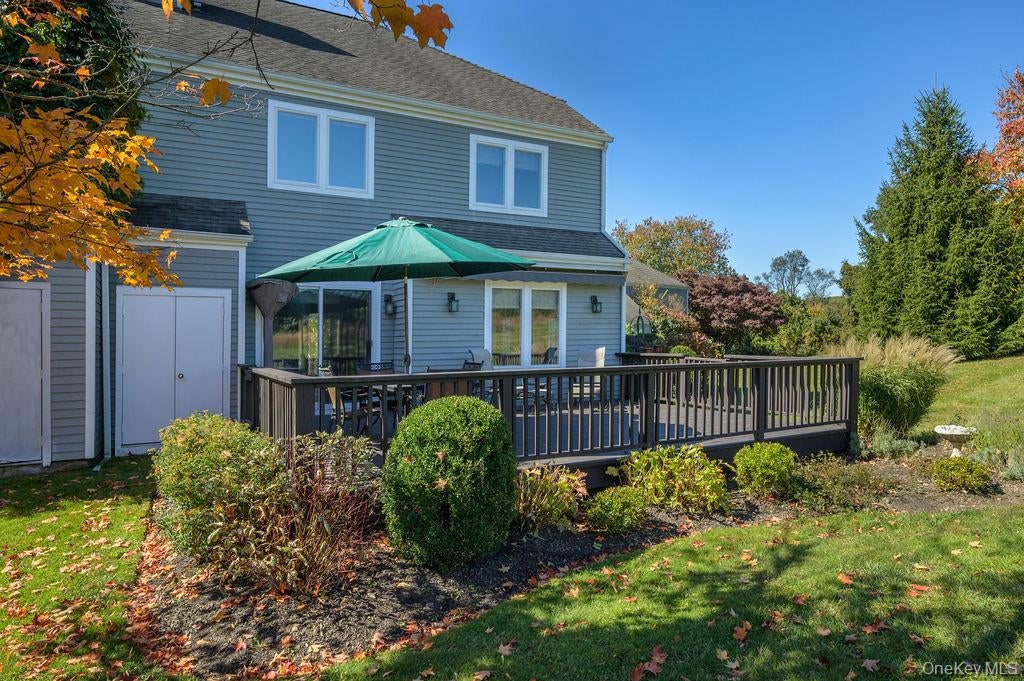
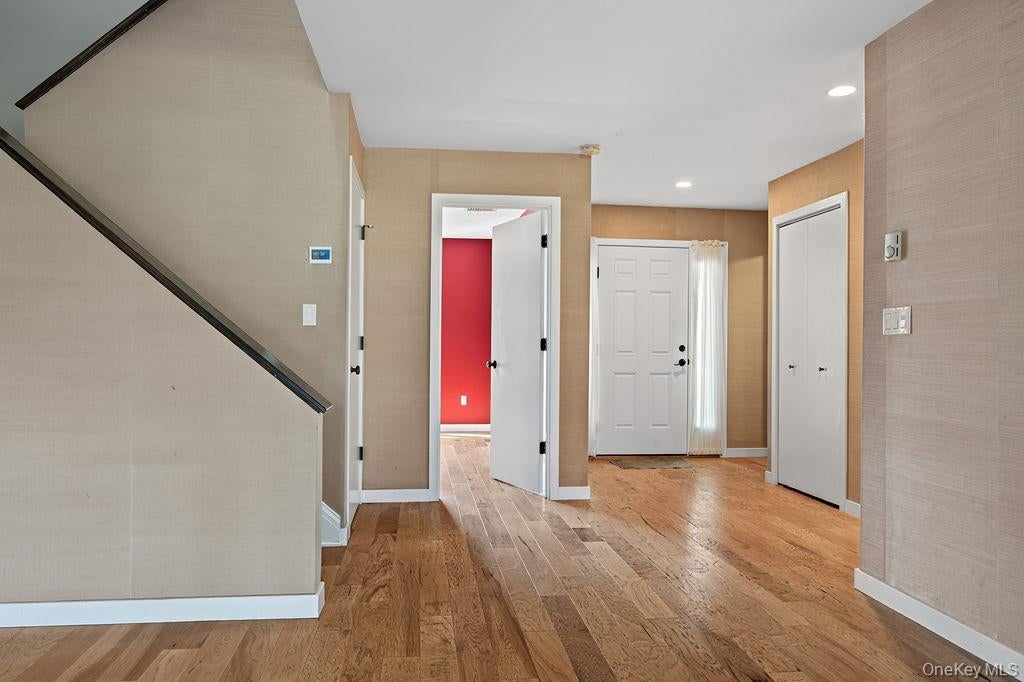
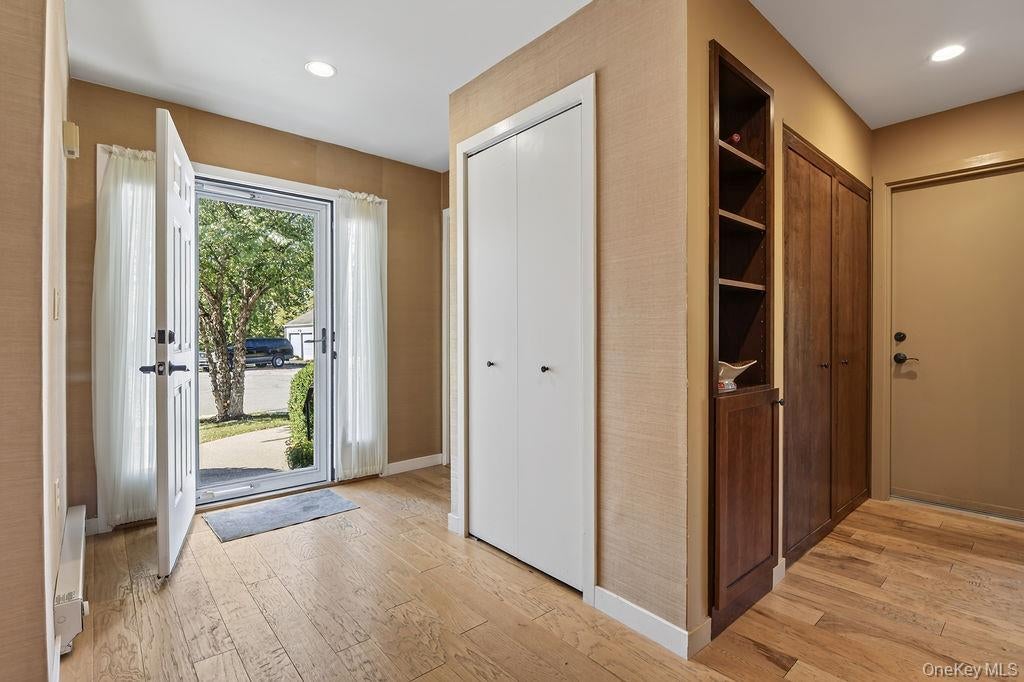
Welcome to one of the most desirable St. Andrews models at The Fairways! This exceptional end-unit townhouse offers nearly 2,000 square feet of beautifully appointed living space, a coveted two-car garage, and an unusually private, scenic setting overlooking expansive open fields. Inside, the open floor plan creates an effortless flow between the kitchen, dining and living rooms, with wide-plank wood flooring throughout and a wood-burning fireplace adding warmth and character to the living room and creating an inviting space for everyday living and entertaining. The main level also offers a versatile bonus room, perfect for a home office, den, guest space or whatever best suits your lifestyle. Upstairs, the spacious primary suite features a walk-in closet, two additional double closets and a stylishly updated en-suite bath (2023). A second bonus room off the primary suite provides additional flexibility for a private office, den or sitting area The second bedroom has its own en-suite bath, also beautifully updated in 2024.. The expansive deck, just off the living room, is a wonderful extension of the living space, offering a peaceful place to relax or entertain while taking in the beautiful open setting and exceptional privacy. Additional updates include a new stainless-steel refrigerator (2026), an upsized and relocated hot water heater (2023), and a two-zone AC system with heat pump replaced in 2021. Residents of The Fairways also enjoy a community pool and playground. A truly special opportunity to enjoy the space, privacy and amenities of The Fairways in a home that offers something few others can: an end-unit setting, two-car garage and expansive open views.

Save
Ask
Tour
Hide
Share
Listing Snapshot
Price 
$629,000
Days On Site 
11 Days
Bedrooms 
2
Inside Area (SqFt) 
1,970 sqft
Total Baths 
3
Full Baths 
2
Partial Baths 
1
Lot Size 
0.1 Acres
Year Built 
1985
MLS Number 
1059211
Status 
Active
Property Tax 
$13,189
HOA/Condo/Coop Fees 
$525 monthly
Sq Ft Source 
N/A
Friends & Family
Recent Activity
2 weeks agoListing first seen on site
2 weeks agoListing updated with changes from the MLS
General Features
Acres 
0.1
Attached Garage 
Yes
Garage 
Yes
Garage Spaces 
2
Levels 
Two
Parking 
AttachedGarage
Property Sub Type 
Single Family Residence
Sewer 
Public Sewer
Utilities 
Cable AvailableElectricity Connected
Water Source 
Public
Interior Features
Appliances 
DishwasherDryerElectric CooktopElectric OvenElectric Water HeaterMicrowaveOvenRefrigeratorStainless Steel Appliance(s)Washer
Basement 
Crawl Space
Cooling 
Central Air
Fireplace 
Yes
Fireplace Features 
Wood Burning
Fireplaces 
1
Flooring 
Hardwood
Heating 
Forced Air
Interior 
Built-in FeaturesChandelierEntrance FoyerGranite CountersHis and Hers ClosetsKitchen IslandRecessed LightingSoaking TubStorageWalk-In Closet(s)
Window Features 
Blinds
Save
Ask
Tour
Hide
Share
Exterior Features
Construction Details 
Vinyl Siding
Exterior 
Awning(s)
Patio And Porch 
Deck
Pool Features 
FencedIn GroundPrivate
Private Pool 
Yes
Windows/Doors 
Blinds
Community Features
Association Amenities 
LandscapingMaintenance GroundsPlaygroundPoolSnow Removal
Association Fee 
$525.0
Association Fee Frequency 
Monthly
School District 
Carmel
Schools
School District
Carmel
Elementary School
Matthew Paterson Elementary School
Middle School
George Fischer Middle School
High School
Carmel High School
Listing courtesy of William Raveis-New York LLC lisa.dollinger@raveis.com


Based on information submitted to the MLS GRID as of 2026-10-25 02:53 PM EDT. All data is obtained from various sources and may not have been verified by broker or MLS GRID. Supplied Open House Information is subject to change without notice. All information should be independently reviewed and verified for accuracy. Properties may or may not be listed by the office/agent presenting the information.

Neighborhood & Commute
Source: Walkscore
Disclosure: Community information and market data powered by Constellation Data Labs. Information is deemed reliable but not guaranteed.
Save
Ask
Tour
Hide
Share