Save
Ask
Tour
Hide
Share
$697,000
13 Days On Site

5 Everest Court
Huntington Station, NY 11746

For Sale|Single Family Residence|Active
3
Beds
1
Total Bath
1
Full Bath
1,152
SqFt
$605
/SqFt
1950
Built
Subdivision:
Dogwood Knolls
County:
Suffolk
Listing courtesy of Long Island Home Prop LLC msasso@longislandhp.com
5 Everest Court5 Everest Court5 Everest Court5 Everest Court
Save
Ask
Tour
Hide
Share

Mortgage Calculator

Monthly Payment (Est.)

Enter an interest rate to see your estimated monthly payment.
Calculator powered by Showcase IDX, a Constellation1 Company. Copyright ©2026 Information is deemed reliable but not guaranteed.

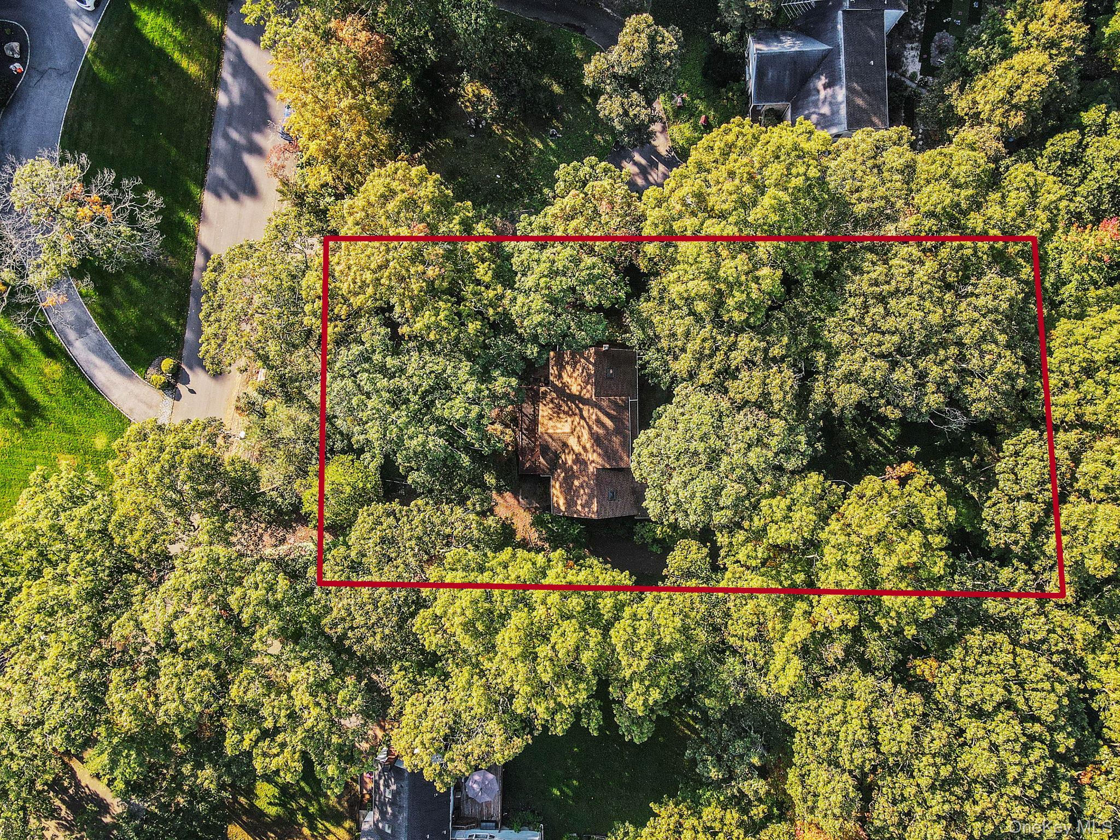
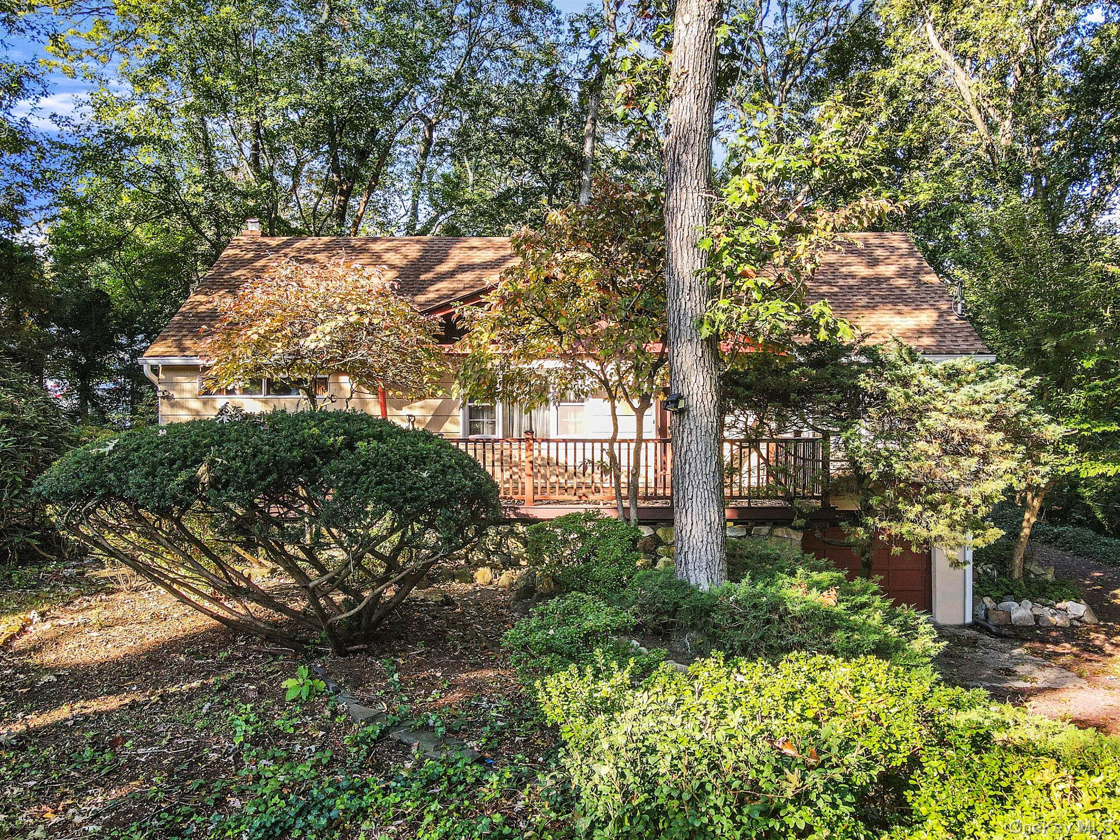
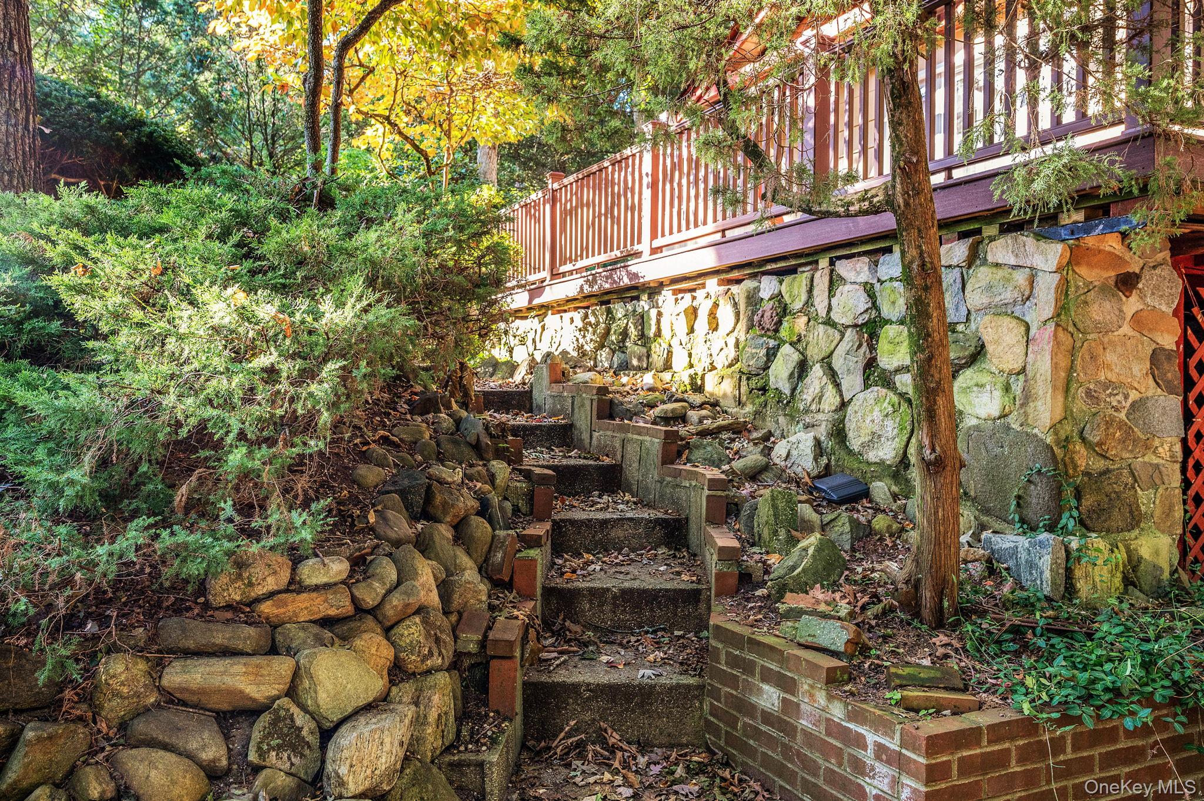
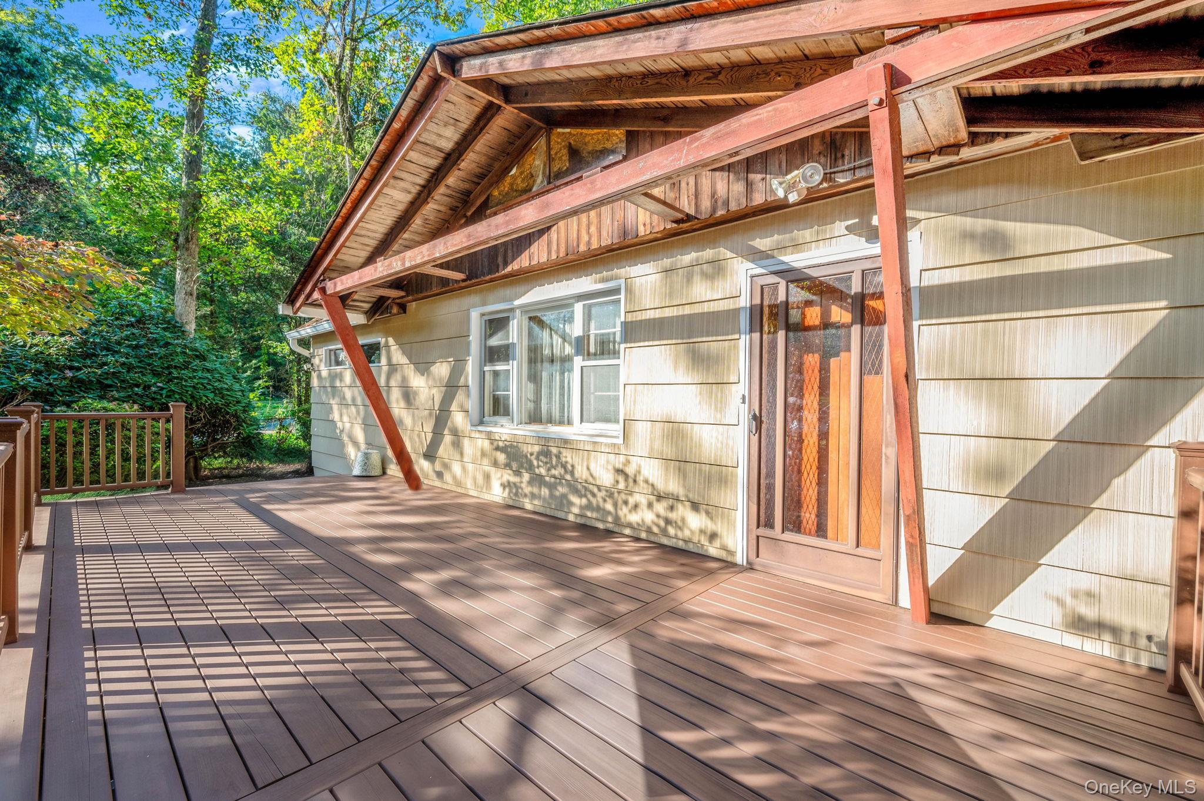
Set on a quiet cul-de-sac, this property offers over an acre of privacy and endless possibilities to create your own peaceful retreat. This quaint three-bedroom home features a living/ dining room combination, an eat in kitchen, a welcoming front deck, and a screened-in porch overlooking the private, tree-lined property, creating the feel of a cozy cabin getaway. This home also boasts a full basement and a large dormered attic that offers additional potential for storage or future living space. Bring your vision and explore the possibilities this unique property has to offer. Enjoy the tranquility of a private setting while remaining only minutes from Huntington Village, Rte 110, Walt Whitman Mall, the Northern Parkway and the Long Island Expressway. All household appliances are gifts and not represented by the seller.

Save
Ask
Tour
Hide
Share
Listing Snapshot
Price 
$697,000
Days On Site 
13 Days
Bedrooms 
3
Inside Area (SqFt) 
1,152 sqft
Total Baths 
1
Full Baths 
1
Partial Baths 
N/A
Lot Size 
1.06 Acres
Year Built 
1950
MLS Number 
1058953
Status 
Active
Property Tax 
$11,402
HOA/Condo/Coop Fees 
N/A
Sq Ft Source 
N/A
Friends & Family
Recent Activity
2 weeks agoListing first seen on site
2 weeks agoListing updated with changes from the MLS
General Features
Acres 
1.06
Attached Garage 
Yes
Cross Street 
Alpine Way
Garage 
Yes
Garage Spaces 
1
Levels 
Three Or More
Parking 
AttachedDriveway
Property Condition 
Fixer
Property Sub Type 
Single Family Residence
Sewer 
Cesspool
Style 
Ranch
Utilities 
Electricity ConnectedWater Connected
Water Source 
Public
Interior Features
Appliances 
None
Basement 
Level - BasementDescription - full basement with entrance / exit to garage
Flooring 
CarpetLinoleumWood
Heating 
Forced Air
Interior 
Eat-in Kitchen
Laundry Features 
In Basement
Bathroom 1 
Level - FirstDescription - full bathroom
Bedroom 2 
Level - First
Bedroom 3 
Level - First
Bonus Room 
Level - SecondDescription - unfinished walk up attic
Dining Room 
Level - FirstDescription - Living room dining room combonation
Kitchen 
Level - FirstDescription - eat- in kitchen
Living Room 
Level - FirstDescription - Large bright living room / dining room combination
Primary Bedroom 
Level - FirstDescription - wood floors
Save
Ask
Tour
Hide
Share
Exterior Features
Construction Details 
BlockShingle Siding
Patio And Porch 
CoveredDeckPatioScreened
Community Features
School District 
South Huntington
Schools
School District
South Huntington
Elementary School
Maplewood Intermediate School
Middle School
Henry L Stimson Middle School
High School
Walt Whitman High School
Listing courtesy of Long Island Home Prop LLC msasso@longislandhp.com


Based on information submitted to the MLS GRID as of 2026-10-26 04:46 PM EDT. All data is obtained from various sources and may not have been verified by broker or MLS GRID. Supplied Open House Information is subject to change without notice. All information should be independently reviewed and verified for accuracy. Properties may or may not be listed by the office/agent presenting the information.

Neighborhood & Commute
Source: Walkscore
Disclosure: Community information and market data powered by Constellation Data Labs. Information is deemed reliable but not guaranteed.
Save
Ask
Tour
Hide
Share