
75-07 95th AvenueOzone Park, NY 11416
Mortgage Calculator
Monthly Payment (Est.)
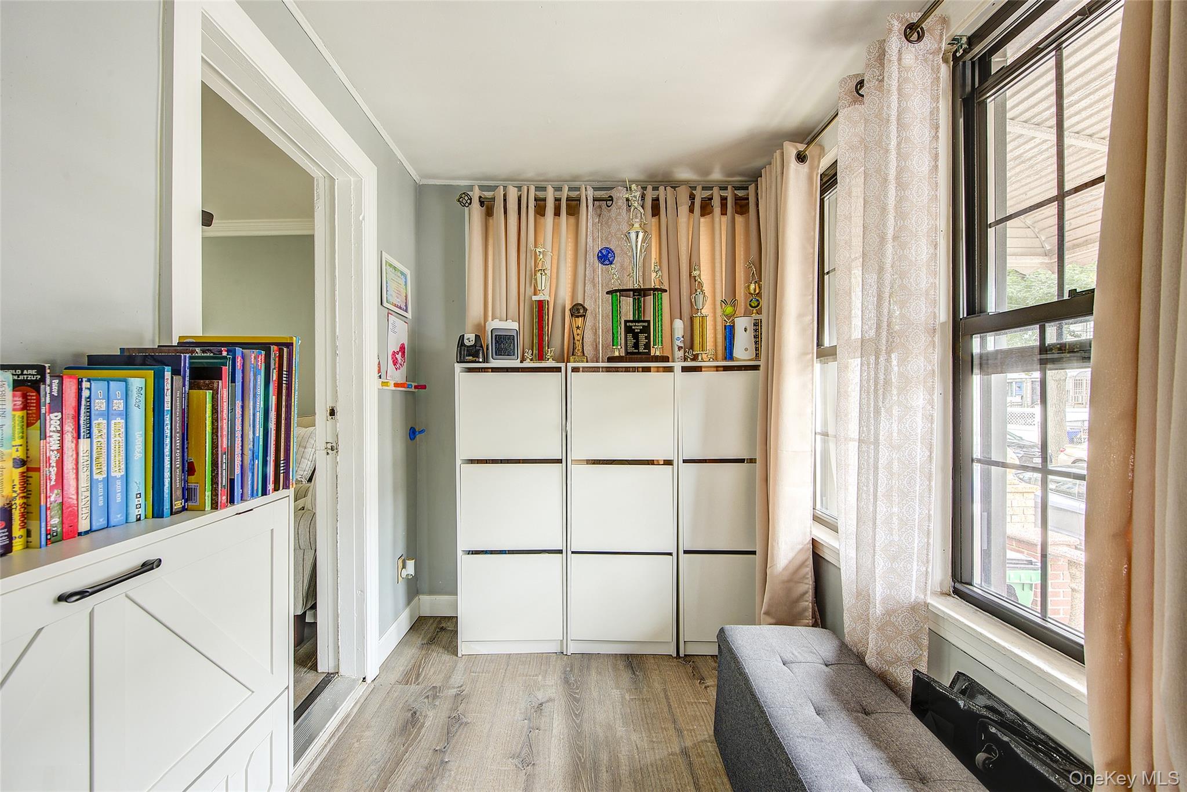
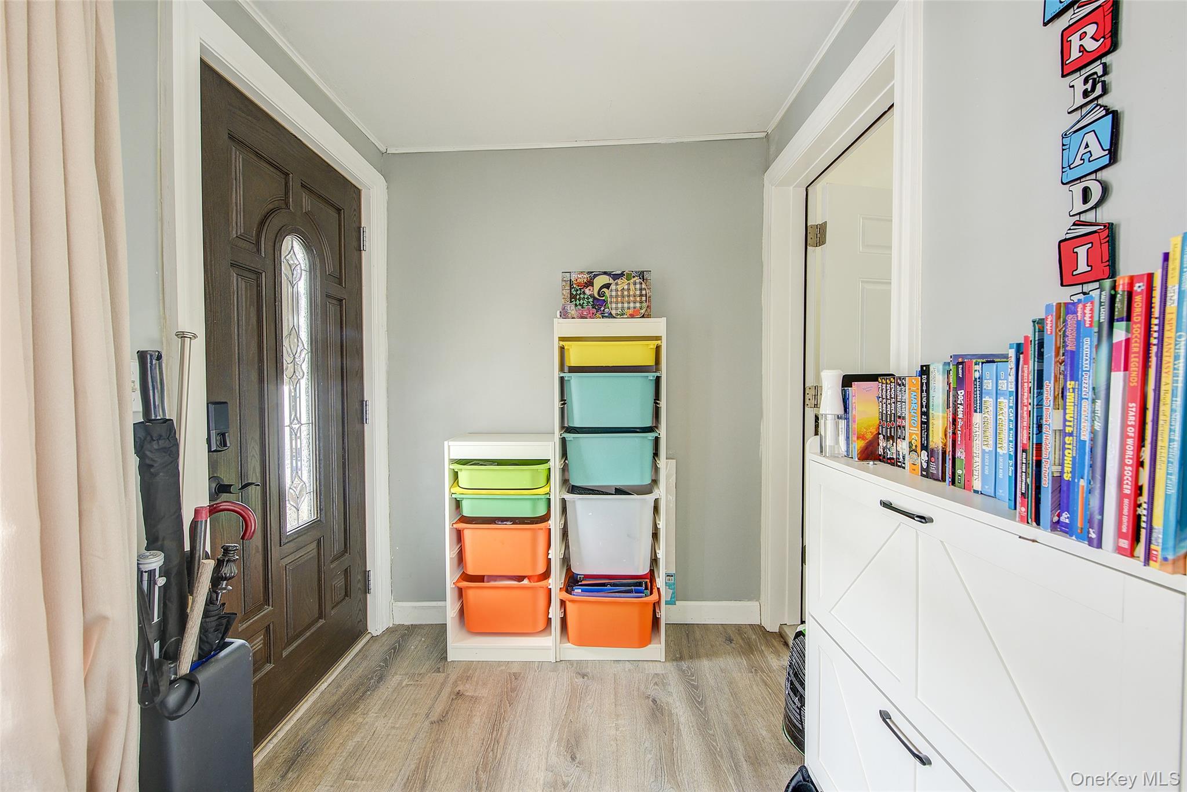
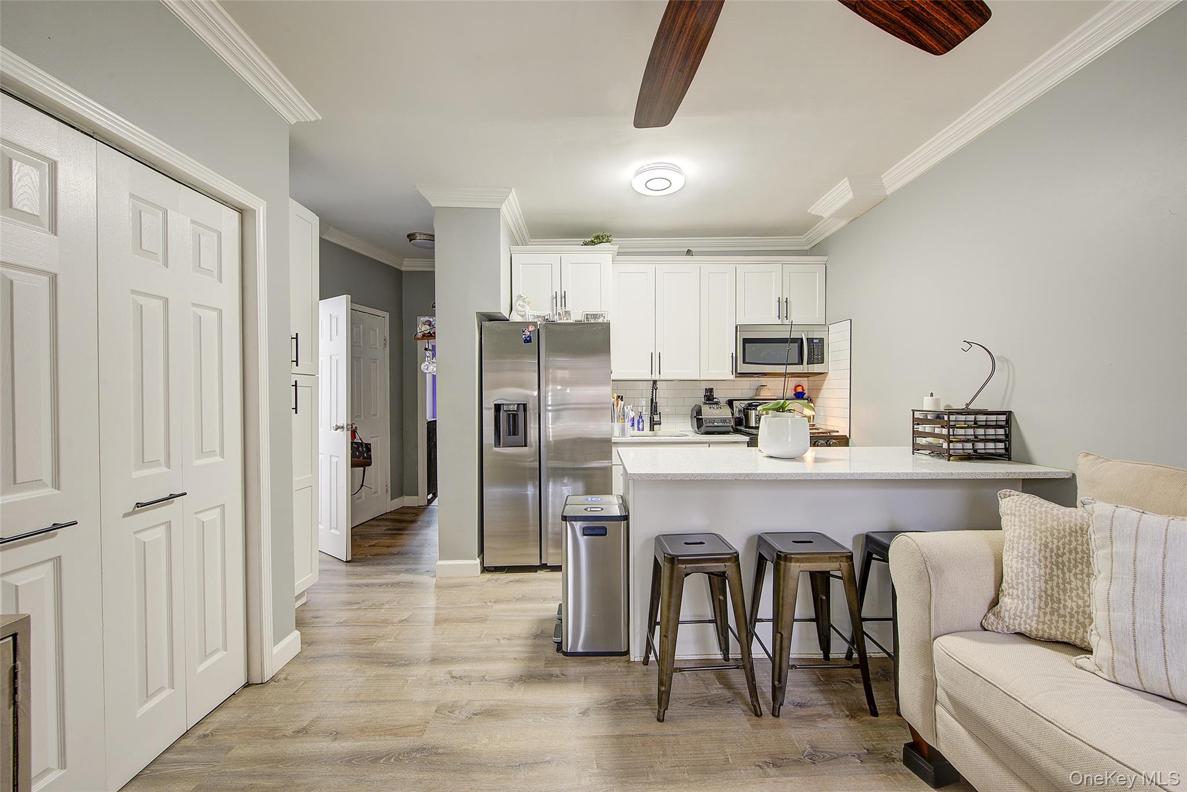
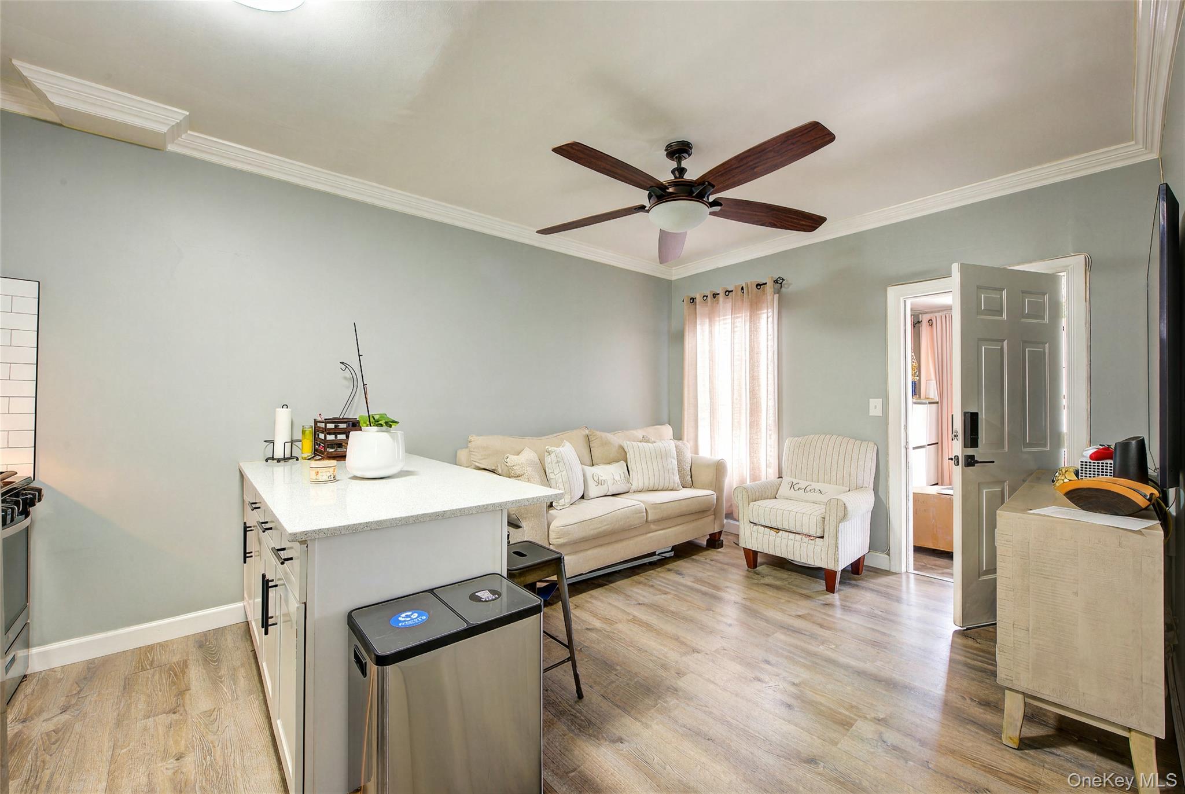
Enter an interest rate to see your estimated monthly payment.Welcome to this turn-key two-family attached home located at 75-07 95th Ave., a peaceful pocket in Northwestern Ozone Park. Sitting on an 18 x 100 lot with a building size of 18 x 32, this property includes over 1,200 square feet of interior living space featuring 4 beds, 3 full baths, a fully finished basement, and a private paved backyard featuring a two-car parking pad. Beyond its versatile layout, the property has undergone extensive top-to-bottom upgrades found detailed below. Upon entering the home, the entry foyer conveniently provides separate, private entrances for the 1st and 2nd floor units. The 1st floor features 2 Queen-sized bedrooms offering dual access points, 1 full bath w/ a stand-up shower, a full kitchen equipped with s/s appliances and a center island, and an inviting living room featuring a double closet, and an interior staircase leading to the basement. The 2nd floor features a similar layout with 2 Queen-sized bedrooms, 1 full bath w/ stand-up shower, two skylights, a double closet, and an open-concept L-shaped kitchen overlooking a cozy dining area & living room flooded with natural sunlight. Downstairs, the fully finished basement offers a large recreational space, a kitchenette, and a full bathroom, all accessible via three separate entry points: the front of the home, the first-floor interior staircase, and a rear entrance to the backyard. In the rear, the home boasts a large private backyard ideal for private parking or entertaining, completely gated by a rolling fence installed in 2023. One of the greatest highlights of this home is the comprehensive sequence of top-to-bottom renovations and mechanical upgrades completed over recent years. In 2018 a new boiler and central A/C system (with full ductwork) were installed followed by fully separated plumbing lines in 2019. In 2020, the home received updated front masonry, a new hot water tank, and completely renovated 1st and 2nd floor bathrooms (fixtures, vanities, subway tiles and flooring). The interior overhaul continued in 2021 with new stylish laminate flooring installed across the entire property and 1st & 2nd floor kitchens fully remodeled (granite countertops, shaker cabinets, and recently installed new appliances). External enhancements took place in 2022 with a new flat layer installation, all-new windows replaced throughout the house, and rear yard paving. Outside its major improvements, the home sits in an exceptionally convenient location just 2 blocks from 101st Avenue, 3 blocks from Liberty Avenue, and 5 blocks from Rockaway Boulevard for everyday shopping and dining. Commuters will appreciate quick access to the Q24 (1 block), Q8 (5 blocks), and Q11/QM15 buses, along with the A train within 6 blocks and the J/Z trains at Crescent St and Euclid Ave. Perfectly positioned relative to the Jackie Robinson Parkway, Linden Boulevard, and the Van Wyck Expressway (I-678), you're just 9 blocks from Forest Park, 12 minutes from JFK Airport, under 20 minutes from LaGuardia Airport, and a 25-minute drive from Rockaway beaches.
| 4 days ago | Listing first seen on site | |
| 4 days ago | Listing updated with changes from the MLS® |

Based on information submitted to the MLS GRID as of 2026-10-03 07:26 PM EDT. All data is obtained from various sources and may not have been verified by broker or MLS GRID. Supplied Open House Information is subject to change without notice. All information should be independently reviewed and verified for accuracy. Properties may or may not be listed by the office/agent presenting the information.
