Save
Ask
Tour
Hide
Share
$895,000
4 Days On Site

5 Robin Court
Bethpage, NY 11714

For Sale|Single Family Residence|Active
3
Beds
2
Total Baths
2
Full Baths
1,986
SqFt
$451
/SqFt
1956
Built
County:
Nassau
Listing courtesy of Signature Premier Properties kfilardi@signaturepremier.com
5 Robin Court5 Robin Court5 Robin Court5 Robin Court
Save
Ask
Tour
Hide
Share

Mortgage Calculator

Monthly Payment (Est.)

Enter an interest rate to see your estimated monthly payment.
Calculator powered by Showcase IDX, a Constellation1 Company. Copyright ©2026 Information is deemed reliable but not guaranteed.

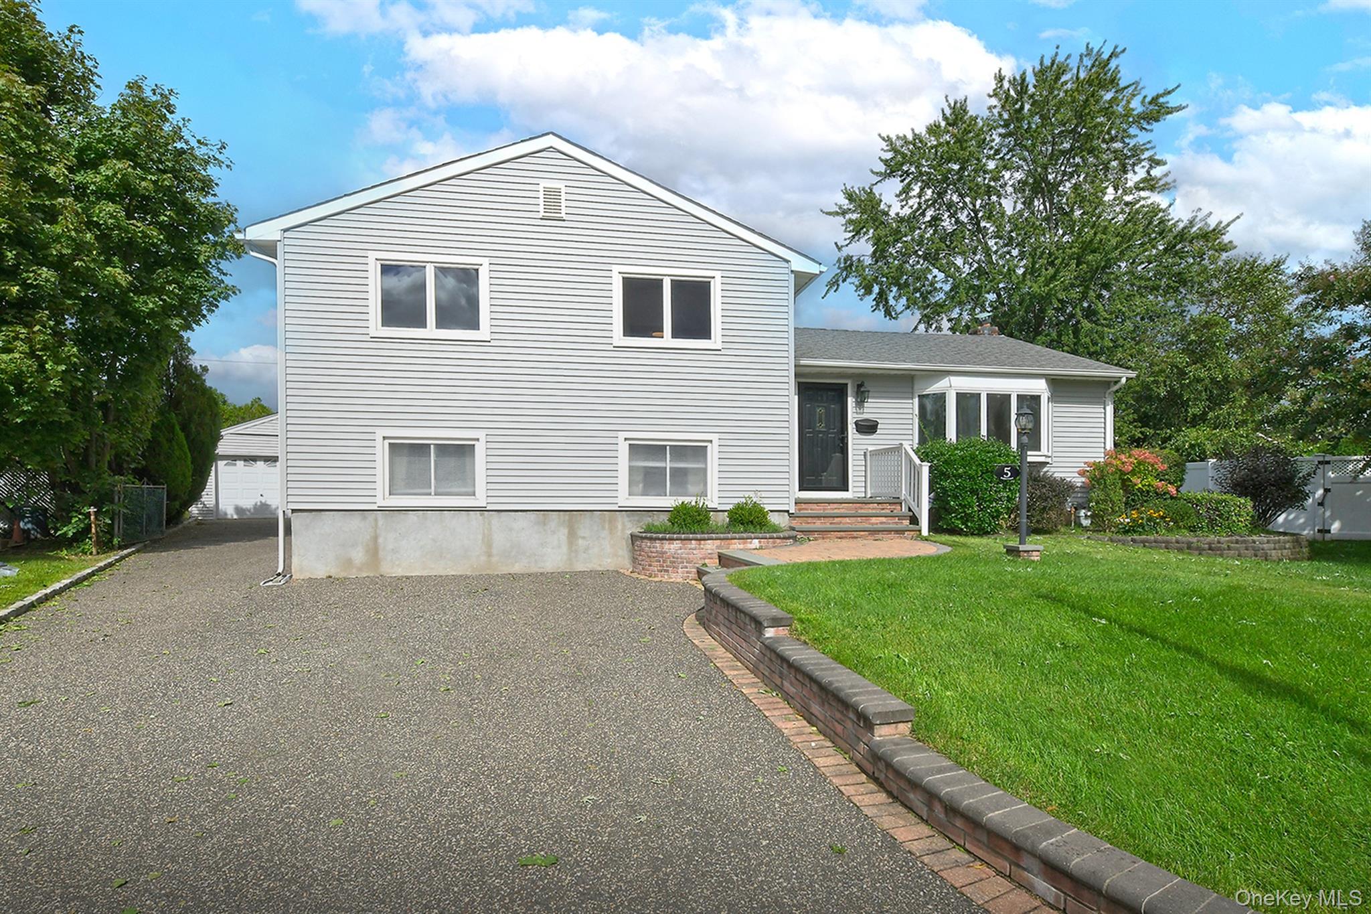
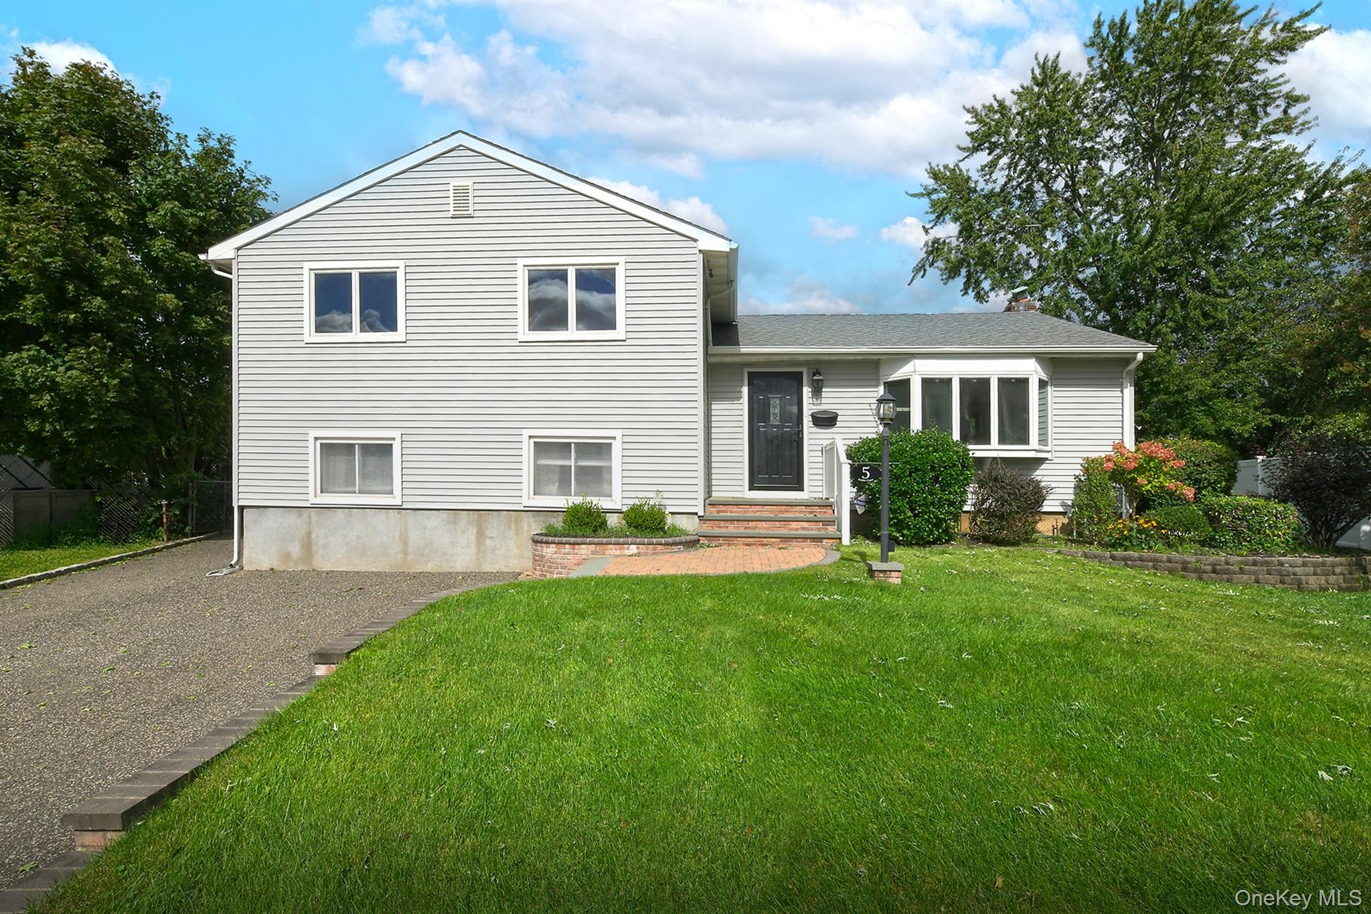
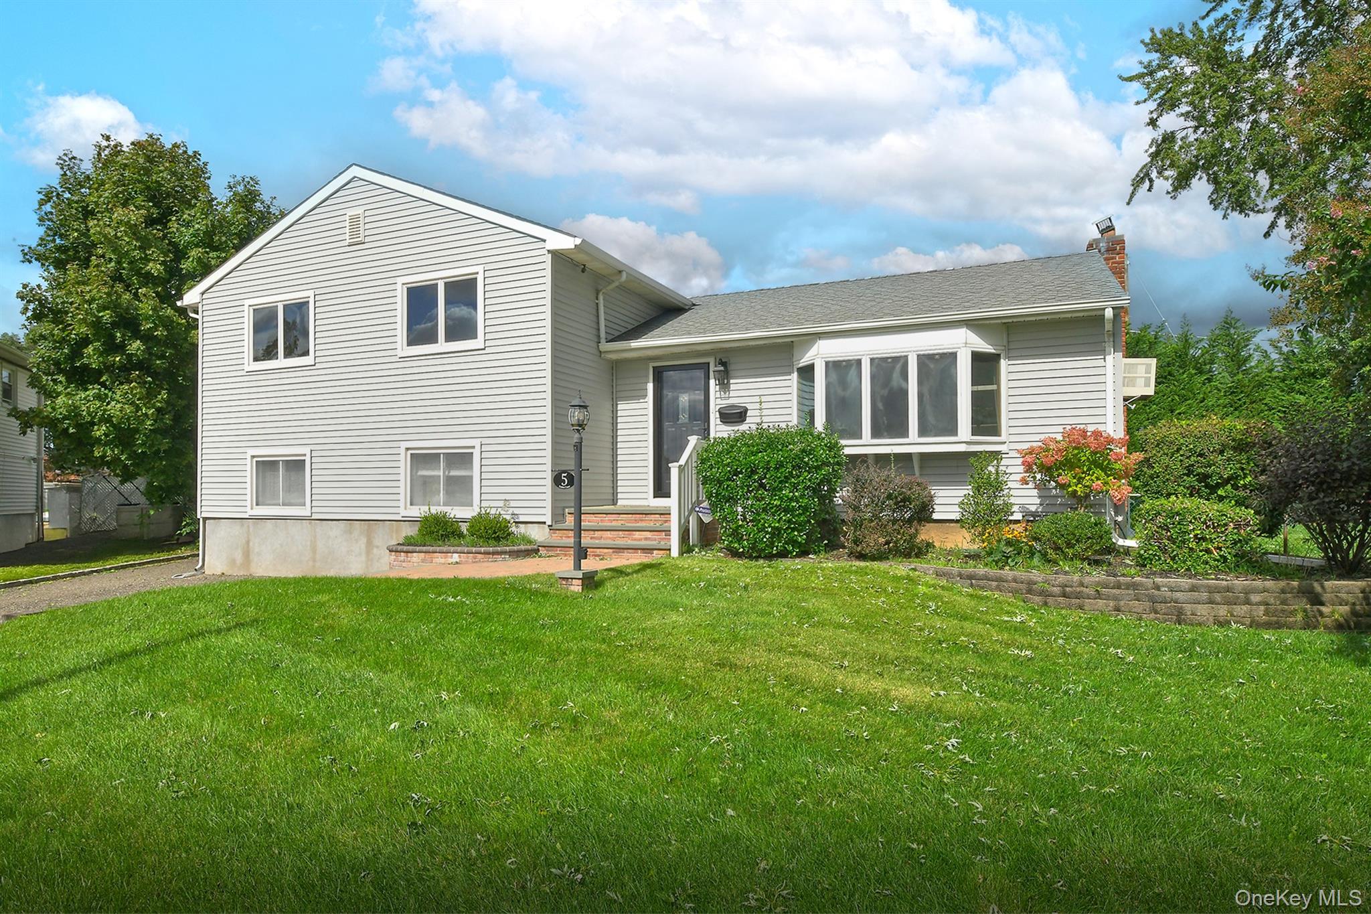
Welcome to 5 Robin Court, Bethpage! Nestled in an ideal cul-de-sac location, this beautifully maintained and spacious 3-bedroom, 2-full-bath home is light and bright throughout, with desirable southern exposure. The beautiful eat-in kitchen features Cherry wood cabinetry, granite countertops, a newer refrigerator, new dishwasher, and new stove with gas cooking. The open living room and dining room provide an inviting space for everyday living and entertaining. Additional highlights include Andersen windows, a skylight, gorgeous newly finished hardwood floors, solid wood interior doors, and ceiling fans in all of the bedrooms for comfort and style. The generously sized family room is complete with a charming wood-burning fireplace and a convenient butler’s pantry with counter space—perfect for everyday living and entertaining. The unfinished basement offers utilities, washer and dryer hookups, a cedar closet, storage, and additional utility space. The exterior features a screened-in porch, one-car detached garage, newer walkway and patio, and an in-ground sprinkler system installed in 2025. Super clean, lovingly maintained, and ready for immediate occupancy.

Save
Ask
Tour
Hide
Share
Listing Snapshot
Price 
$895,000
Days On Site 
4 Days
Bedrooms 
3
Inside Area (SqFt) 
1,986 sqft
Total Baths 
2
Full Baths 
2
Partial Baths 
N/A
Lot Size 
0.1736 Acres
Year Built 
1956
MLS® Number 
1056635
Status 
Active
Property Tax 
$13,300
HOA/Condo/Coop Fees 
N/A
Sq Ft Source 
N/A
Friends & Family
Recent Activity
4 days agoListing first seen on site
4 days agoListing updated with changes from the MLS®
General Features
Acres 
0.1736
Cross Street 
Manor Drive
Disclosures 
Lead Paint, Seller Property Disclosure
Garage 
Yes
Garage Spaces 
1
Parking 
DetachedDriveway
Property Sub Type 
Single Family Residence
Sewer 
Public Sewer
SqFt Total 
1986
Style 
Split Level
Utilities 
Electricity ConnectedWater Connected
Water Source 
Public
Interior Features
Appliances 
DishwasherGas CooktopRefrigerator
Basement 
Storage SpaceUnfinished
Cooling 
Wall/Window Unit(s)
Fireplace 
Yes
Fireplace Features 
Wood Burning
Fireplaces 
1
Flooring 
Hardwood
Heating 
Baseboard
Interior 
Eat-in KitchenGranite Counters
Laundry Features 
Washer Hookup
Save
Ask
Tour
Hide
Share
Exterior Features
Construction Details 
Frame
Community Features
School District 
Bethpage
Schools
School District
Bethpage
Elementary School
Kramer Lane Elementary School
Middle School
John F Kennedy Middle School - Nassau
High School
Bethpage Senior High School
Listing courtesy of Signature Premier Properties kfilardi@signaturepremier.com


Based on information submitted to the MLS GRID as of 2026-10-03 07:26 PM EDT. All data is obtained from various sources and may not have been verified by broker or MLS GRID. Supplied Open House Information is subject to change without notice. All information should be independently reviewed and verified for accuracy. Properties may or may not be listed by the office/agent presenting the information.

Neighborhood & Commute
Source: Walkscore
Disclosure: Community information and market data powered by Constellation Data Labs. Information is deemed reliable but not guaranteed.
Save
Ask
Tour
Hide
Share