Save
Ask
Tour
Hide
Share
$7,000
4 Days On Site

1 Somner Drive
Dix Hills, NY 11746

For Rent|Single Family Residence|Active
5
Beds
3
Total Baths
3
Full Baths
3,400
SqFt
$2
/SqFt
1970
Built
Subdivision:
Pebble Notch
County:
Suffolk
Listing courtesy of Property Professionals Realty angel@getthepros.com
1 Somner Drive1 Somner Drive1 Somner Drive1 Somner Drive
Save
Ask
Tour
Hide
Share

Mortgage Calculator

Monthly Payment (Est.)

Enter an interest rate to see your estimated monthly payment.
Calculator powered by Showcase IDX, a Constellation1 Company. Copyright ©2026 Information is deemed reliable but not guaranteed.

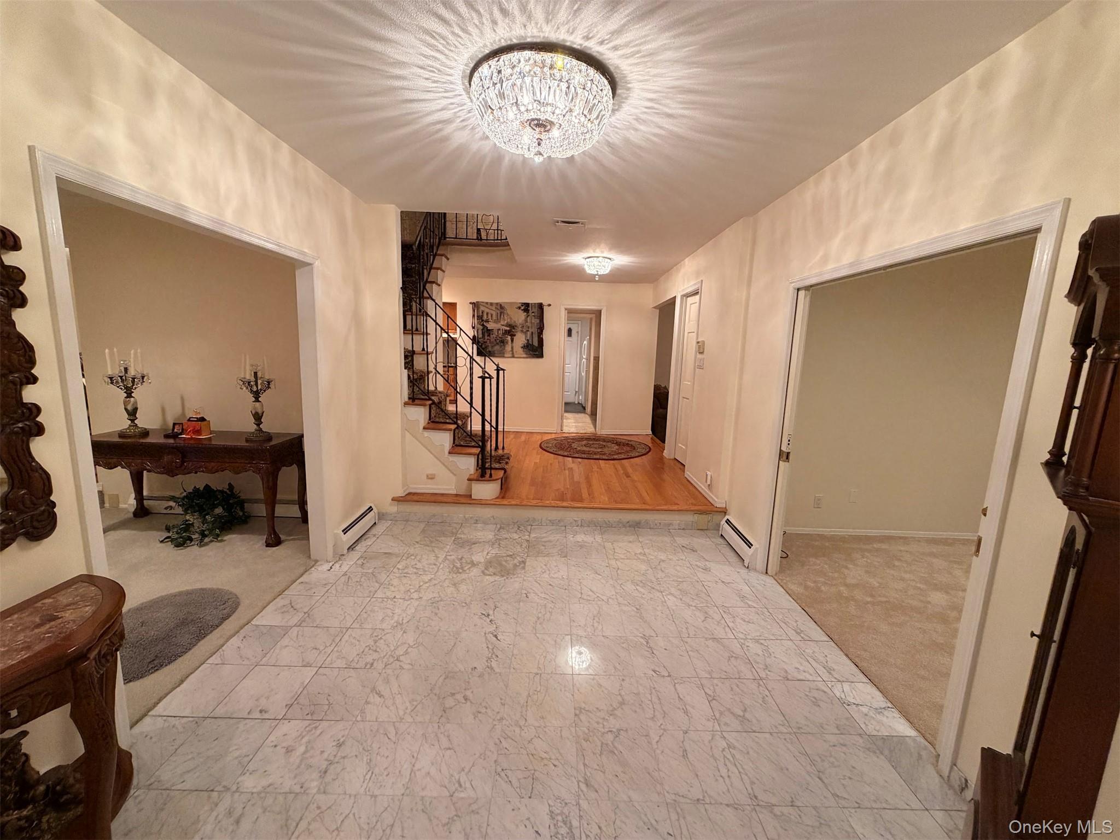
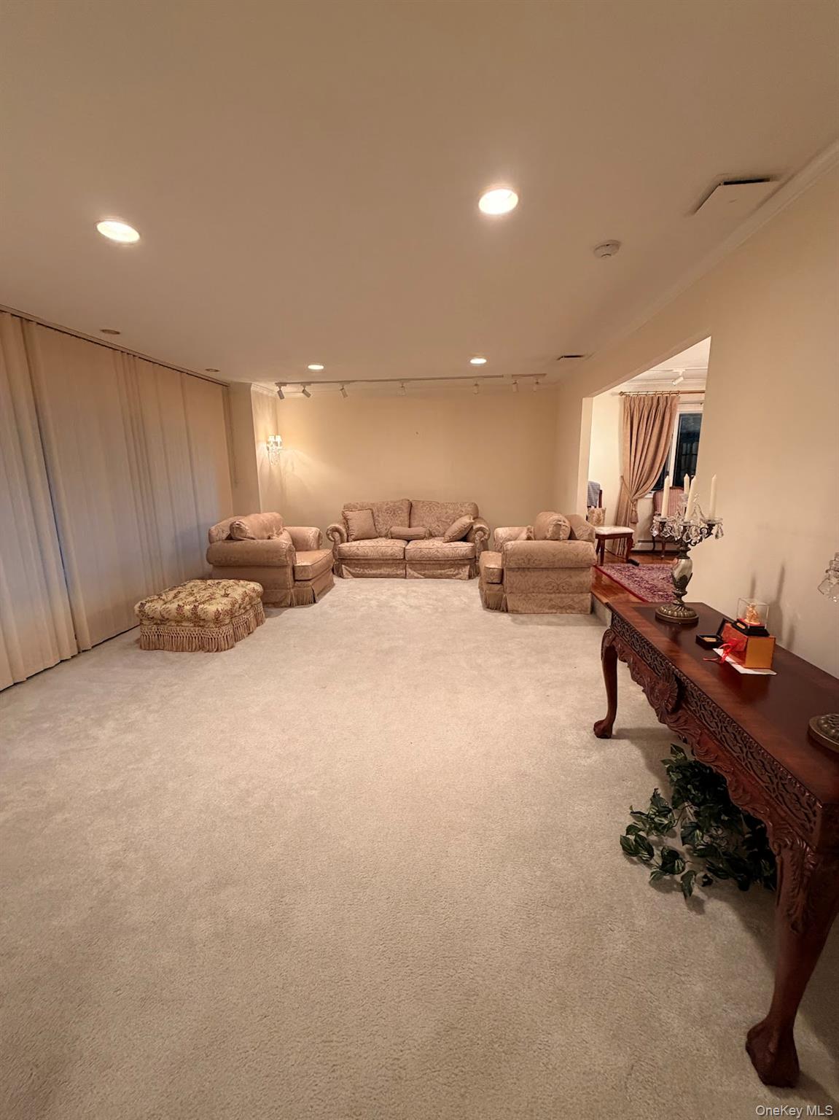
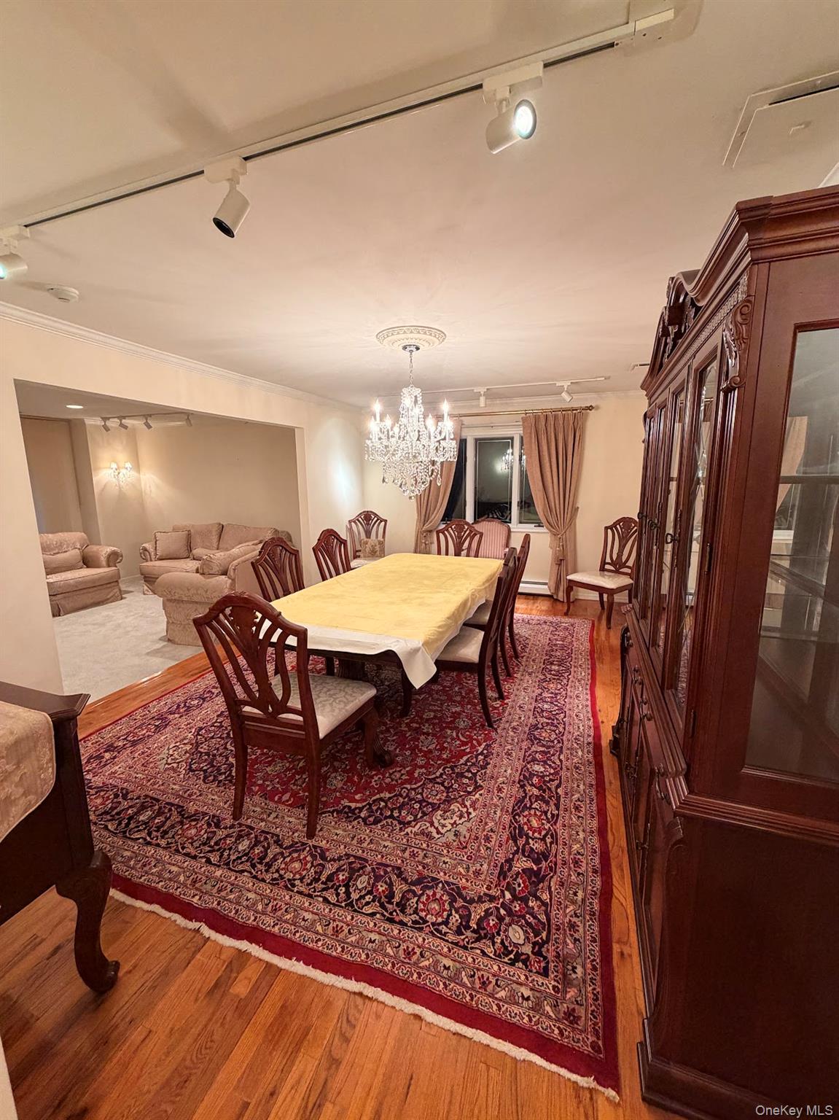
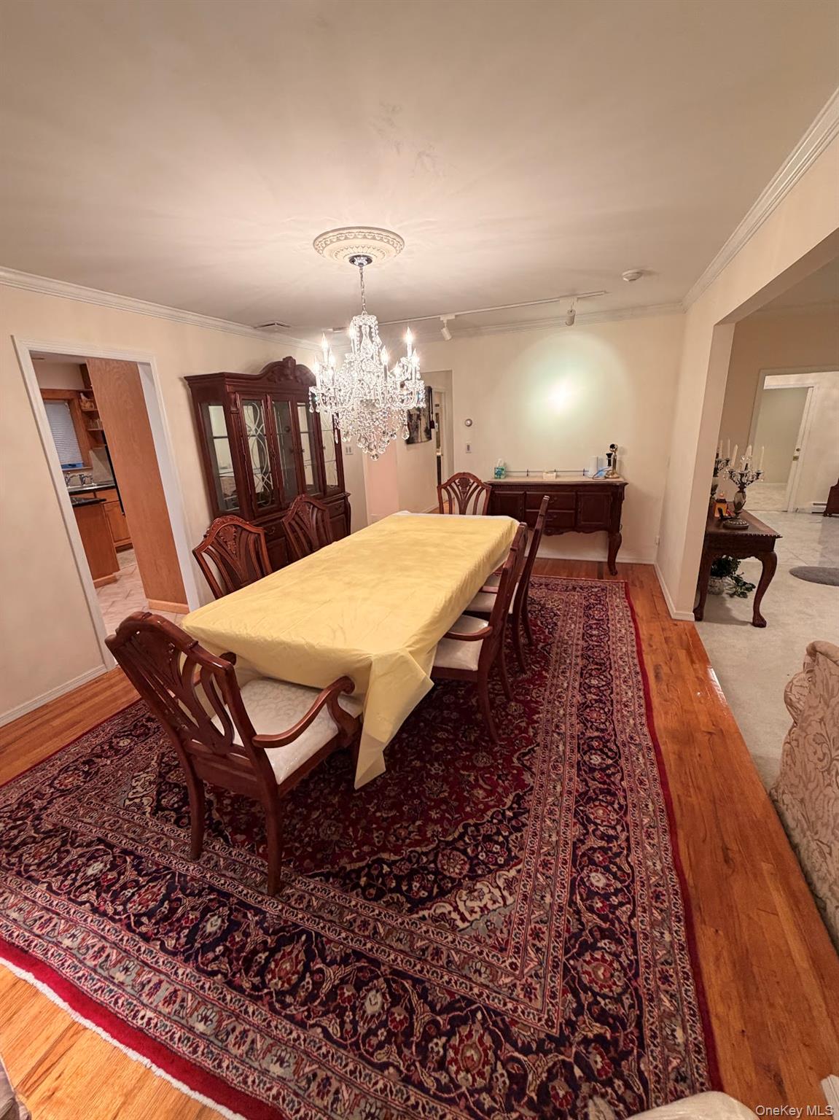
*6 MONTH LEASE ONLY* Stunning Center Hall Colonial in the sought-after Pebble Notch section of Dix Hills, where space, comfort, and a true sense of home come together. This incredibly spacious and well-cared-for residence is available for a 6-month rental and offers plenty of room to settle in and enjoy all it has to offer. A grand double-foyer entry welcomes you into the home and creates an open, inviting feel from the moment you walk through the door. The first floor features a spacious living room with high ceilings, a beautiful formal dining room, an eat-in kitchen with pantry area, and a cozy den with fireplace. The kitchen area leads directly to the expansive backyard and in-ground pool, making the home ideal for enjoying both indoor and outdoor living. A first-floor bedroom and full bathroom add even more convenience. Upstairs, you’ll find four generously sized bedrooms, walk-in closets, and two full bathrooms, including a private en-suite in the primary bedroom. With approximately 3,400 square feet of living space, the home also offers a full finished basement & a washer and dryer, half of the garage for storage or parking, and a beautifully maintained front yard that adds to the home’s curb appeal. Available for an October 1 move-in. 6 month lease only. All utilities are included, excluding cable and internet. Come enjoy the space, comfort, and warmth this beautiful Dix Hills home has to offer.

Save
Ask
Tour
Hide
Share
Listing Snapshot
Price 
$7,000
Days On Site 
4 Days
Bedrooms 
5
Inside Area (SqFt) 
3,400 sqft
Total Baths 
3
Full Baths 
3
Partial Baths 
N/A
Lot Size 
1 Acre
Year Built 
1970
MLS® Number 
1056592
Status 
Active
Property Tax 
N/A
HOA/Condo/Coop Fees 
N/A
Sq Ft Source 
N/A
Friends & Family
Recent Activity
4 days agoListing first seen on site
4 days agoListing updated with changes from the MLS®
General Features
Acres 
1
Attached Garage 
Yes
Available on 
2026-10-01
Cross Street 
Wolf Hill Road
Garage 
Yes
Garage Spaces 
1
Levels 
Three Or More
Parking 
AttachedCoveredDriveway
Parking Spaces 
5
Pets 
Call
Property Sub Type 
Single Family Residence
Sewer 
Cesspool
Style 
Colonial
Utilities 
Natural Gas AvailableElectricity ConnectedNatural Gas Connected
Water Source 
Public
Interior Features
Appliances 
CooktopMicrowaveOvenRefrigerator
Basement 
FinishedFull
Cooling 
Central Air
Fireplace 
Yes
Fireplaces 
1
Flooring 
CarpetHardwoodTile
Furnished 
Partially
Heating 
Baseboard
Interior 
BidetCeiling Fan(s)ChandelierEat-in KitchenEntrance FoyerHigh CeilingsHis and Hers ClosetsKitchen IslandPantryRecessed LightingWalk-In Closet(s)
Laundry Features 
Gas Dryer HookupWasher Hookup
Save
Ask
Tour
Hide
Share
Exterior Features
Construction Details 
Frame
Exterior 
Awning(s)
Fencing 
FencedBack YardFull
Pool Features 
In GroundPrivate
Private Pool 
Yes
Windows/Doors 
Storm Door(s)
Community Features
School District 
Half Hollow Hills
Schools
School District
Half Hollow Hills
Elementary School
Vanderbilt Elementary School
Middle School
Candlewood Middle School
High School
Half Hollow Hills High School West
Listing courtesy of Property Professionals Realty angel@getthepros.com


Based on information submitted to the MLS GRID as of 2026-10-03 07:26 PM EDT. All data is obtained from various sources and may not have been verified by broker or MLS GRID. Supplied Open House Information is subject to change without notice. All information should be independently reviewed and verified for accuracy. Properties may or may not be listed by the office/agent presenting the information.

Neighborhood & Commute
Source: Walkscore
Disclosure: Community information and market data powered by Constellation Data Labs. Information is deemed reliable but not guaranteed.
Save
Ask
Tour
Hide
Share