
Save
Ask
Tour
Hide
$599,000
4 Days On Site
50 Park DriveMount Kisco, NY 10549
For Sale|Condominium|Active
2
Beds
3
Total Baths
2
Full Baths
1
Partial Bath
1,268
SqFt
$472
/SqFt
1982
Built
Subdivision:
Brookside Village
County:
Westchester
Listing courtesy of Coldwell Banker Realty rocco.cambareri@cbrealty.com
Save
Ask
Tour
Hide
Mortgage Calculator
Monthly Payment (Est.)
Enter an interest rate to see your estimated monthly payment.Calculator powered by Showcase IDX, a Constellation1 Company. Copyright ©2026 Information is deemed reliable but not guaranteed.
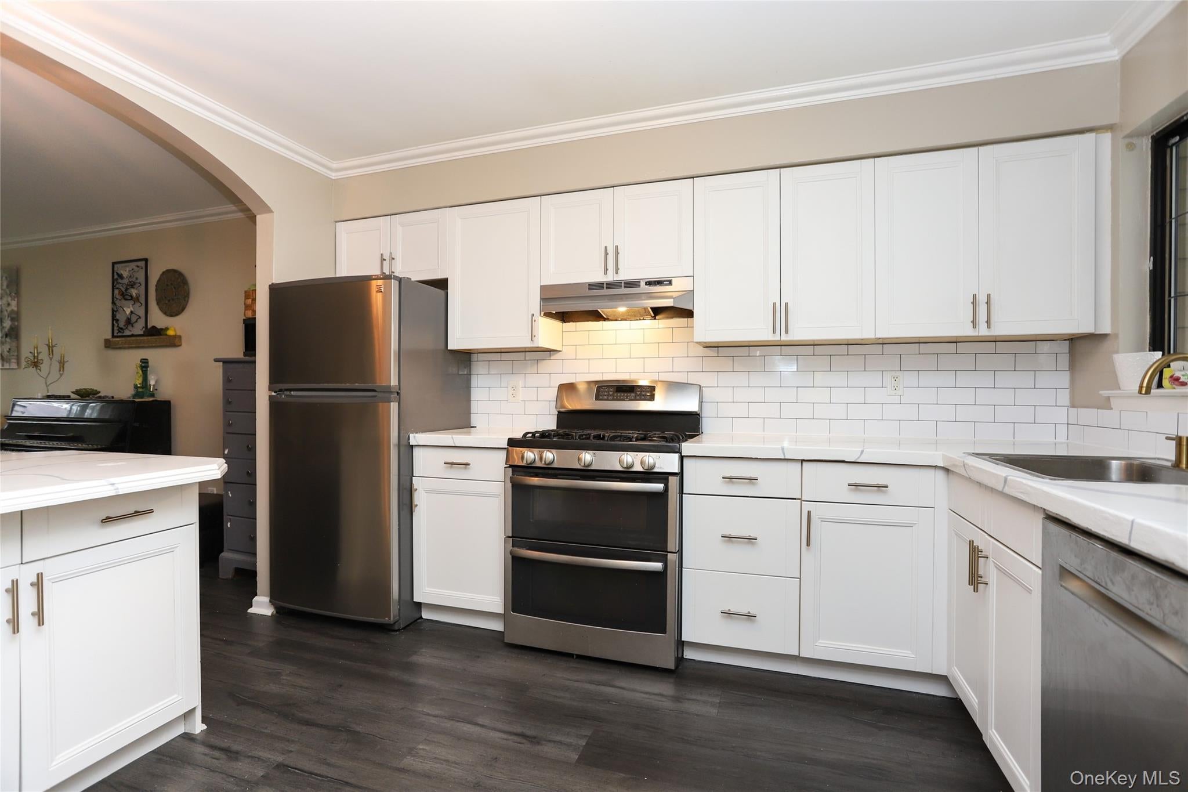
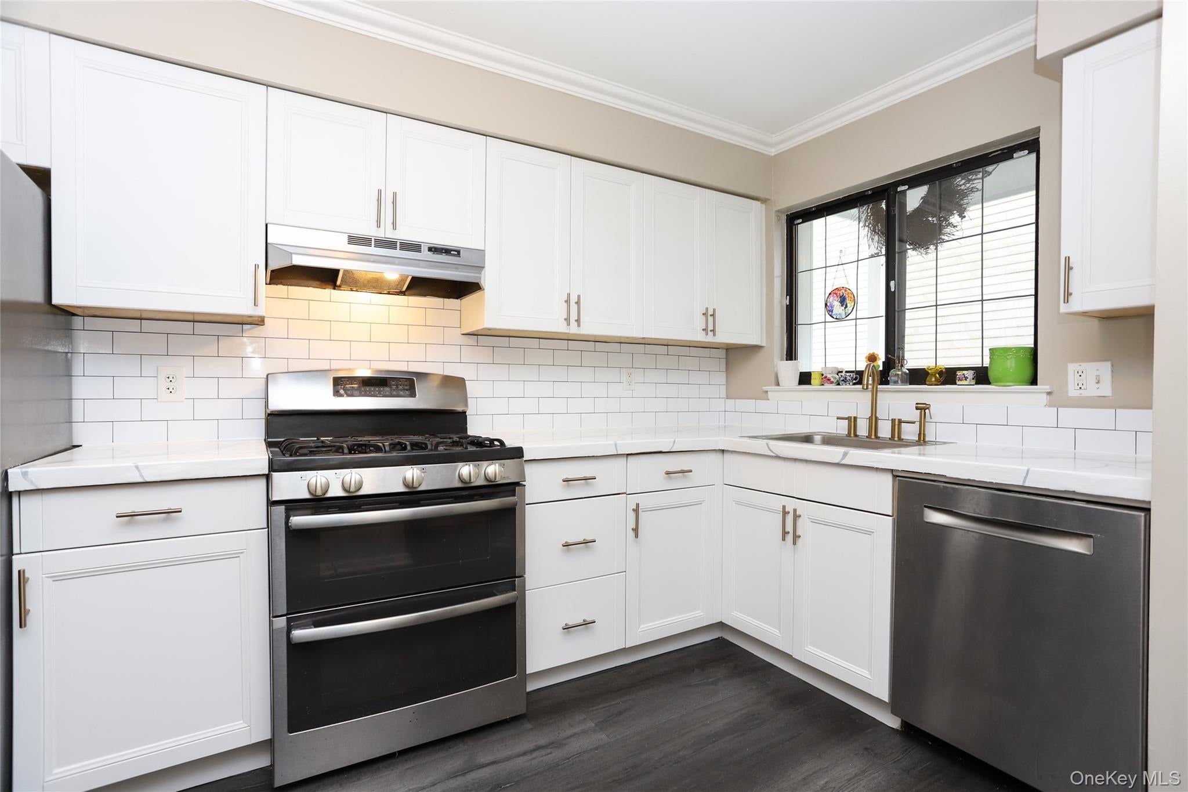
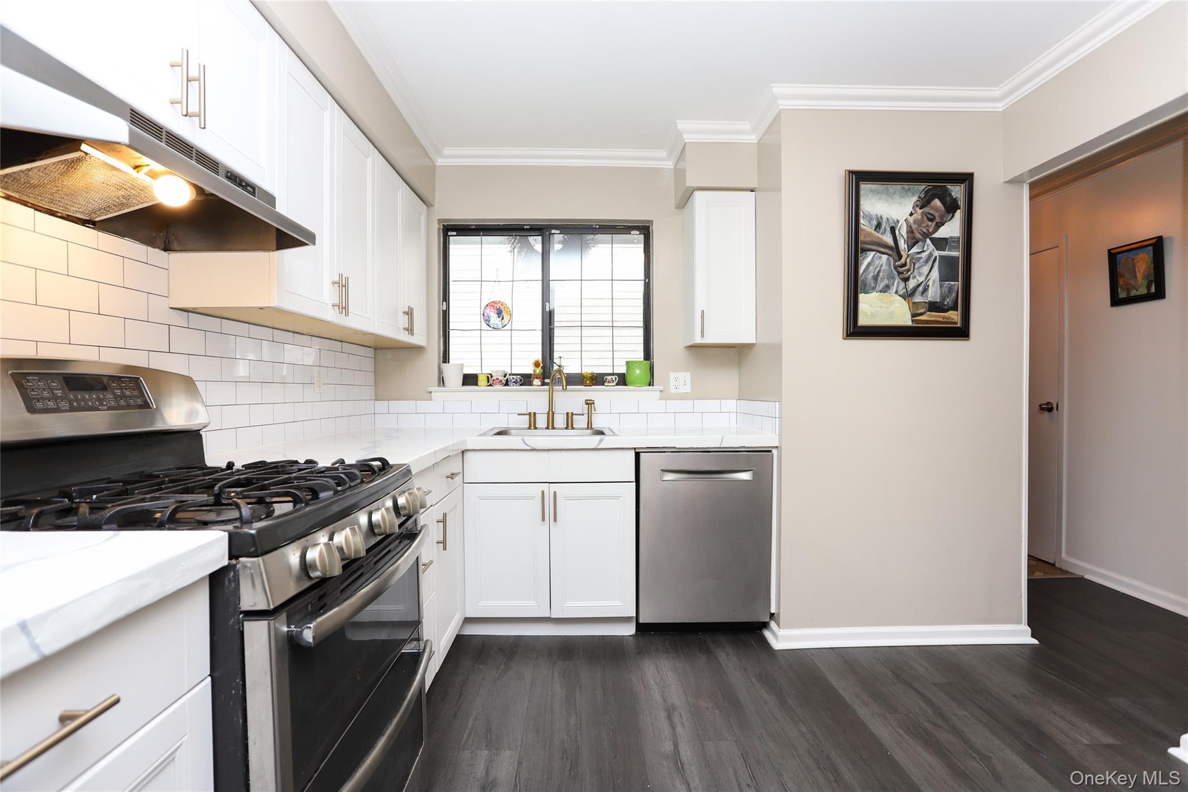
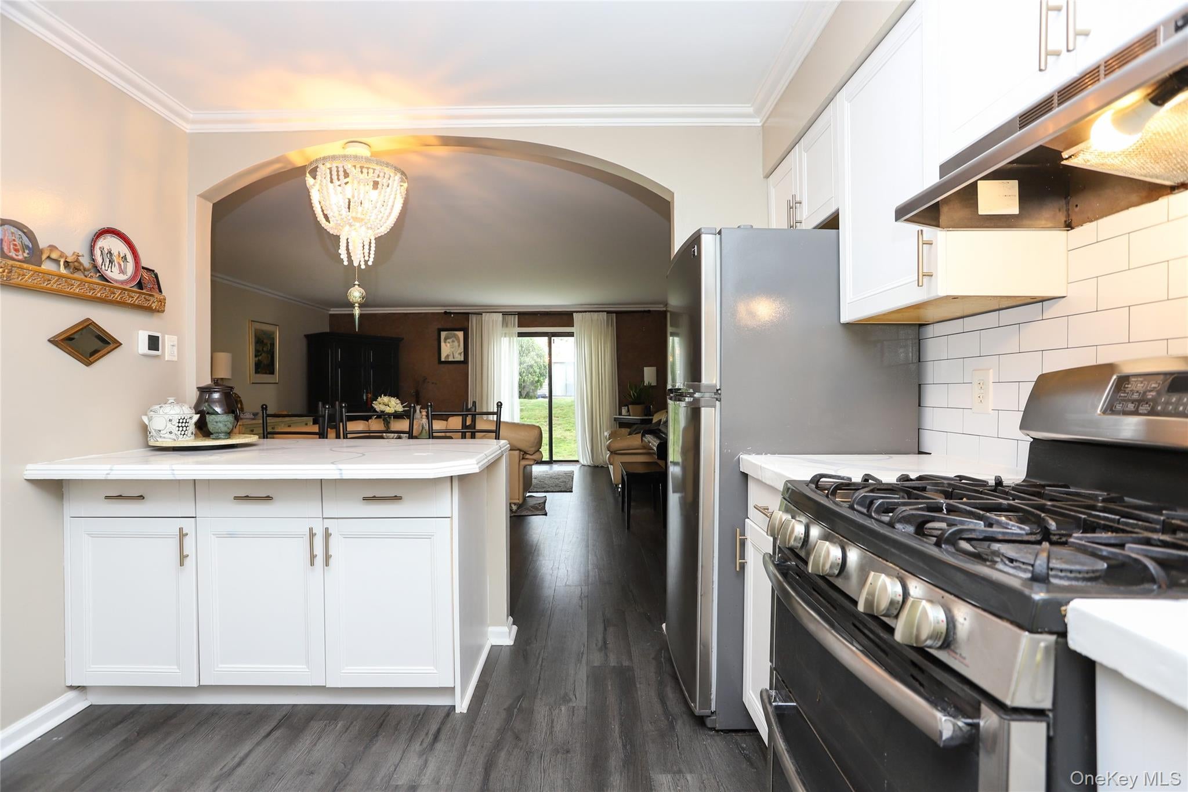
Beautiful 2 Bedroom 2.5 Bathroom townhome located in the lovely Brookside Village complex. This wonderfully maintained home offers a great open floor plan, gorgeous kitchen, fully updated primary bathroom with a double vanity and a large walk-in closet. In addition to the ample space provided on the first 2 floors, this home has a full finished basement which offers endless possibilities. The complex has wonderful amenities such as tennis and basketball courts, fenced dog run area and a communal outdoor pool. Close to all shops, Metro North Railroad, i684 and Saw Mill River Parkway. The STAR rebate is $1,018.
Save
Ask
Tour
Hide
Listing Snapshot
Price
$599,000
Days On Site
4 Days
Bedrooms
2
Inside Area (SqFt)
1,268 sqft
Total Baths
3
Full Baths
2
Partial Baths
1
Lot Size
0.0156 Acres
Year Built
1982
MLS® Number
1056513
Status
Active
Property Tax
$7,103
HOA/Condo/Coop Fees
$599 monthly
Sq Ft Source
N/A
Friends & Family
Recent Activity
| 4 days ago | Listing first seen on site | |
| 4 days ago | Listing updated with changes from the MLS® |
General Features
Acres
0.0156
Number Of Stories
2
Parking
AssignedParking Lot
Pets
Yes
Property Sub Type
Condominium
Sewer
Public Sewer
Utilities
Natural Gas AvailableCable ConnectedElectricity ConnectedNatural Gas ConnectedSewer ConnectedWater Connected
Water Source
Public
Interior Features
Appliances
DishwasherDisposalDryerFreezerGas OvenOvenRangeRefrigeratorStainless Steel Appliance(s)WasherGas Water Heater
Basement
FinishedFull
Cooling
Central Air
Heating
Forced AirNatural Gas
Interior
ChandelierCrown MoldingDouble VanityEat-in KitchenEntrance FoyerKitchen IslandOpen FloorplanWalk-In Closet(s)
Laundry Features
Gas Dryer HookupIn BasementIn UnitLaundry RoomWasher Hookup
Save
Ask
Tour
Hide
Exterior Features
Construction Details
FrameHardiPlank Type
Exterior
Basketball CourtTennis Court(s)
Patio And Porch
PatioPorch
Pool Features
CommunityFencedIn GroundOutdoor Pool
Community Features
Association Fee
$599.0
Association Fee Frequency
Monthly
School District
Bedford
Schools
School District
Bedford
Elementary School
West Patent Elementary School
Middle School
Fox Lane Middle School
High School
Fox Lane High School
Listing courtesy of Coldwell Banker Realty rocco.cambareri@cbrealty.com

Based on information submitted to the MLS GRID as of 2026-10-03 07:26 PM EDT. All data is obtained from various sources and may not have been verified by broker or MLS GRID. Supplied Open House Information is subject to change without notice. All information should be independently reviewed and verified for accuracy. Properties may or may not be listed by the office/agent presenting the information.
Based on information submitted to the MLS GRID as of 2026-10-03 07:26 PM EDT. All data is obtained from various sources and may not have been verified by broker or MLS GRID. Supplied Open House Information is subject to change without notice. All information should be independently reviewed and verified for accuracy. Properties may or may not be listed by the office/agent presenting the information.
Neighborhood & Commute
Source: Walkscore
Disclosure: Community information and market data powered by Constellation Data Labs. Information is deemed reliable but not guaranteed.
Save
Ask
Tour
Hide
