Save
Ask
Tour
Hide
Share
$1,798,000
4 Days On Site

1059 Denton Avenue
Manhasset Hills, NY 11040

For Sale|Single Family Residence|Active
5
Beds
4
Total Baths
4
Full Baths
3,053
SqFt
$589
/SqFt
1963
Built
County:
Nassau
Listing courtesy of E Realty International Corp sandychen8999@gmail.com
1059 Denton Avenue1059 Denton Avenue1059 Denton Avenue1059 Denton Avenue
Save
Ask
Tour
Hide
Share

Mortgage Calculator

Monthly Payment (Est.)

Enter an interest rate to see your estimated monthly payment.
Calculator powered by Showcase IDX, a Constellation1 Company. Copyright ©2026 Information is deemed reliable but not guaranteed.

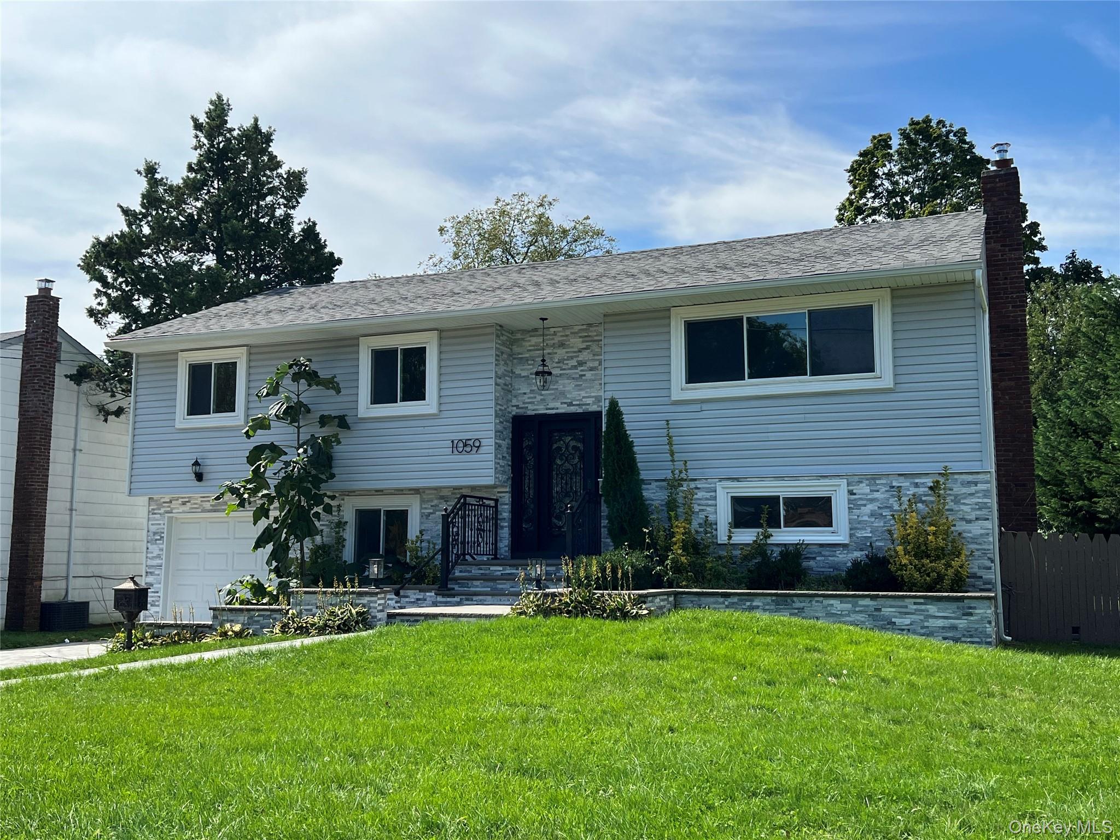
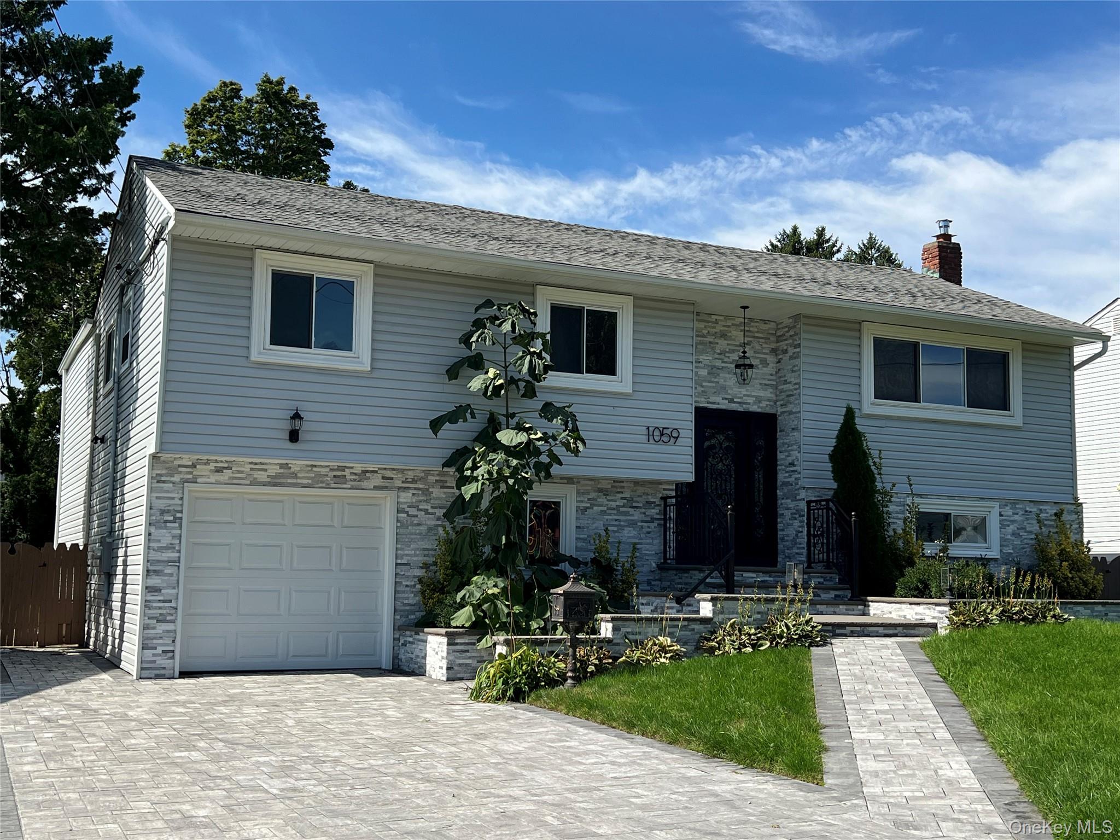
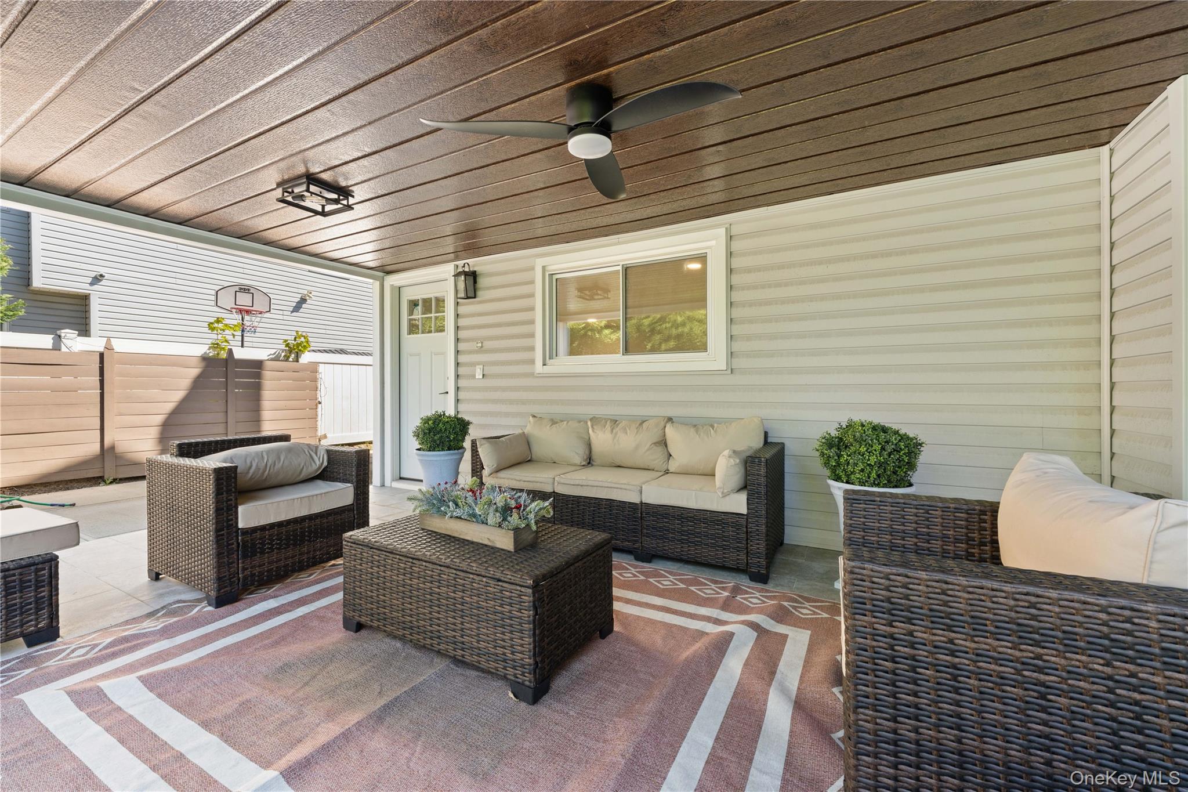
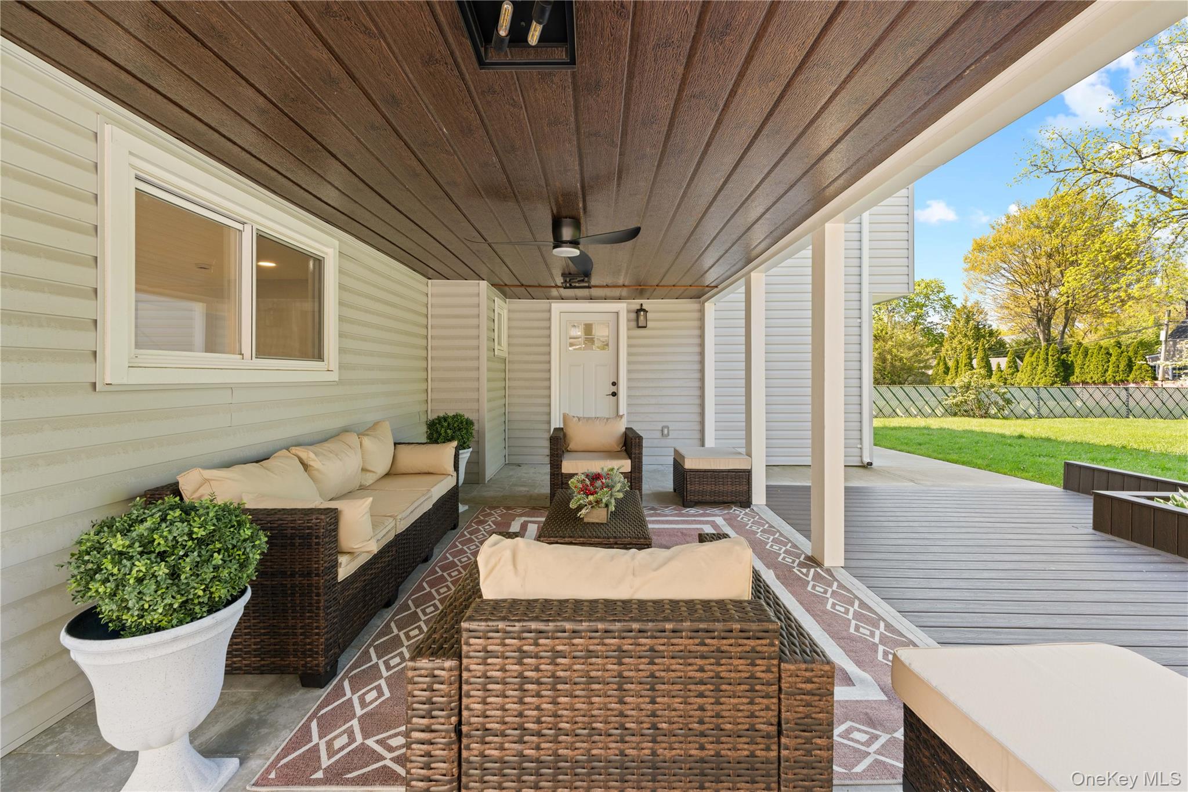
Gorgeous Hi-Ranch situated on an oversized lot in the highly sought-after Herricks School District. This beautifully renovated home offers approximately 3,053 sq ft of living space featuring 5 bedrooms and 4 full bathrooms, including two spacious primary suites. Designed with modern finishes throughout, the home boasts a fully updated kitchen, renovated bathrooms, brand-new hardwood floors, updated windows and doors, a new roof, and central air conditioning and heating. Enjoy seamless indoor-outdoor living with a private balcony overlooking the expansive backyard. Additional features include underground sprinklers and ample outdoor space for entertaining and recreation. Move-in ready and meticulously maintained, this exceptional property combines comfort, style, and convenience in a prime location.

Save
Ask
Tour
Hide
Share
Listing Snapshot
Price 
$1,798,000
Days On Site 
4 Days
Bedrooms 
5
Inside Area (SqFt) 
3,053 sqft
Total Baths 
4
Full Baths 
4
Partial Baths 
N/A
Lot Size 
0.2716 Acres
Year Built 
1963
MLS® Number 
1056501
Status 
Active
Property Tax 
$20,670
HOA/Condo/Coop Fees 
N/A
Sq Ft Source 
N/A
Friends & Family
Recent Activity
4 days agoListing first seen on site
4 days agoListing updated with changes from the MLS®
General Features
Acres 
0.2716
Attached Garage 
Yes
Cross Street 
Hillside Ave
Garage 
Yes
Garage Spaces 
1
Parking 
AttachedDrivewayPrivate
Property Sub Type 
Single Family Residence
Sewer 
Public Sewer
Style 
Hi RanchRanch
Utilities 
Electricity Connected
Water Source 
Public
Interior Features
Appliances 
DishwasherDryerRefrigeratorWasherGas Water Heater
Basement 
None
Cooling 
Central Air
Fireplace 
Yes
Fireplaces 
1
Flooring 
Hardwood
Heating 
Natural GasForced Air
Interior 
Cathedral Ceiling(s)Eat-in KitchenEntrance FoyerWalk-In Closet(s)
Auxiliary Room 
Level - SecondDescription - Formal Living room, Eat in kitchen, Formal dining room, Master bedroom with bathroom, bedroom with en suite bathroom, 2 additional bedroom, 1 additional full bath
Save
Ask
Tour
Hide
Share
Exterior Features
Construction Details 
Vinyl SidingFrame
Lot Features 
Near Public TransitSprinklers In FrontSprinklers In Rear
Patio And Porch 
Deck
Community Features
Association Amenities 
Park
School District 
Herricks
Schools
School District
Herricks
Elementary School
Denton Avenue School
Middle School
Herricks Middle School
High School
Herricks High School
Listing courtesy of E Realty International Corp sandychen8999@gmail.com


Based on information submitted to the MLS GRID as of 2026-10-03 07:26 PM EDT. All data is obtained from various sources and may not have been verified by broker or MLS GRID. Supplied Open House Information is subject to change without notice. All information should be independently reviewed and verified for accuracy. Properties may or may not be listed by the office/agent presenting the information.

Neighborhood & Commute
Source: Walkscore
Disclosure: Community information and market data powered by Constellation Data Labs. Information is deemed reliable but not guaranteed.
Save
Ask
Tour
Hide
Share