
Save
Ask
Tour
Hide
$479,000
5 Days On Site
3293 Lucerne StreetBronx, NY 10465
For Sale|Single Family Residence|Active
2
Beds
2
Total Baths
2
Full Baths
738
SqFt
$649
/SqFt
1920
Built
County:
Bronx
Listing courtesy of YourHomeSold Guaranteed Realty bryantrealestateservices@gmail.com
Save
Ask
Tour
Hide
Mortgage Calculator
Monthly Payment (Est.)
Enter an interest rate to see your estimated monthly payment.Calculator powered by Showcase IDX, a Constellation1 Company. Copyright ©2026 Information is deemed reliable but not guaranteed.
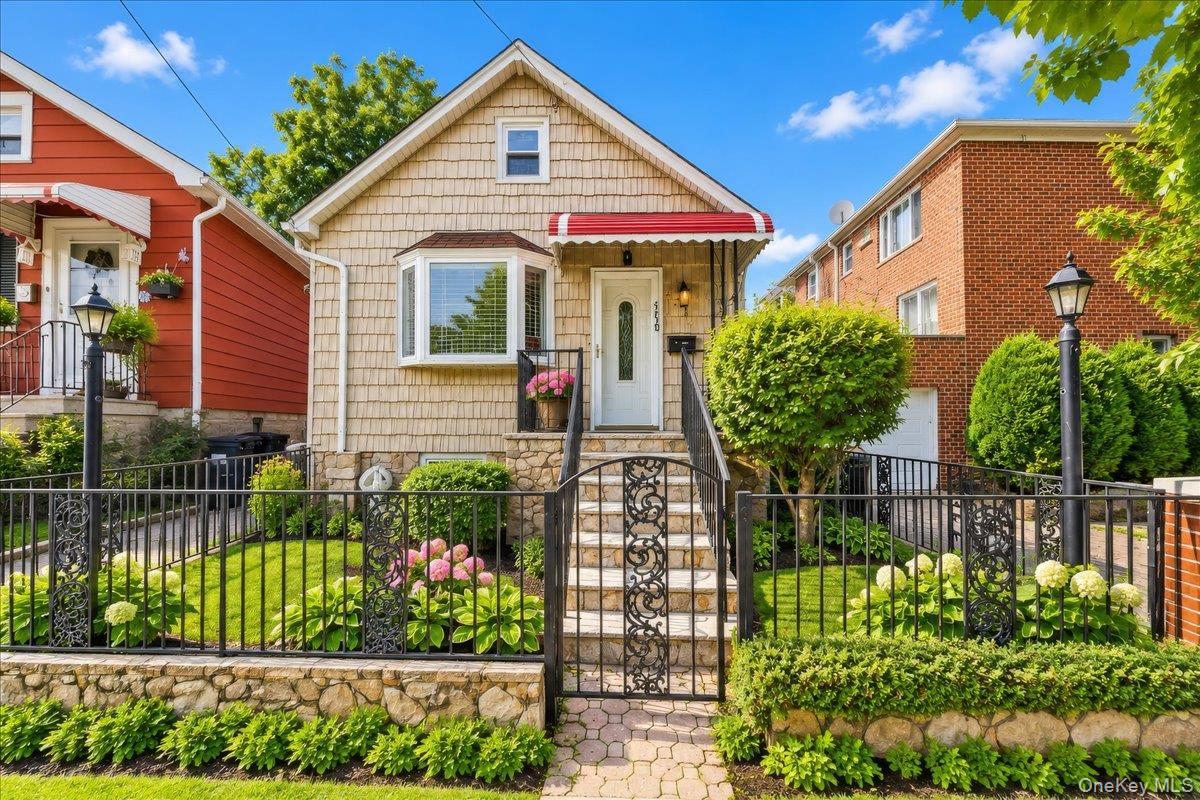
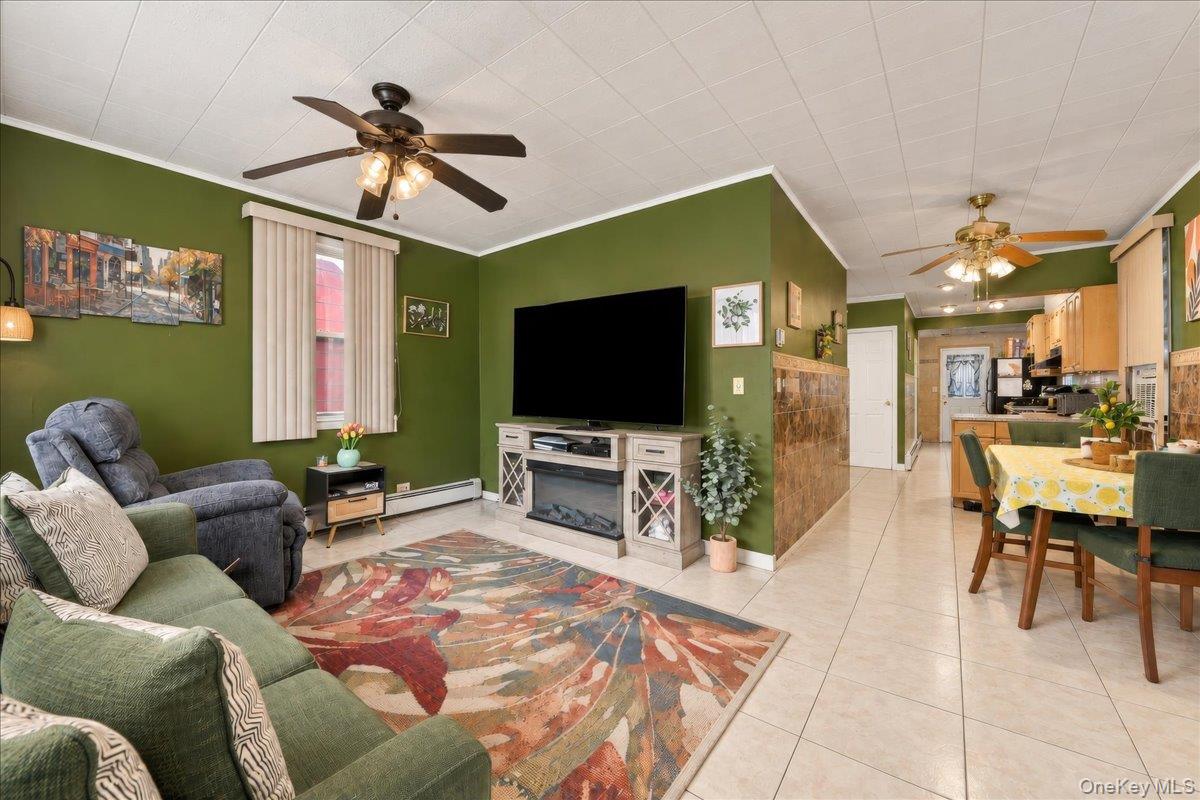
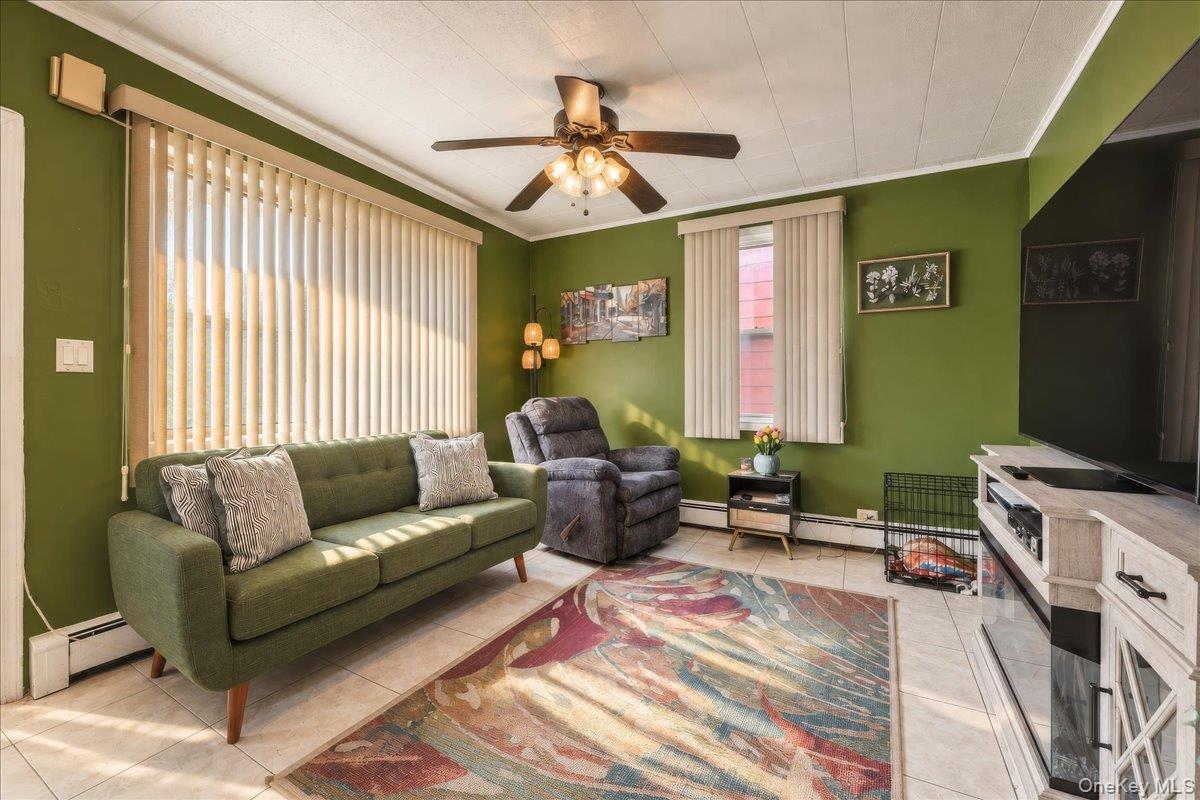
Welcome to 3293 Lucerne Street, a charming fully detached single family home in the desirable Country Club section of the Bronx. This beautiful home offers 2 bedrooms, 2 full bathrooms, a comfortable living room, dining area, and kitchen, along with a finished basement providing additional flexible space. Step outside to a fully fenced backyard with plenty of room for entertaining, summer BBQs, or simply relaxing outdoors. Located just one block from the Palmer Inlet waterfront and convenient to Pelham Bay Park, shopping, major highways, the Bx24 bus, and transportation to the #6 train. Best of all, no flood insurance is required. A great opportunity to own a detached home in one of the Bronx’s most sought-after residential neighborhoods.
Save
Ask
Tour
Hide
Listing Snapshot
Price
$479,000
Days On Site
5 Days
Bedrooms
2
Inside Area (SqFt)
738 sqft
Total Baths
2
Full Baths
2
Partial Baths
N/A
Lot Size
0.0574 Acres
Year Built
1920
MLS® Number
1056083
Status
Active
Property Tax
$6,017.28
HOA/Condo/Coop Fees
N/A
Sq Ft Source
N/A
Friends & Family
Recent Activity
| 5 days ago | Listing first seen on site | |
| 5 days ago | Listing updated with changes from the MLS® |
General Features
Acres
0.0574
Parking
No GarageNone
Property Sub Type
Single Family Residence
Sewer
Public Sewer
SqFt Total
738
Style
BungalowCottage
Utilities
Natural Gas AvailableElectricity Available
Water Source
Public
Interior Features
Appliances
Gas Oven
Basement
Finished
Heating
Baseboard
Laundry Features
In Basement
Save
Ask
Tour
Hide
Exterior Features
Construction Details
Frame
Community Features
School District
Contact Agent
Schools
School District
Contact Agent
Elementary School
Contact Agent
Middle School
Call Listing Agent
High School
Contact Agent
Listing courtesy of YourHomeSold Guaranteed Realty bryantrealestateservices@gmail.com

Based on information submitted to the MLS GRID as of 2026-10-03 07:26 PM EDT. All data is obtained from various sources and may not have been verified by broker or MLS GRID. Supplied Open House Information is subject to change without notice. All information should be independently reviewed and verified for accuracy. Properties may or may not be listed by the office/agent presenting the information.
Based on information submitted to the MLS GRID as of 2026-10-03 07:26 PM EDT. All data is obtained from various sources and may not have been verified by broker or MLS GRID. Supplied Open House Information is subject to change without notice. All information should be independently reviewed and verified for accuracy. Properties may or may not be listed by the office/agent presenting the information.
Neighborhood & Commute
Source: Walkscore
Disclosure: Community information and market data powered by Constellation Data Labs. Information is deemed reliable but not guaranteed.
Save
Ask
Tour
Hide
