
Save
Ask
Tour
Hide
$1,599,000
4 Days On Site
47 Royal WayManhasset Hills, NY 11040
For Sale|Single Family Residence|Active
4
Beds
3
Total Baths
3
Full Baths
2,006
SqFt
$797
/SqFt
1959
Built
County:
Nassau
Listing courtesy of ERA/Caputo Realty gdesiderio@eracaputo.com
Upcoming Open Houses
Sun, Oct 4, 1:00 PM - 3:00 PM
Save
Ask
Tour
Hide
Mortgage Calculator
Monthly Payment (Est.)
Enter an interest rate to see your estimated monthly payment.Calculator powered by Showcase IDX, a Constellation1 Company. Copyright ©2026 Information is deemed reliable but not guaranteed.
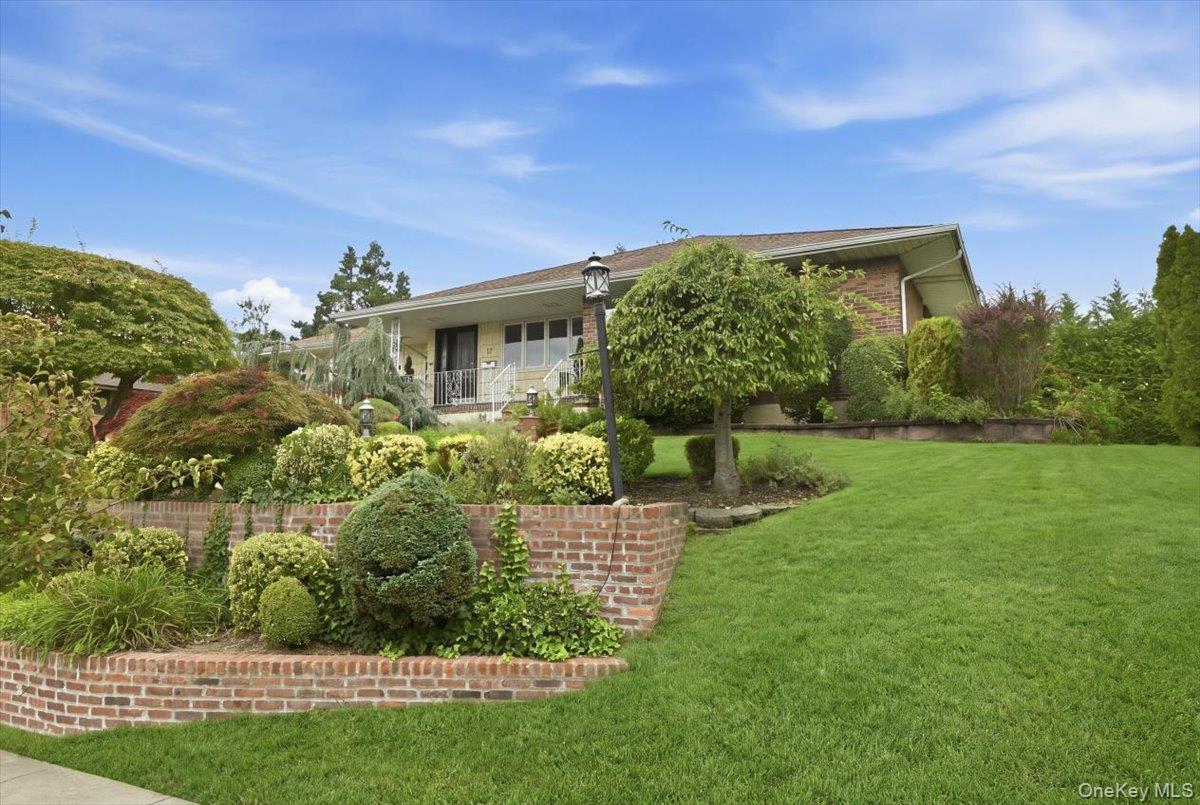
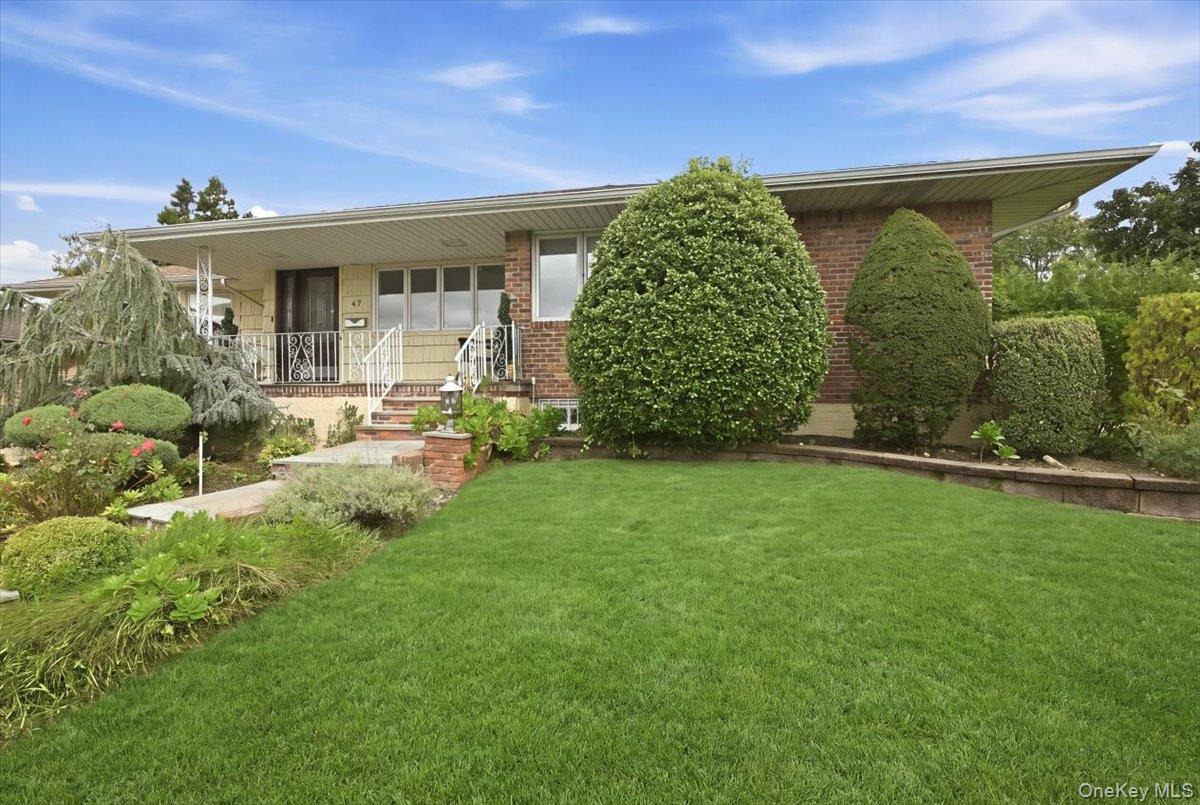
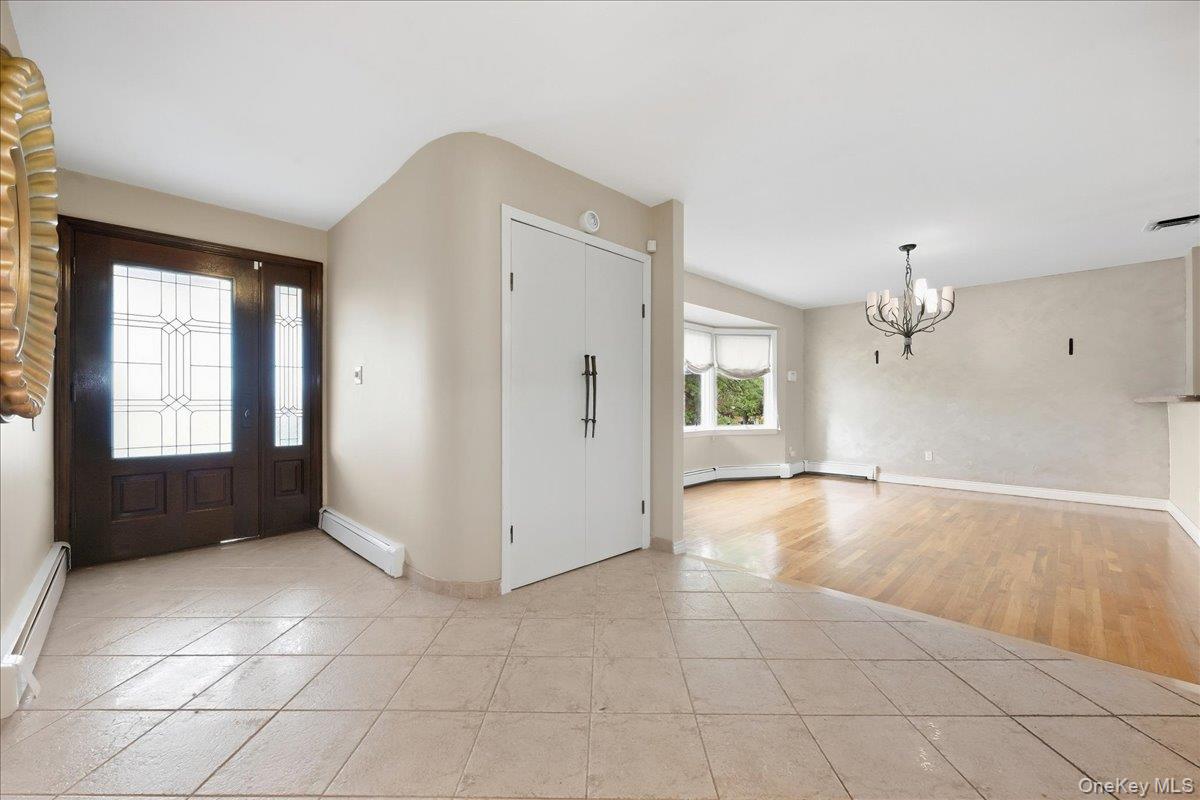
Beautifully maintained Hi-Ranch home located in Manhasset Hills within the Herricks School District. This spacious home offers 4 bedrooms and 3 updated full bathrooms, including a primary bedroom with private en-suite bath. The floor plan provides comfortable living space with many updates, including an updated kitchen with granite countertops and stainless steel appliances, 200-amp electric service, and a roof approximately 8 years old. Situated on a 150 x 107 lot with ample outdoor space. Conveniently located near schools, shopping, dining, major transportation and the LIRR.
Save
Ask
Tour
Hide
Listing Snapshot
Price
$1,599,000
Days On Site
4 Days
Bedrooms
4
Inside Area (SqFt)
2,006 sqft
Total Baths
3
Full Baths
3
Partial Baths
N/A
Lot Size
0.3478 Acres
Year Built
1959
MLS® Number
1056033
Status
Active
Property Tax
$18,536
HOA/Condo/Coop Fees
N/A
Sq Ft Source
N/A
Friends & Family
Recent Activity
| 4 days ago | Listing first seen on site | |
| 4 days ago | Listing updated with changes from the MLS® |
General Features
Acres
0.3478
Attached Garage
Yes
Cross Street
Regent Lane
Disclosures
Lead Paint, Seller Property Disclosure
Garage
Yes
Garage Spaces
4
Levels
Two
Parking
AttachedGarage Door Opener
Parking Spaces
4
Property Sub Type
Single Family Residence
Sewer
Public Sewer
SqFt Total
2006
Style
Hi RanchRaised Ranch
Utilities
Natural Gas AvailableElectricity ConnectedNatural Gas ConnectedSewer ConnectedWater Connected
Water Source
Public
Interior Features
Appliances
DishwasherDryerGas OvenRefrigeratorStainless Steel Appliance(s)WasherGas Water Heater
Basement
FinishedFullWalk-Out Access
Cooling
Central Air
Flooring
Ceramic TileHardwood
Heating
Hot WaterNatural Gas
Interior
Eat-in KitchenGranite Counters
Laundry Features
In BasementLaundry Room
Save
Ask
Tour
Hide
Exterior Features
Construction Details
Brick
Fencing
None
Lot Features
Back YardLandscapedPavedSprinklers In FrontSprinklers In Rear
Other Structures
Gazebo
Patio And Porch
Patio
Community Features
School District
Herricks
Schools
School District
Herricks
Elementary School
Denton Avenue School
Middle School
Herricks Middle School
High School
Herricks High School
Listing courtesy of ERA/Caputo Realty gdesiderio@eracaputo.com

Based on information submitted to the MLS GRID as of 2026-10-03 07:26 PM EDT. All data is obtained from various sources and may not have been verified by broker or MLS GRID. Supplied Open House Information is subject to change without notice. All information should be independently reviewed and verified for accuracy. Properties may or may not be listed by the office/agent presenting the information.
Based on information submitted to the MLS GRID as of 2026-10-03 07:26 PM EDT. All data is obtained from various sources and may not have been verified by broker or MLS GRID. Supplied Open House Information is subject to change without notice. All information should be independently reviewed and verified for accuracy. Properties may or may not be listed by the office/agent presenting the information.
Neighborhood & Commute
Source: Walkscore
Disclosure: Community information and market data powered by Constellation Data Labs. Information is deemed reliable but not guaranteed.
Save
Ask
Tour
Hide
