Save
Ask
Tour
Hide
Share
$999,995
4 Days On Site

173 Hamlet Drive
Mount Sinai, NY 11766

For Sale|Condominium|Active
3
Beds
3
Total Baths
2
Full Baths
1
Partial Bath
2,144
SqFt
$466
/SqFt
2003
Built
County:
Suffolk
Listing courtesy of Greene Realty Group office@thegreenerealtygroup.com
173 Hamlet Drive173 Hamlet Drive173 Hamlet Drive173 Hamlet Drive
Save
Ask
Tour
Hide
Share

Mortgage Calculator

Monthly Payment (Est.)

Enter an interest rate to see your estimated monthly payment.
Calculator powered by Showcase IDX, a Constellation1 Company. Copyright ©2026 Information is deemed reliable but not guaranteed.

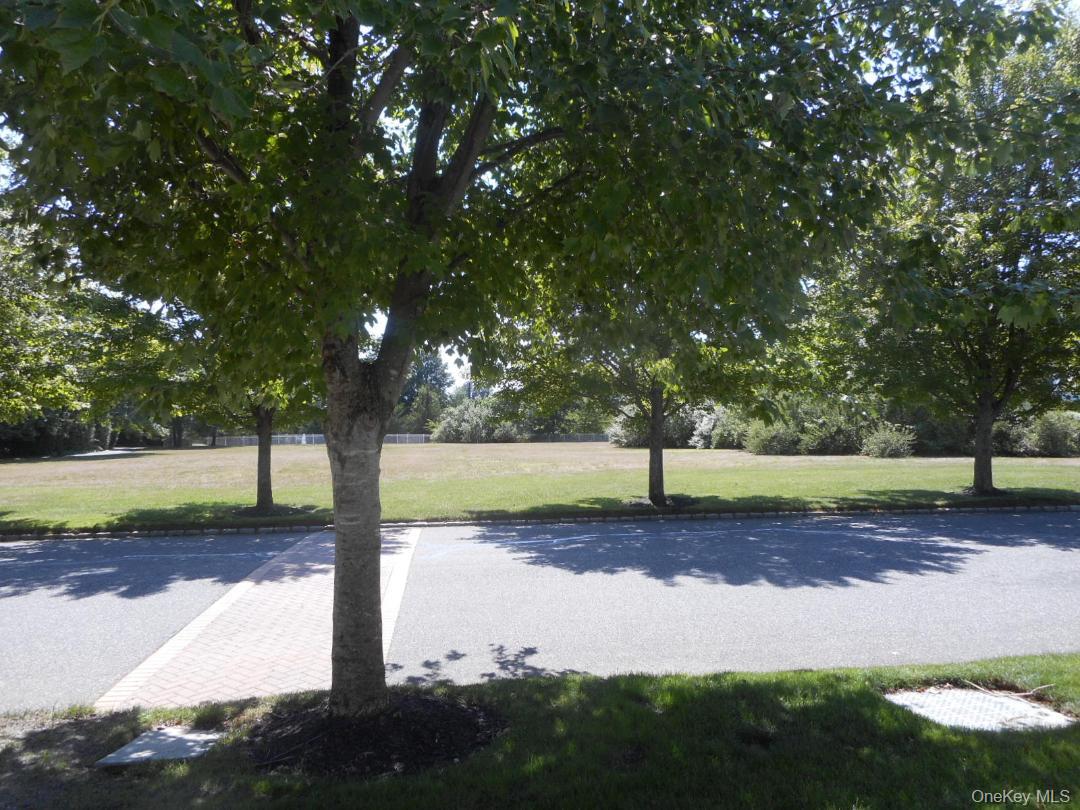
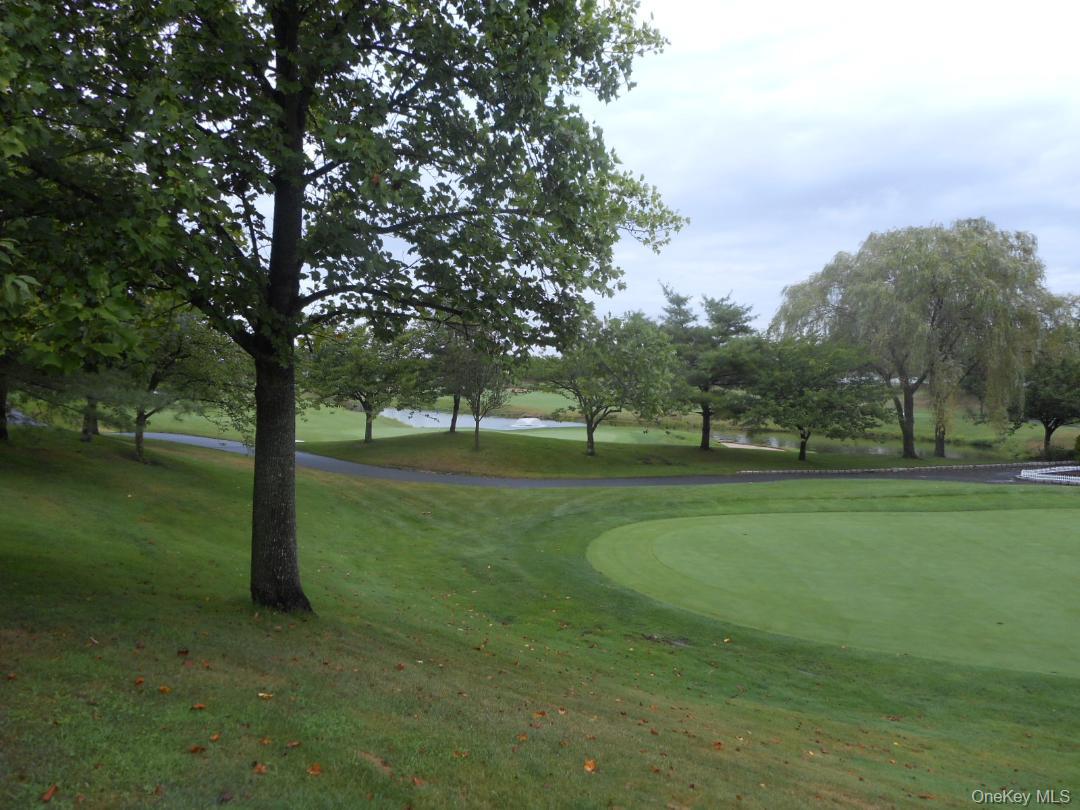
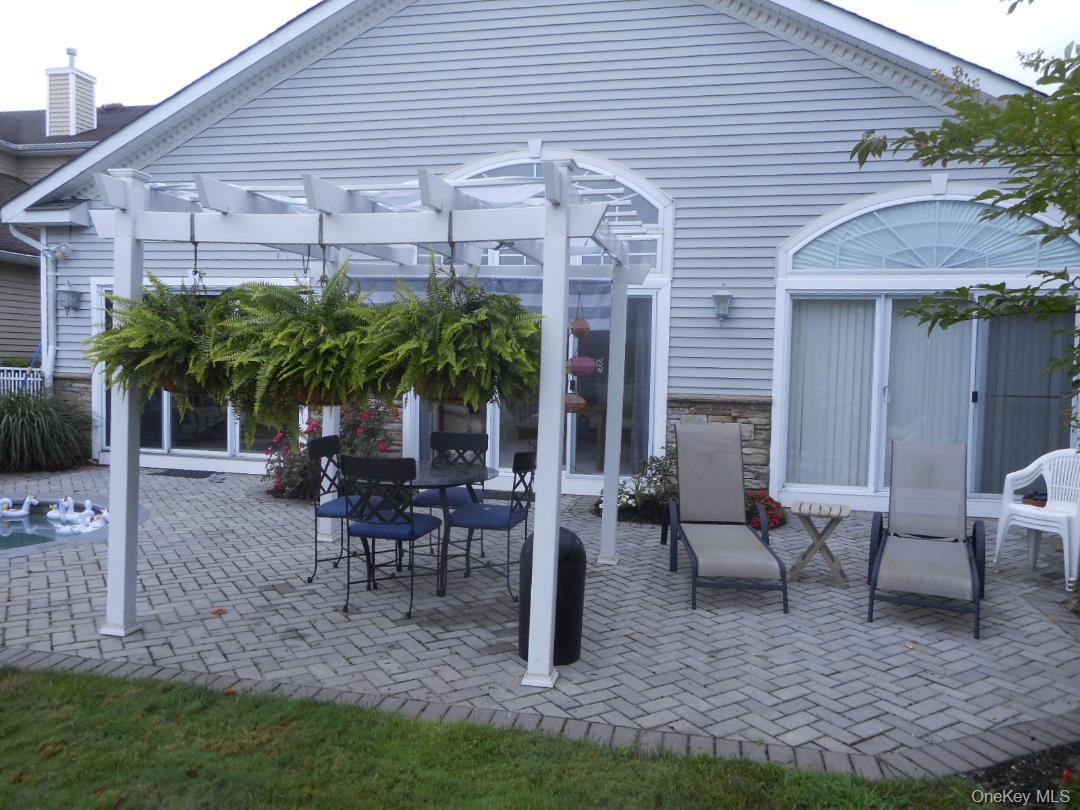
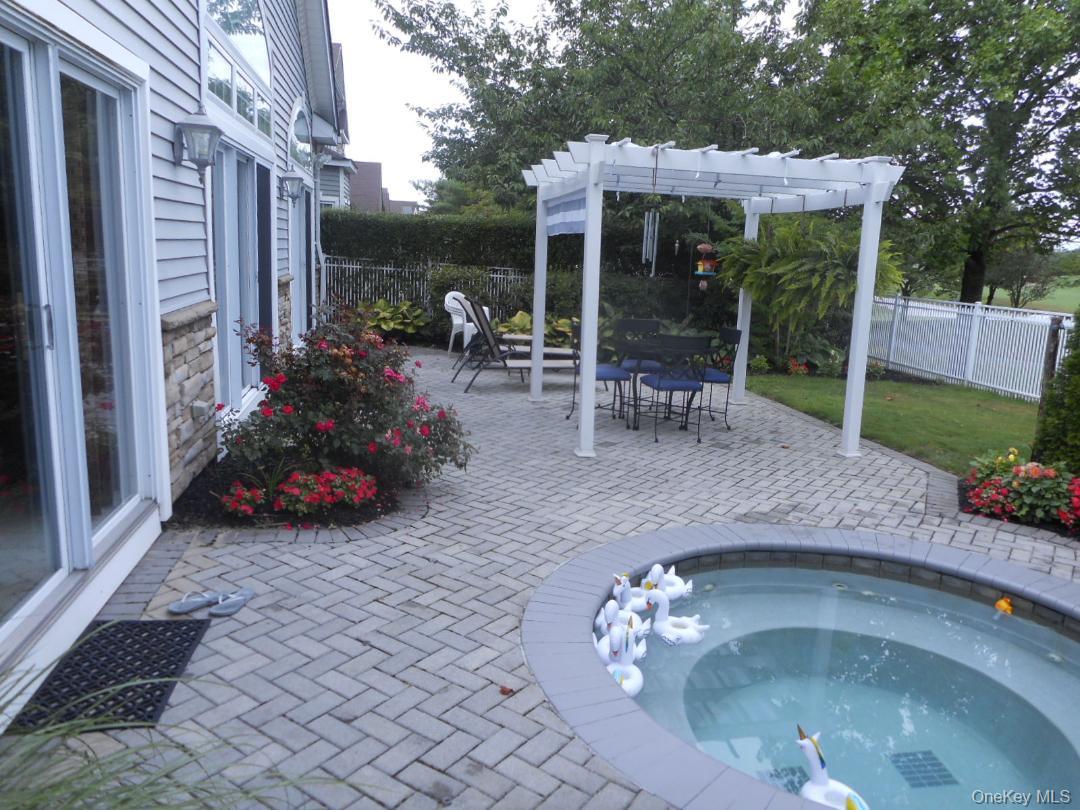
Your new detached ranch style home affords single story living with much privacy; located across from a "Greenfield" (no homes across from yours!) and backs to the Golf Course. A surprisingly intimate private rear yard features GUNITE HEATED SPA, a PERGOLA, and many plantings; This beautiful home was the FORMER MODEL affording all updates; all custom designed touches says WOW ! Purchasers to pay HOA 1/2% of purchase price to capital improvement fund...TAXES are approximately $8,000 year…we pay +/- $6,000 with regular STAR…Although this Property is a Condo, the privacy afforded is outstanding...no neighbors across front of home, leaving a greenfield view ...the rear has foliage, arborvitaes, and hedging offering privacy to soak in your heated in ground spa with huge paver patio and pergola. Custom woodworking touches on walls and ceiling add drama and intimacy...the clubhouse is only minutes away to enjoy cookouts, cards, and a host of activities offered.

Save
Ask
Tour
Hide
Share
Listing Snapshot
Price 
$999,995
Days On Site 
4 Days
Bedrooms 
3
Inside Area (SqFt) 
2,144 sqft
Total Baths 
3
Full Baths 
2
Partial Baths 
1
Lot Size 
0.16 Acres
Year Built 
2003
MLS® Number 
1055911
Status 
Active
Property Tax 
$8,964.02
HOA/Condo/Coop Fees 
$655 monthly
Sq Ft Source 
N/A
Friends & Family
Recent Activity
4 days agoListing first seen on site
4 days agoListing updated with changes from the MLS®
General Features
Acres 
0.16
Attached Garage 
Yes
Cross Street 
Mt Sinai-Coram Rd
Garage 
Yes
Garage Spaces 
2
Parking 
AttachedDrivewayGarageOff StreetPrivate
Parking Spaces 
4
Property Sub Type 
Condominium
Security 
Gated Community
Sewer 
Public Sewer
Style 
Other
Utilities 
Cable ConnectedElectricity ConnectedSewer ConnectedWater Connected
Water Source 
Public
Interior Features
Appliances 
Convection OvenCooktopDishwasherDryerMicrowaveOvenRangeRefrigeratorWasher
Basement 
None
Cooling 
Central AirDuctless
Flooring 
Hardwood
Heating 
Forced AirNatural Gas
Interior 
Cathedral Ceiling(s)Eat-in KitchenEntrance FoyerGranite CountersPantrySaunaStorageWalk-In Closet(s)
Laundry Features 
Laundry Room
Window Features 
Drapes
Bathroom 1 
Level - FirstDescription - Dual door entry to primary Bathroom offers two vanities and two sinks, jacuzzi tub, separate 6 foot shower w/bench, vaulted ceilings with many hi hats, granite counter tops, CATV / internet, sunfilled skylights, separate from main living area.
Bathroom 2 
Level - FirstDescription - Half bathroom off main foyer offers custom designed vanity and fixtures.
Bathroom 3 
Level - FirstDescription - This full bathroom offers updated cabinets and vanity; full size bath tub , spa like built-in dispensers (shampoo, etc), hair dryer, handle grips; convenient to bedrooms; hi hats, full window, with view of Greenfield.
Bedroom 2 
Level - FirstDescription - Guest bedroom (third) offers vaulted ceilings, wood floors, ceiling fan, huge closet, floor to ceiling windows, separate from main living area, ez access to bathroom, private, CATV / internet, curved drywall corners, quiet view.
Dining Room 
Level - FirstDescription - Huge room offering seating for ten, wood floors, updated chandelier and sconces, custom wood applique on walls, twelve (12) foot ceilings, view to golf course, curved drywall corners, great for holidays.
Family Room 
Level - FirstDescription - Expansive view of golf course, putting green, and in-ground gunite hot tub offering much privacy; no neighbors or noise; ceramic floors, curved drywall corners, triple sliding door to paver patio, vaulted ceilings, LED lighting, all CATV outlets
Kitchen 
Level - FirstDescription - Eat-in kitchen offers quartz counter tops, neutral cabinets, full lighting above and below upper cabinets, full Whirlpool appliance package only a few years young (oven is internet connected to phone), hi hats, custom sink and faucet, expansive view
Laundry 
Level - FirstDescription - Offering easy access via foyer and garage, features Maytag washer and dryer, much storage with six cabinets, full sink with expandable faucet.
Living Room 
Level - FirstDescription - Expansive view of golf course, putting green, and in-ground gunite hot tub offering much privacy; no neighbors or noise; wood floors, triple sliding door to pergola and paver patio, fireplace, twelve (12) foot ceilings, many hi hats, CATV / internet
Office 
Level - FirstDescription - Intimate office features traverse French doors, wood floors, closet (3rd bedroom usage), CATV / internet, two entrances, custom hi hats, curved drywall corners, much privacy,
Primary Bedroom 
Level - FirstDescription - PBR separate from main living area via dual entry doors offering full 40 foot length including primary Bath; his & her closets, custom wood ceiling, wood floors, triple sliding door leads to paver patio, pergola, views golf course, 12 foot ceilings.
Save
Ask
Tour
Hide
Share
Exterior Features
Construction Details 
Batts Insulation
Exterior 
Basketball CourtTennis Court(s)
Patio And Porch 
DeckPatioPorch
Windows/Doors 
Drapes
Community Features
Association Amenities 
ClubhouseGolf CoursePoolSpa/Hot TubTennis Court(s)Trash
Association Fee 
$655.0
Association Fee Frequency 
Monthly
School District 
Mount Sinai
Schools
School District
Mount Sinai
Elementary School
Mt Sinai Elementary School
Middle School
Mt Sinai Middle School
High School
ROBERT M GRABLE JR MOUNT SINAI HIGH SCHOOL
Listing courtesy of Greene Realty Group office@thegreenerealtygroup.com


Based on information submitted to the MLS GRID as of 2026-10-03 07:26 PM EDT. All data is obtained from various sources and may not have been verified by broker or MLS GRID. Supplied Open House Information is subject to change without notice. All information should be independently reviewed and verified for accuracy. Properties may or may not be listed by the office/agent presenting the information.

Neighborhood & Commute
Source: Walkscore
Disclosure: Community information and market data powered by Constellation Data Labs. Information is deemed reliable but not guaranteed.
Save
Ask
Tour
Hide
Share