Save
Ask
Tour
Hide
Share
$999,000
4 Days On Site

169 Doris Avenue
Franklin Square, NY 11010

For Sale|Single Family Residence|Active
4
Beds
3
Total Baths
3
Full Baths
1,663
SqFt
$601
/SqFt
1954
Built
County:
Nassau
Listing courtesy of EXIT Realty Premier simonhomesales@gmail.com
169 Doris Avenue169 Doris Avenue169 Doris Avenue169 Doris Avenue
Save
Ask
Tour
Hide
Share

Mortgage Calculator

Monthly Payment (Est.)

Enter an interest rate to see your estimated monthly payment.
Calculator powered by Showcase IDX, a Constellation1 Company. Copyright ©2026 Information is deemed reliable but not guaranteed.

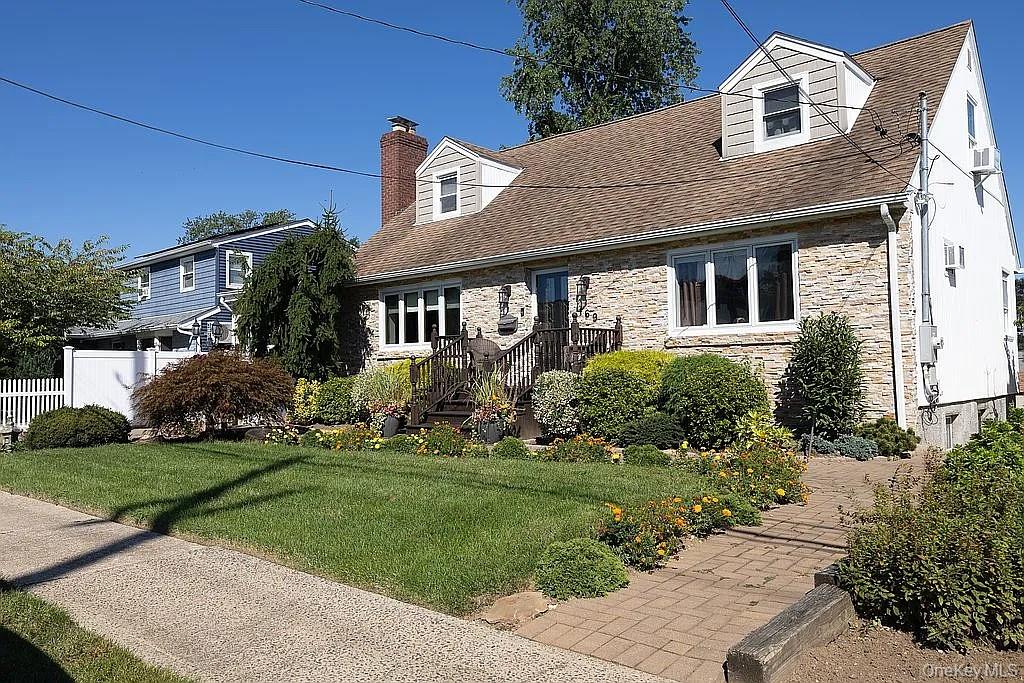
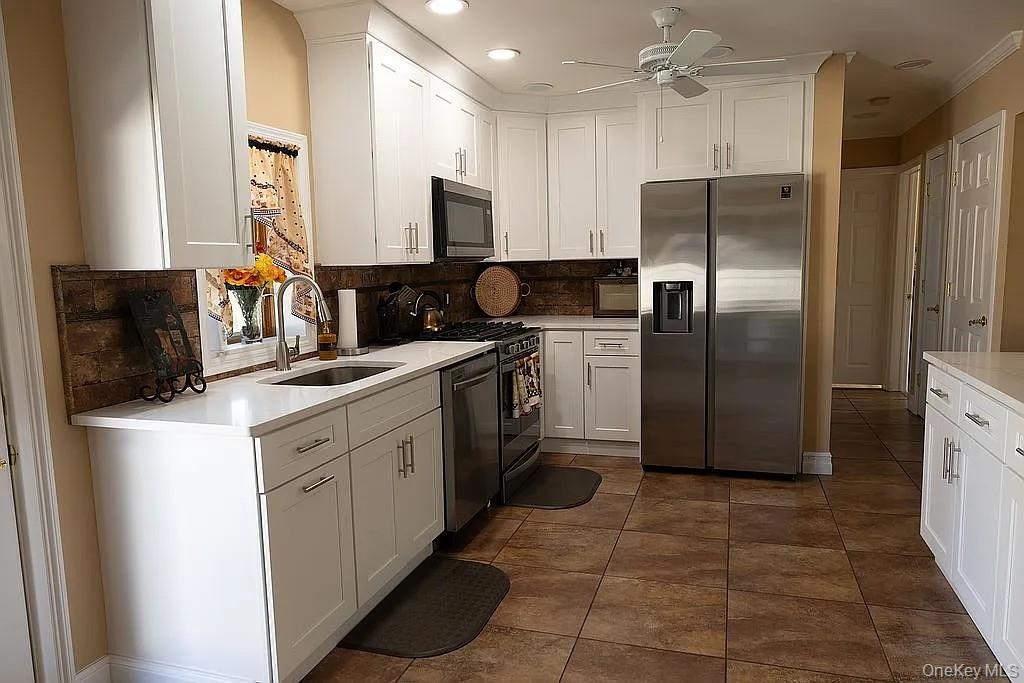
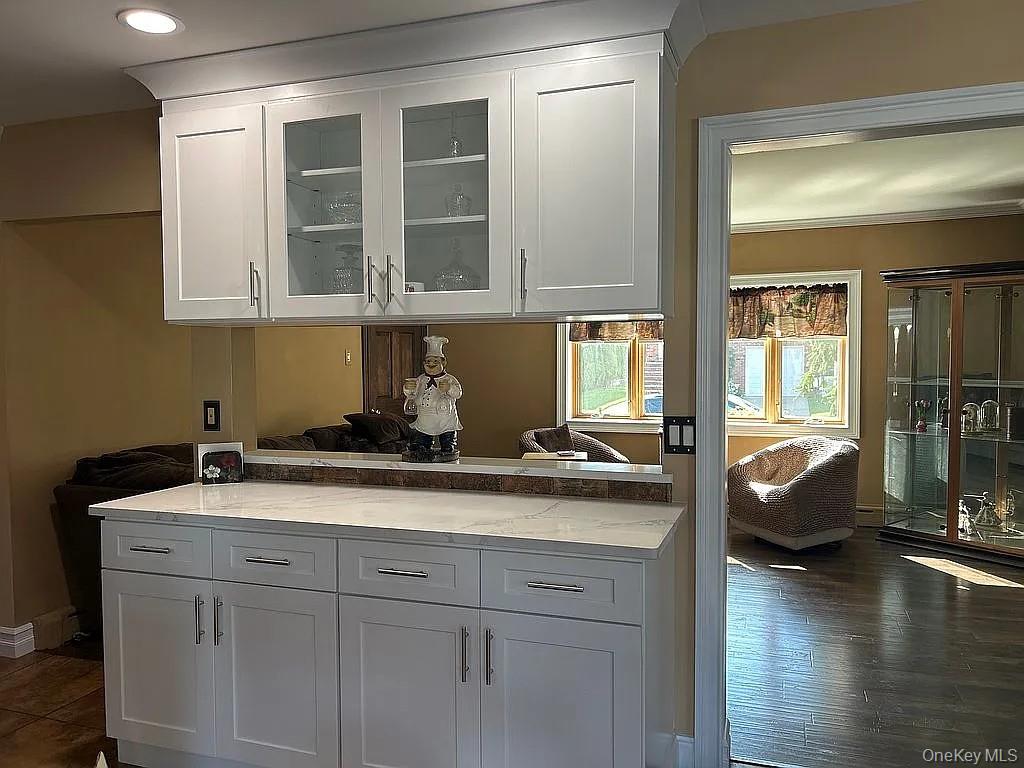
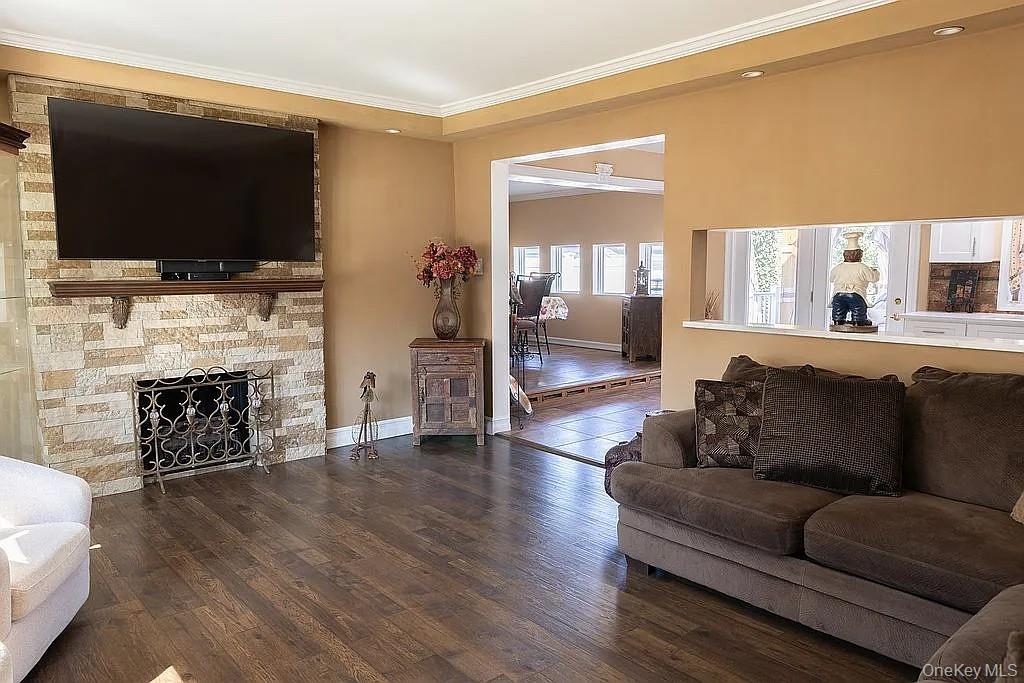
The One You Have Been Waiting for Has Arrived. Welcome Home to This Gracious & Spacious 4 Bedroom / 3 Full Bathroom Expanded Wideline Cape Situated on a Tranquil Street in Sunny Franklin Square. Highlights Include: New Kitchen Cabinets & Pullouts & Updated Bathrooms, Gleaming Hardwood Flooring, Porcelain Tile, Highats Throughout, Quartz Countertops, Stainless Steel Appliances, Gas Cooking & Heating, Formal Dining Room, Living Room with Wood Burning Fireplace (can convert to gas if desired), Fully Finished Basement with Outside Separate Entrance, In-Ground Sprinklers, Gutter Guards & Much Much More. Great For Entertaining in Your Fully PVC Fenced in Yard with Huge Multi-Level Deck & Firepit. Accessible to all (Shopping, Parkways, LIRR, Parks, Schools). An Absolute Must See!

Save
Ask
Tour
Hide
Share
Listing Snapshot
Price 
$999,000
Days On Site 
4 Days
Bedrooms 
4
Inside Area (SqFt) 
1,663 sqft
Total Baths 
3
Full Baths 
3
Partial Baths 
N/A
Lot Size 
0.1354 Acres
Year Built 
1954
MLS® Number 
1055852
Status 
Active
Property Tax 
$11,979
HOA/Condo/Coop Fees 
N/A
Sq Ft Source 
N/A
Friends & Family
Recent Activity
4 days agoListing first seen on site
4 days agoListing updated with changes from the MLS®
General Features
Acres 
0.1354
Parking 
DrivewayOn Street
Property Sub Type 
Single Family Residence
Sewer 
Public Sewer
SqFt Total 
1663
Style 
Exp Cape
Utilities 
Natural Gas AvailableCable ConnectedElectricity ConnectedNatural Gas ConnectedPhone ConnectedSewer ConnectedWater Connected
Water Source 
Public
Interior Features
Appliances 
DishwasherDryerGas CooktopGas OvenGas RangeMicrowaveRefrigeratorWasher
Basement 
FinishedFull
Cooling 
Wall/Window Unit(s)
Fireplace 
Yes
Fireplaces 
1
Heating 
Natural Gas
Interior 
Storage
Save
Ask
Tour
Hide
Share
Exterior Features
Construction Details 
Frame
Community Features
School District 
Sewanhaka Central
Schools
School District
Sewanhaka Central
Elementary School
Polk Street School
Middle School
H Frank Carey High School
High School
H Frank Carey High School
Listing courtesy of EXIT Realty Premier simonhomesales@gmail.com


Based on information submitted to the MLS GRID as of 2026-10-03 07:26 PM EDT. All data is obtained from various sources and may not have been verified by broker or MLS GRID. Supplied Open House Information is subject to change without notice. All information should be independently reviewed and verified for accuracy. Properties may or may not be listed by the office/agent presenting the information.

Neighborhood & Commute
Source: Walkscore
Disclosure: Community information and market data powered by Constellation Data Labs. Information is deemed reliable but not guaranteed.
Save
Ask
Tour
Hide
Share