Save
Ask
Tour
Hide
Share
$1,099,000
4 Days On Site

18 Shady Glen Court 403
New Rochelle, NY 10805

For Sale|Condominium|Active
2
Beds
2
Total Baths
2
Full Baths
1,600
SqFt
$687
/SqFt
1988
Built
Subdivision:
Davenport Slip Condominum
County:
Westchester
Listing courtesy of William Raveis Real Estate christine.powell@raveis.com
18 Shady Glen Court 40318 Shady Glen Court 40318 Shady Glen Court 40318 Shady Glen Court 403
Save
Ask
Tour
Hide
Share

Mortgage Calculator

Monthly Payment (Est.)

Enter an interest rate to see your estimated monthly payment.
Calculator powered by Showcase IDX, a Constellation1 Company. Copyright ©2026 Information is deemed reliable but not guaranteed.

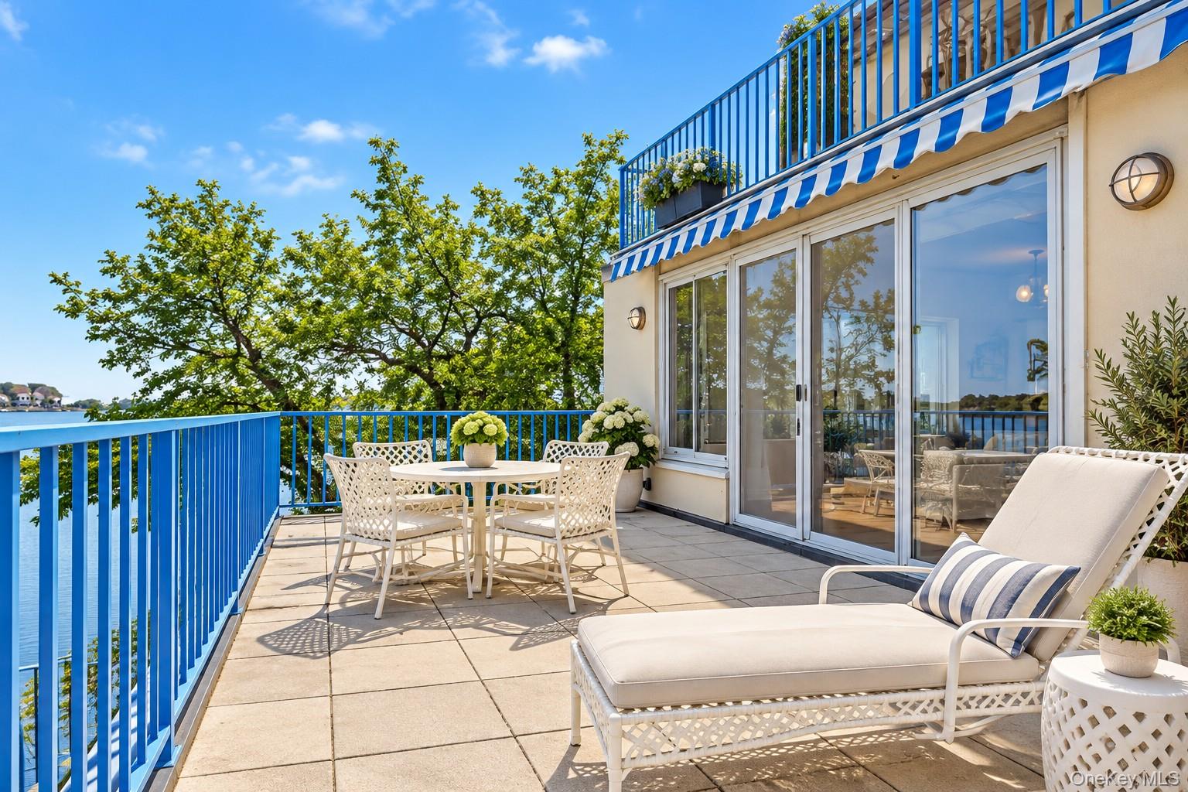
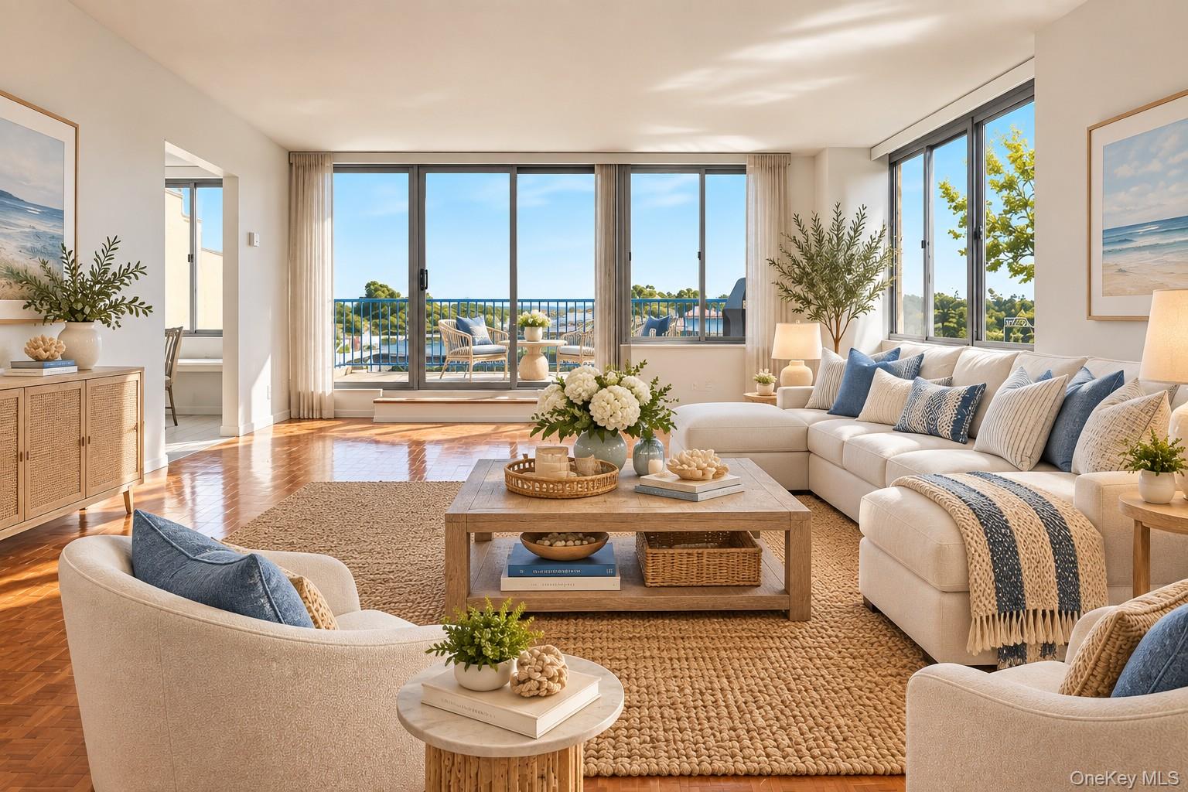
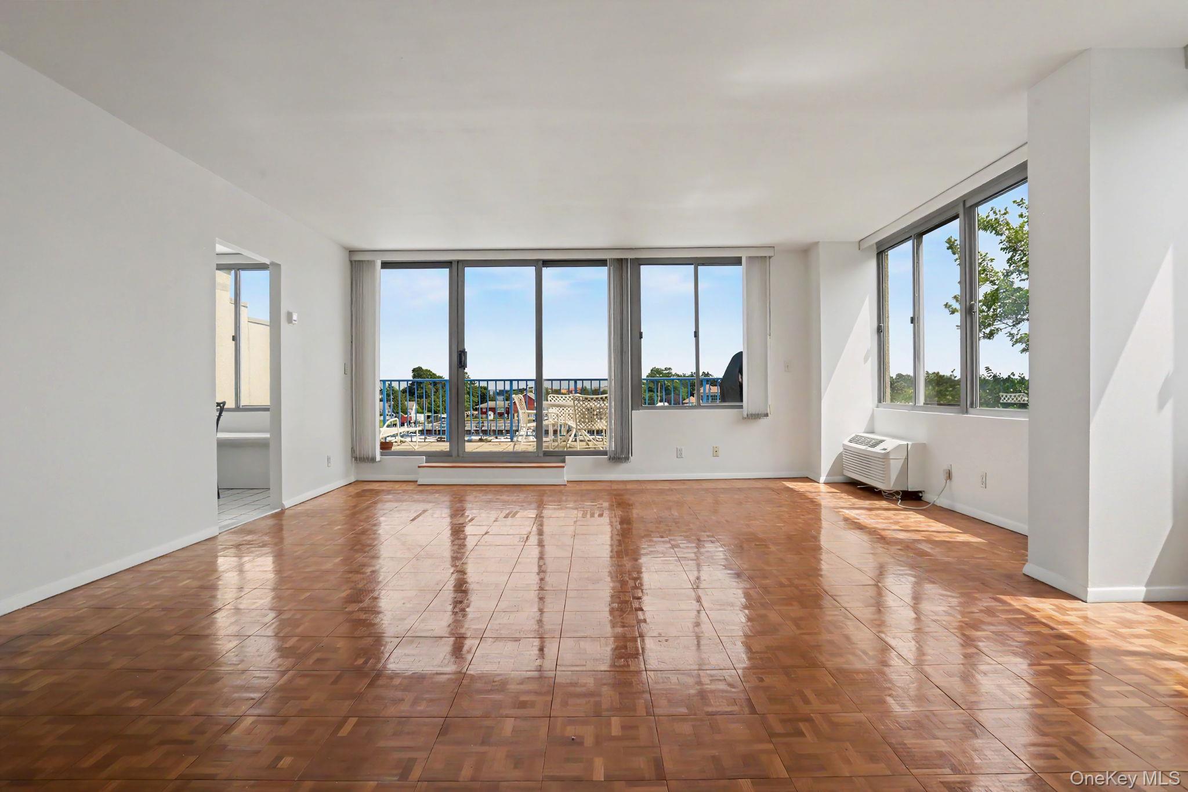
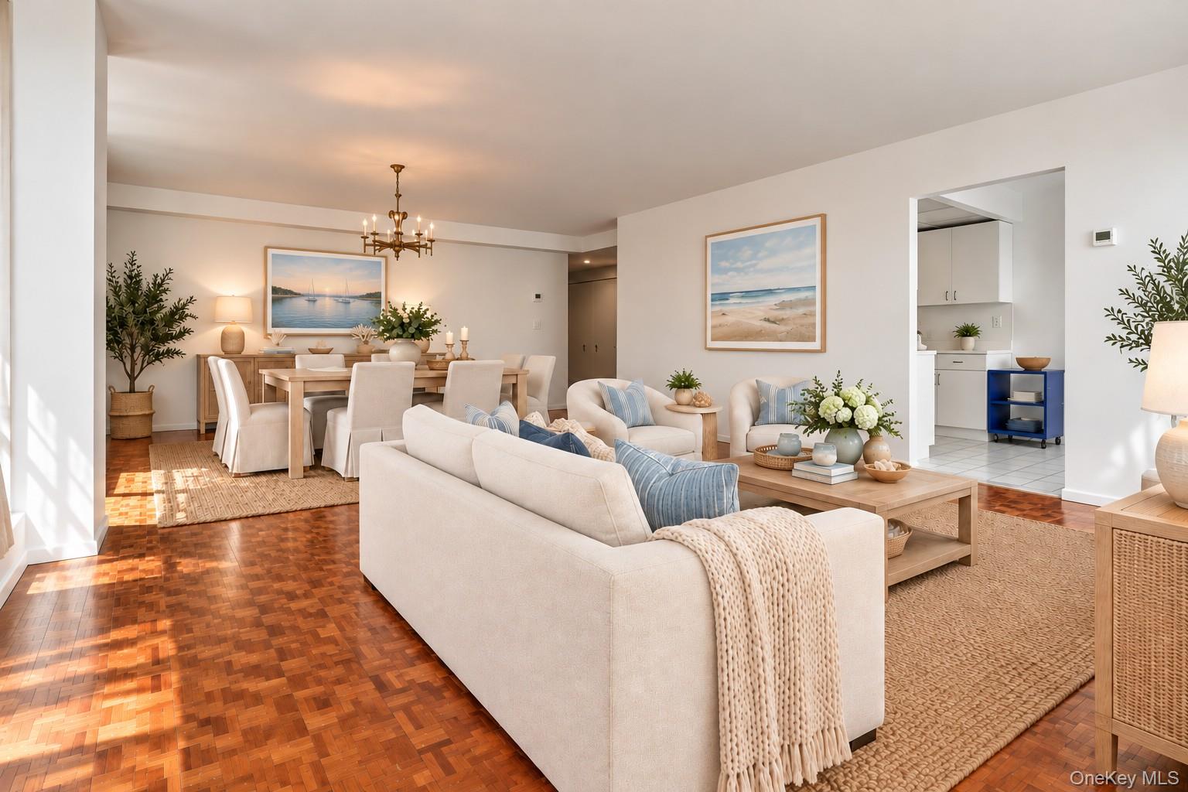
Rare opportunity to own this exceptional Waterfront condo with unrivaled views of the Long Island Sound. Nestled within an exclusive 16-residence boutique enclave. This 2-bedroom, 2-bath home is a serene sanctuary offering million-dollar views and convenience to all. Natural light pours through expansive windows. Both bathrooms have been renovated for todays living. Bedrooms are generous size and many large closets throughout the apartment. Step outside to your oversized private terrace, where unobstructed water vistas become the perfect backdrop for morning coffee or sunset gatherings.. More highlights include in-unit laundry, 4 individual AC/heat wall units, BBQ with natural gas connection, retractable awning, two deeded parking spaces, access to a boat slip and dock, plus convenient on-site storage. Perfectly situated within a short distance to Glen Island Park, the Long Island Sound, NYAC, Pelham Country Club, and charming local shops. This is more than a home—it's a lifestyle.

Save
Ask
Tour
Hide
Share
Listing Snapshot
Price 
$1,099,000
Days On Site 
4 Days
Bedrooms 
2
Inside Area (SqFt) 
1,600 sqft
Total Baths 
2
Full Baths 
2
Partial Baths 
N/A
Lot Size 
0.74 Acres
Year Built 
1988
MLS® Number 
1055631
Status 
Active
Property Tax 
$14,634
HOA/Condo/Coop Fees 
$1,245 monthly
Sq Ft Source 
N/A
Friends & Family
Recent Activity
4 days agoListing first seen on site
4 days agoListing updated with changes from the MLS®
General Features
Acres 
0.74
Cross Street 
Pelham Road
Levels 
One
Number Of Stories 
6
Parking 
CoveredParking Lot
Parking Spaces 
2
Pets 
Size Limit
Property Sub Type 
Condominium
Sewer 
Public Sewer
Style 
Mid Rise
Utilities 
Natural Gas AvailableCable ConnectedElectricity ConnectedNatural Gas ConnectedPhone ConnectedSewer ConnectedWater Connected
Water Source 
Public
Interior Features
Appliances 
DishwasherDryerMicrowaveRefrigeratorWasherGas Oven
Cooling 
Wall/Window Unit(s)
Flooring 
Hardwood
Heating 
Forced Air
Interior 
Double VanityEntrance FoyerSmart Thermostat
Laundry Features 
In Unit
Window Features 
BlindsScreens
Bathroom 1 
Level - FirstDescription - New bathroom with double sinks
Bathroom 2 
Level - FirstDescription - New hall bathroom
Bedroom 1 
Level - FirstDescription - View of water, walk in closet, new ensuite bathroom
Bedroom 2 
Level - FirstDescription - View of water, large closet
Dining Room 
Level - FirstDescription - View of water
Kitchen 
Level - FirstDescription - Eat in
Living Room 
Level - FirstDescription - Sliding door to terrace
Save
Ask
Tour
Hide
Share
Exterior Features
Construction Details 
Stucco
Exterior 
Awning(s)BalconyDock
Lot Features 
WaterfrontViews
View 
Water
Waterfront Features 
Ocean AccessWaterfrontWaterfront Access
Waterview 
Water
Windows/Doors 
BlindsScreens
Community Features
Association Amenities 
Boat DockElevator(s)LandscapingParkingSnow RemovalTrash
Association Fee 
$1245.0
Association Fee Frequency 
Monthly
School District 
New Rochelle
Schools
School District
New Rochelle
Elementary School
Trinity Elementary School
Middle School
Isaac E Young Middle School
High School
New Rochelle High School
Listing courtesy of William Raveis Real Estate christine.powell@raveis.com


Based on information submitted to the MLS GRID as of 2026-10-03 07:26 PM EDT. All data is obtained from various sources and may not have been verified by broker or MLS GRID. Supplied Open House Information is subject to change without notice. All information should be independently reviewed and verified for accuracy. Properties may or may not be listed by the office/agent presenting the information.

Neighborhood & Commute
Source: Walkscore
Disclosure: Community information and market data powered by Constellation Data Labs. Information is deemed reliable but not guaranteed.
Save
Ask
Tour
Hide
Share