
Save
Ask
Tour
Hide
$429,000
6 Days On Site
360 Barlow Avenue 6AStaten Island, NY 10308
For Sale|Condominium|Active
2
Beds
2
Total Baths
1
Full Bath
1
Partial Bath
948
SqFt
$453
/SqFt
1985
Built
Subdivision:
BARLOW COURT CONDO
County:
Richmond (Staten Island)
Listing courtesy of Tom Crimmins Realty, LTD finestappraisals@aol.com
Save
Ask
Tour
Hide
Mortgage Calculator
Monthly Payment (Est.)
Enter an interest rate to see your estimated monthly payment.Calculator powered by Showcase IDX, a Constellation1 Company. Copyright ©2026 Information is deemed reliable but not guaranteed.
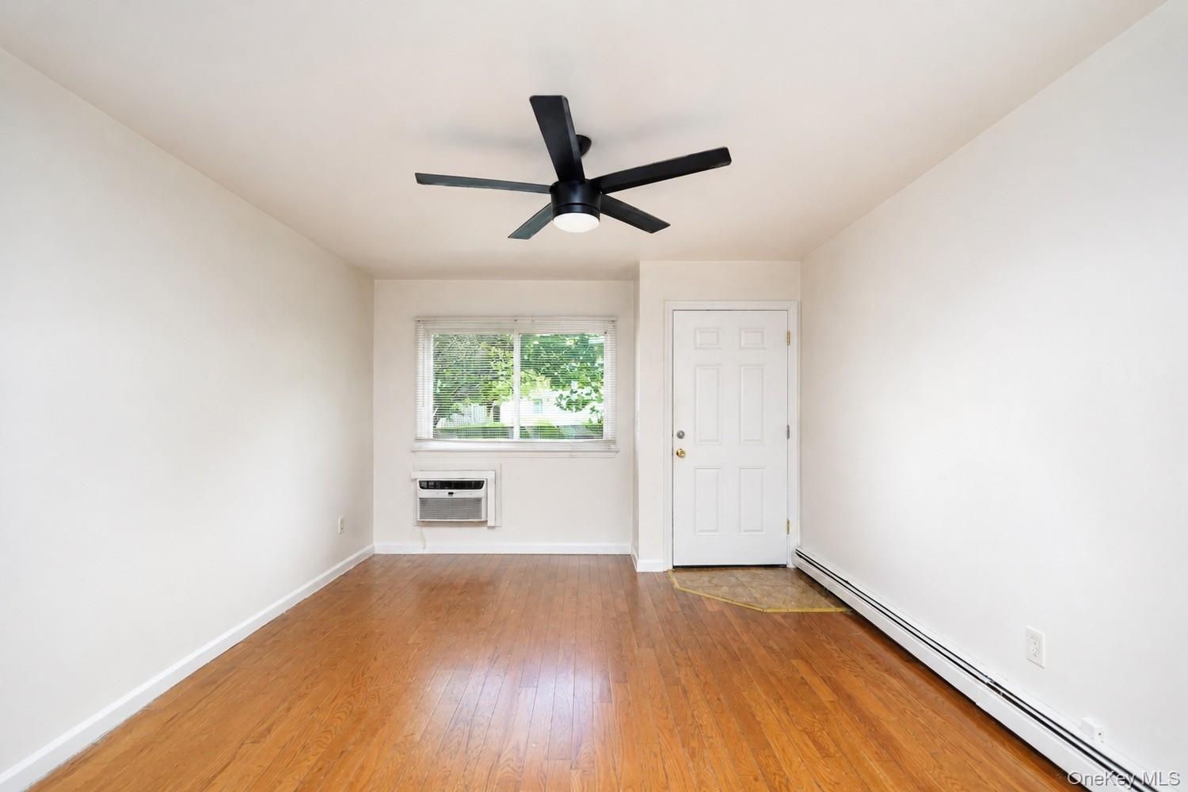
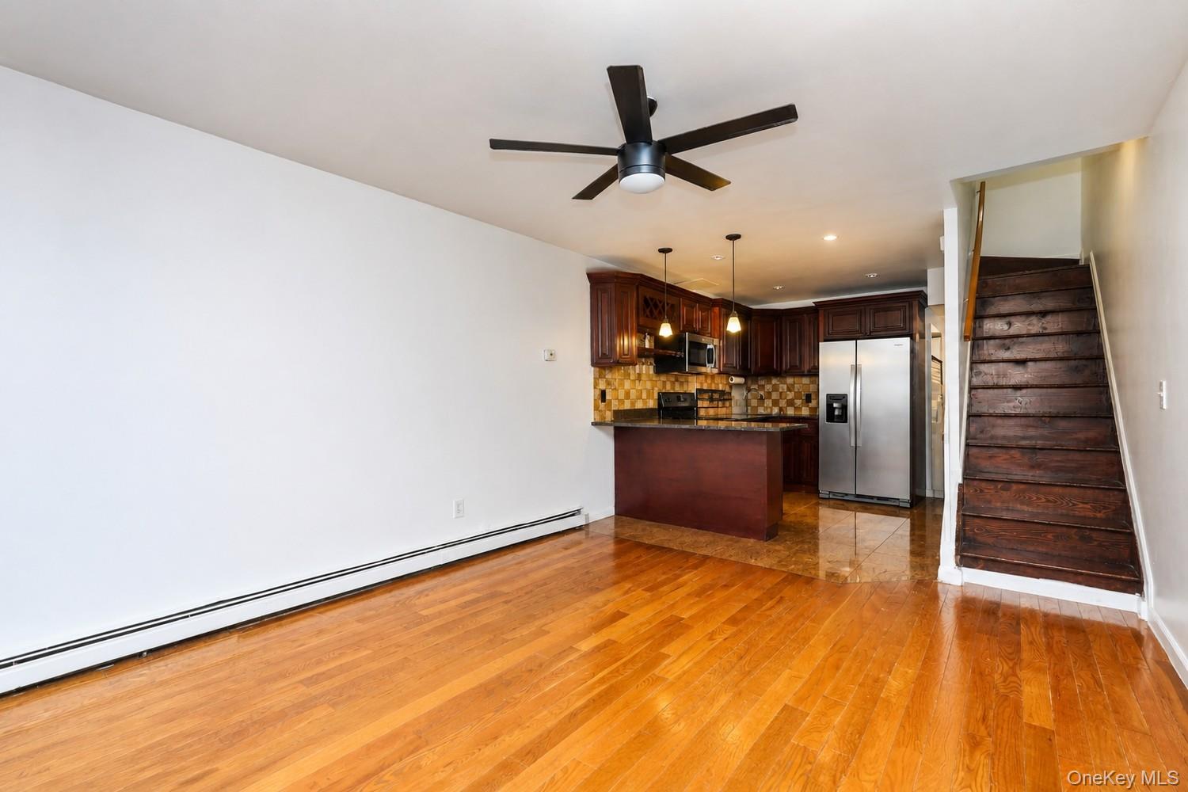
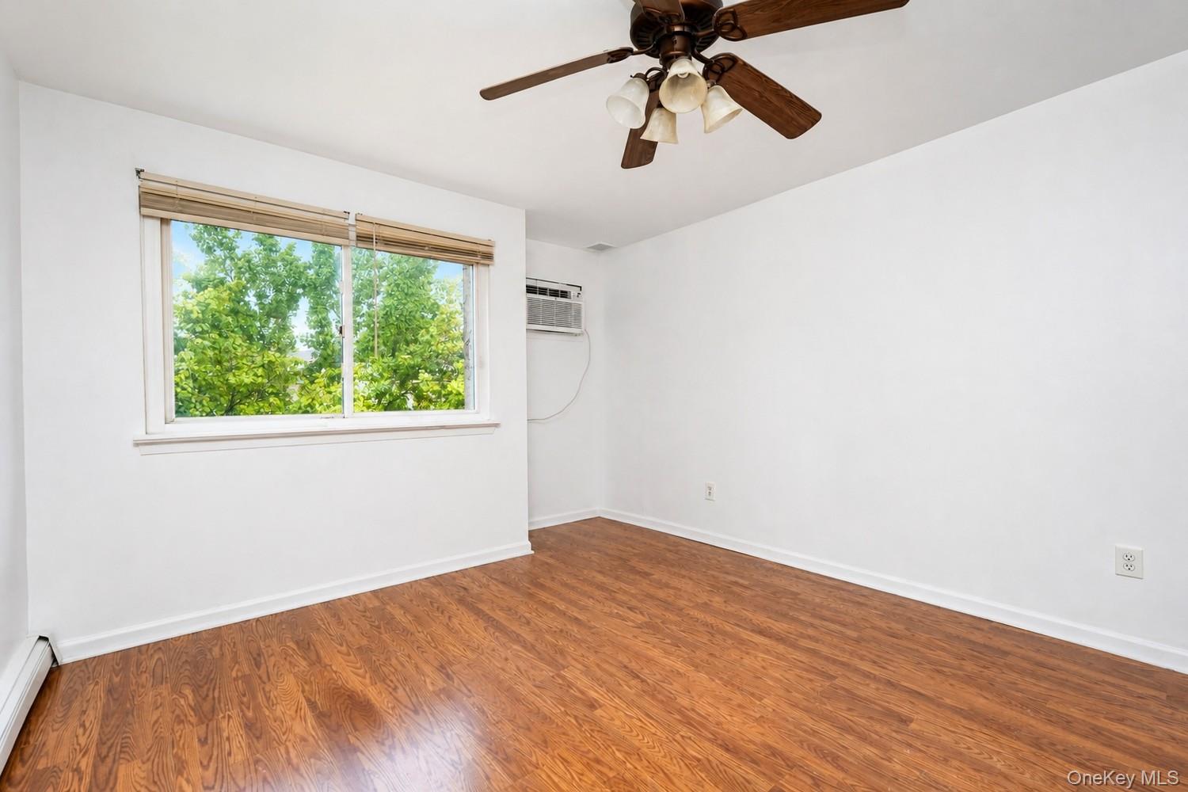
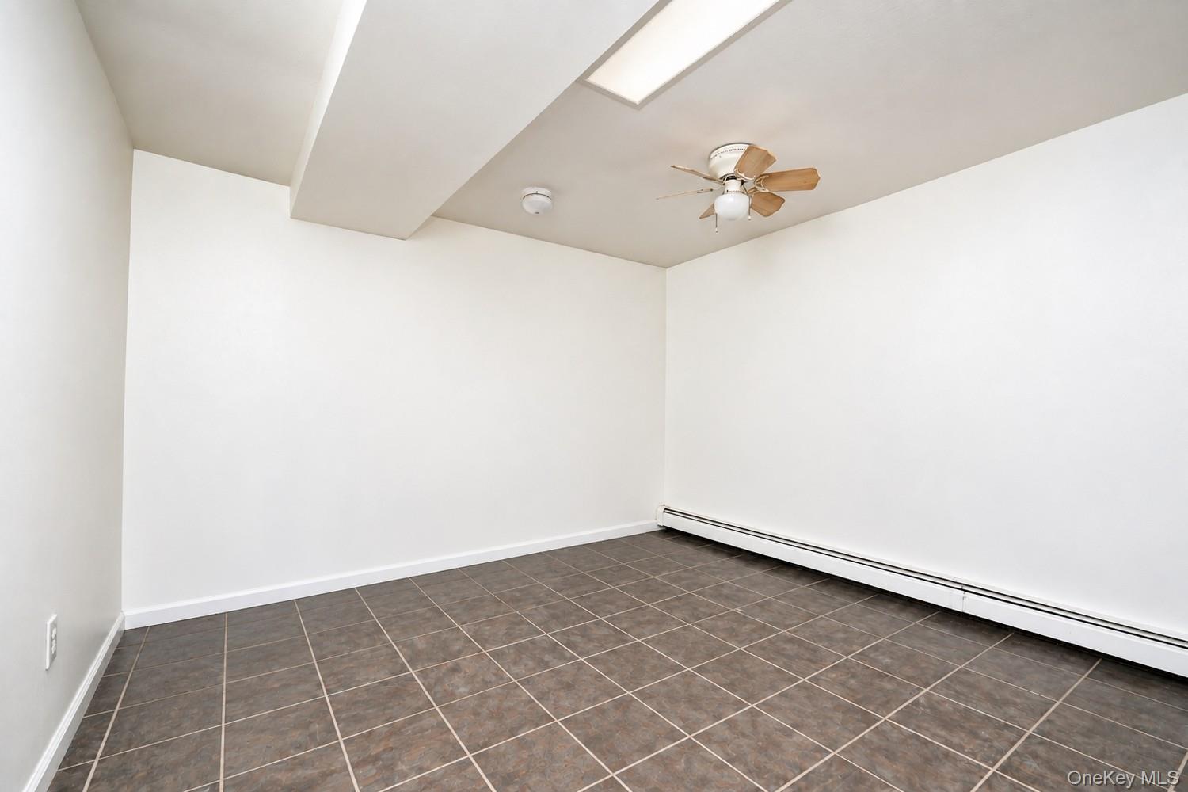
Beautiful 2-bedroom, 1.5-bath condo offering a versatile layout with several updates. The main living area features an open loft design, with the loft space utilized as the second bedroom. The home also offers a custom kitchen and a fully finished basement that provides additional usable space. Recent improvements include a new hot water system. Outside, the front garden is nicely maintained, and the unit comes with an assigned parking space located directly in front of the home. Convenient location nearby shopping, parks, and access to major roadways. A unique layout with practical features and convenient parking.
Save
Ask
Tour
Hide
Listing Snapshot
Price
$429,000
Days On Site
6 Days
Bedrooms
2
Inside Area (SqFt)
948 sqft
Total Baths
2
Full Baths
1
Partial Baths
1
Lot Size
N/A
Year Built
1985
MLS® Number
1055438
Status
Active
Property Tax
$3,266
HOA/Condo/Coop Fees
$400 monthly
Sq Ft Source
N/A
Friends & Family
Recent Activity
| 6 days ago | Listing first seen on site | |
| 6 days ago | Listing updated with changes from the MLS® |
General Features
Cross Street
Abingdon Avenue
Levels
Three Or More
Parking
Assigned
Parking Spaces
1
Pets
Call
Property Sub Type
Condominium
Security
Smoke Detector(s)
Sewer
Public Sewer
SqFt Total
948
Style
Other
Utilities
Natural Gas AvailableCable AvailableElectricity AvailablePhone AvailableSewer AvailableWater Available
Water Source
Public
Interior Features
Appliances
RefrigeratorWasherDryer
Basement
FullFinished
Cooling
Wall/Window Unit(s)
Flooring
HardwoodTileCarpet
Heating
Hot Water
Interior
Eat-in KitchenOpen Floorplan
Laundry Features
In BasementLaundry Room
Dining Room
Level - First
Kitchen
Level - First
Living Room
Level - First
Save
Ask
Tour
Hide
Exterior Features
Construction Details
Vinyl Siding
Fencing
None
Lot Features
Front Yard
Patio And Porch
Patio
View
Neighborhood
Waterview
Neighborhood
Community Features
Association Fee
$400.0
Association Fee Frequency
Monthly
MLS Area
None
School District
NEW YORK CITY GEOGRAPHIC DISTRICT #31
Schools
School District
NEW YORK CITY GEOGRAPHIC DISTRICT #31
Elementary School
Ps 32 Gifford School
Middle School
Is 75 Frank D Paulo
High School
Susan E Wagner High School
Listing courtesy of Tom Crimmins Realty, LTD finestappraisals@aol.com

Based on information submitted to the MLS GRID as of 2026-10-01 06:37 PM EDT. All data is obtained from various sources and may not have been verified by broker or MLS GRID. Supplied Open House Information is subject to change without notice. All information should be independently reviewed and verified for accuracy. Properties may or may not be listed by the office/agent presenting the information.
Based on information submitted to the MLS GRID as of 2026-10-01 06:37 PM EDT. All data is obtained from various sources and may not have been verified by broker or MLS GRID. Supplied Open House Information is subject to change without notice. All information should be independently reviewed and verified for accuracy. Properties may or may not be listed by the office/agent presenting the information.
Neighborhood & Commute
Source: Walkscore
Disclosure: Community information and market data powered by Constellation Data Labs. Information is deemed reliable but not guaranteed.
Save
Ask
Tour
Hide

Did you know? You can invite friends and family to your search. They can join your search, rate and discuss listings with you.