Save
Ask
Tour
Hide
Share
$1,479,999
4 Days On Site

71 cedar Street
Hicksville, NY 11801

For Sale|Single Family Residence|Active
5
Beds
5
Total Baths
5
Full Baths
3,000
SqFt
$493
/SqFt
2025
Built
County:
Nassau
Listing courtesy of BH&G R E Realty Connect sellwithsinghs@gmail.com
Upcoming Open Houses
Sun, Oct 4, 2:00 PM - 3:30 PM
71 cedar Street71 cedar Street71 cedar Street71 cedar Street
Save
Ask
Tour
Hide
Share

Mortgage Calculator

Monthly Payment (Est.)

Enter an interest rate to see your estimated monthly payment.
Calculator powered by Showcase IDX, a Constellation1 Company. Copyright ©2026 Information is deemed reliable but not guaranteed.

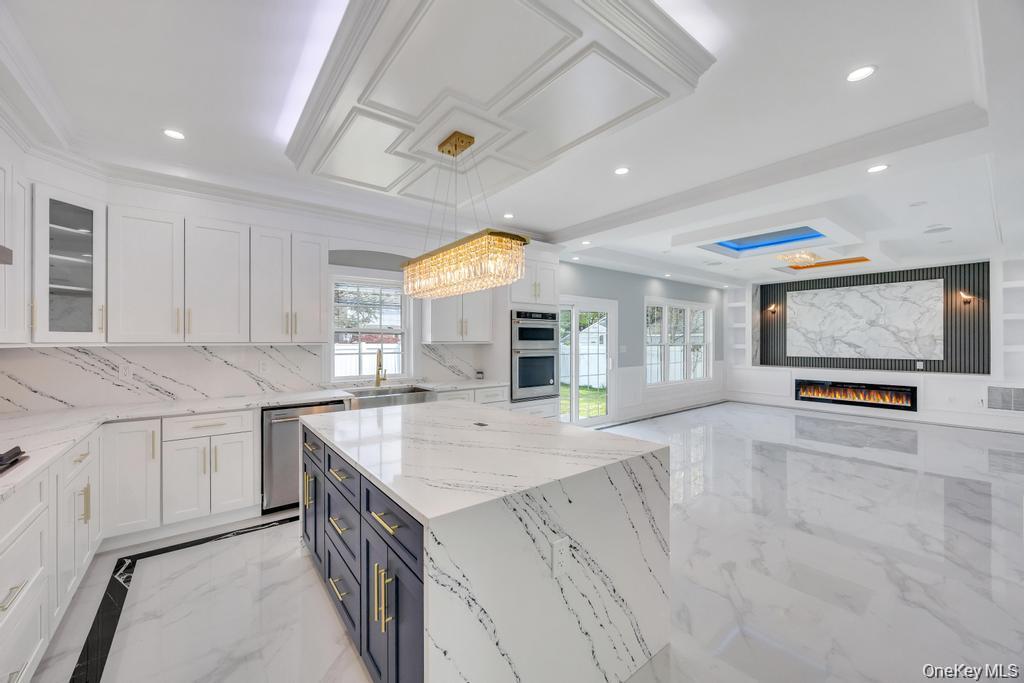
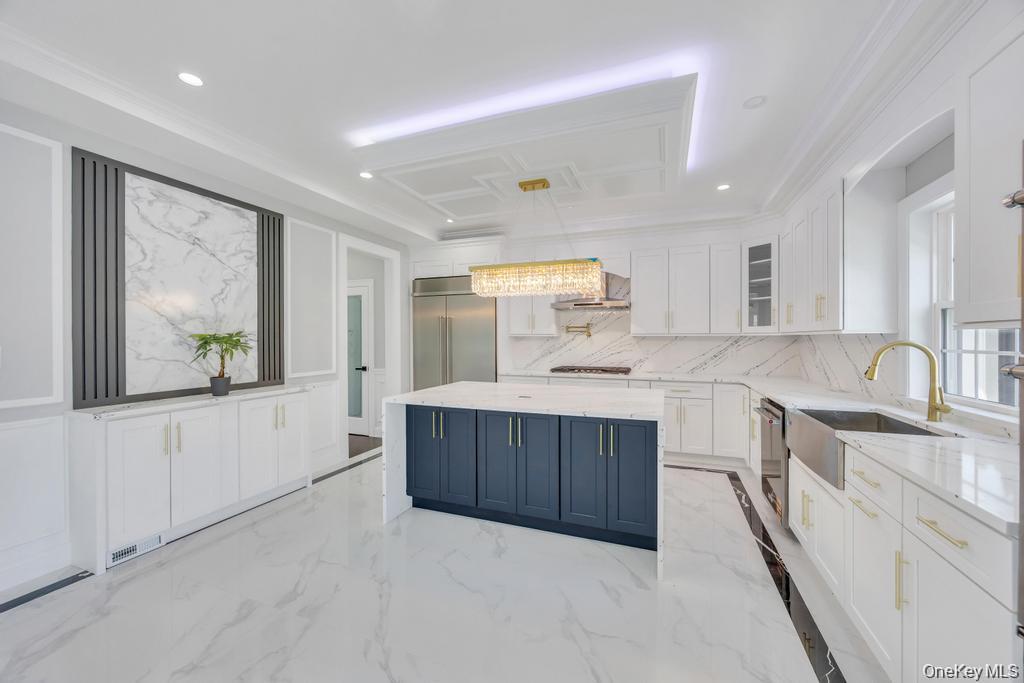
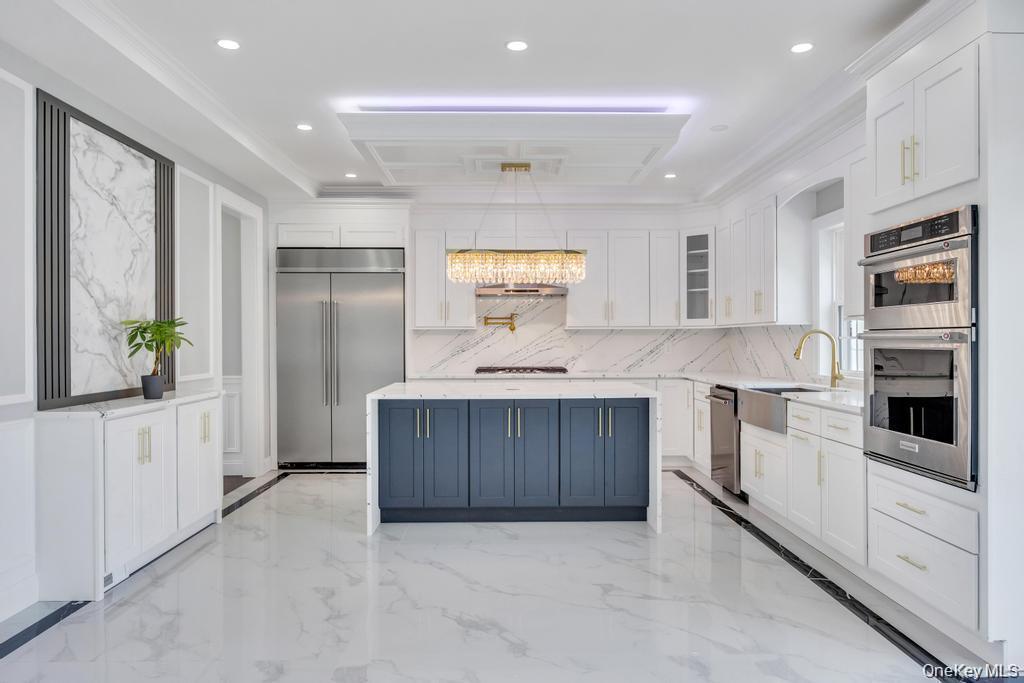
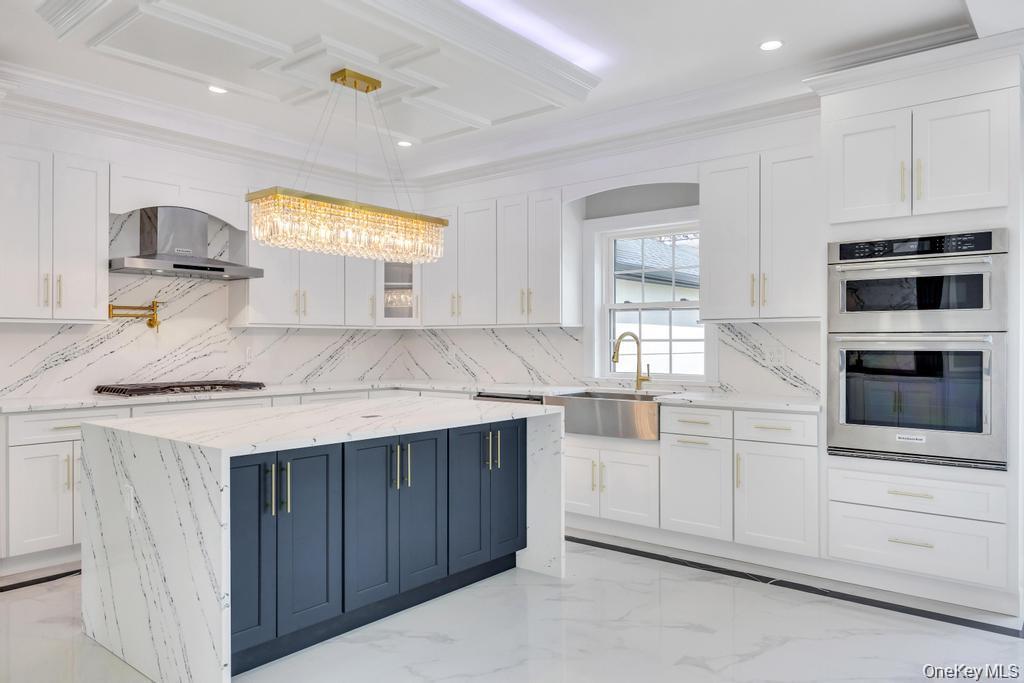
Brand-new construction in a prime Hicksville location, this exceptional all-stucco residence offers a refined blend of modern elegance and superior craftsmanship. Boasting 5 spacious bedrooms and 5 designer-appointed baths, this home showcases high-end finishes and meticulous attention to detail throughout. The heart of the home features a stunning gourmet kitchen seamlessly flowing into an expansive family room, both adorned with sophisticated tile flooring—perfect for entertaining and everyday living. Rich hardwood floors extend throughout the remainder of the home, enhancing its warmth and timeless appeal. An elegant electric fireplace creates a welcoming ambiance, while the thoughtfully designed layout provides both comfort and functionality. Retreat to the luxurious primary suite, complete with full bath and generous closet space. Additional highlights include premium new windows, a full inground sprinkler system, curb appeal. The property also includes a detached 1-car garage and a full unfinished basement with a private side entrance—offering endless possibilities for customization, whether for extended living space, a home theater, or a private suite. A rare opportunity to own a truly turnkey, luxury new construction in one of Hicksville’s most desirable locations—this exquisite home is not to be missed.

Save
Ask
Tour
Hide
Share
Listing Snapshot
Price 
$1,479,999
Days On Site 
4 Days
Bedrooms 
5
Inside Area (SqFt) 
3,000 sqft
Total Baths 
5
Full Baths 
5
Partial Baths 
N/A
Lot Size 
0.14 Acres
Year Built 
2025
MLS® Number 
1055269
Status 
Active
Property Tax 
N/A
HOA/Condo/Coop Fees 
N/A
Sq Ft Source 
N/A
Friends & Family
Recent Activity
4 days agoListing first seen on site
4 days agoListing updated with changes from the MLS®
General Features
Acres 
0.14
Garage 
Yes
Garage Spaces 
1
Parking 
Driveway
Property Condition 
New Construction
Property Sub Type 
Single Family Residence
Sewer 
Public Sewer
SqFt Total 
3000
Style 
Colonial
Utilities 
Natural Gas AvailableCable ConnectedElectricity ConnectedNatural Gas ConnectedSewer ConnectedWater Connected
Water Source 
Public
Interior Features
Appliances 
DishwasherDryerMicrowaveRefrigerator
Basement 
Level - BasementDescription - Full unfinished, OSE, Full bath
Cooling 
Central Air
Fireplace 
Yes
Fireplace Features 
Electric
Fireplaces 
1
Flooring 
Hardwood
Heating 
Natural Gas
Interior 
Eat-in KitchenGranite Counters
Laundry Features 
In Basement
Save
Ask
Tour
Hide
Share
Exterior Features
Construction Details 
Frame
Fencing 
Fenced
Community Features
School District 
Hicksville
Schools
School District
Hicksville
Elementary School
Burns Avenue School
Middle School
Hicksville Middle School
High School
Hicksville High School
Listing courtesy of BH&G R E Realty Connect sellwithsinghs@gmail.com


Based on information submitted to the MLS GRID as of 2026-10-03 07:26 PM EDT. All data is obtained from various sources and may not have been verified by broker or MLS GRID. Supplied Open House Information is subject to change without notice. All information should be independently reviewed and verified for accuracy. Properties may or may not be listed by the office/agent presenting the information.

Neighborhood & Commute
Source: Walkscore
Disclosure: Community information and market data powered by Constellation Data Labs. Information is deemed reliable but not guaranteed.
Save
Ask
Tour
Hide
Share