
Save
Ask
Tour
Hide
$849,999
12 Days On Site
114 George RoadNorth Bellmore, NY 11710
For Sale|Single Family Residence|Active
3
Beds
1
Total Bath
1
Full Bath
1,717
SqFt
$495
/SqFt
1936
Built
County:
Nassau
Listing courtesy of Daniel Gale Sothebys Intl Rlty aliciabrodsky@danielgale.com
Save
Ask
Tour
Hide
Mortgage Calculator
Monthly Payment (Est.)
Enter an interest rate to see your estimated monthly payment.Calculator powered by Showcase IDX, a Constellation1 Company. Copyright ©2026 Information is deemed reliable but not guaranteed.
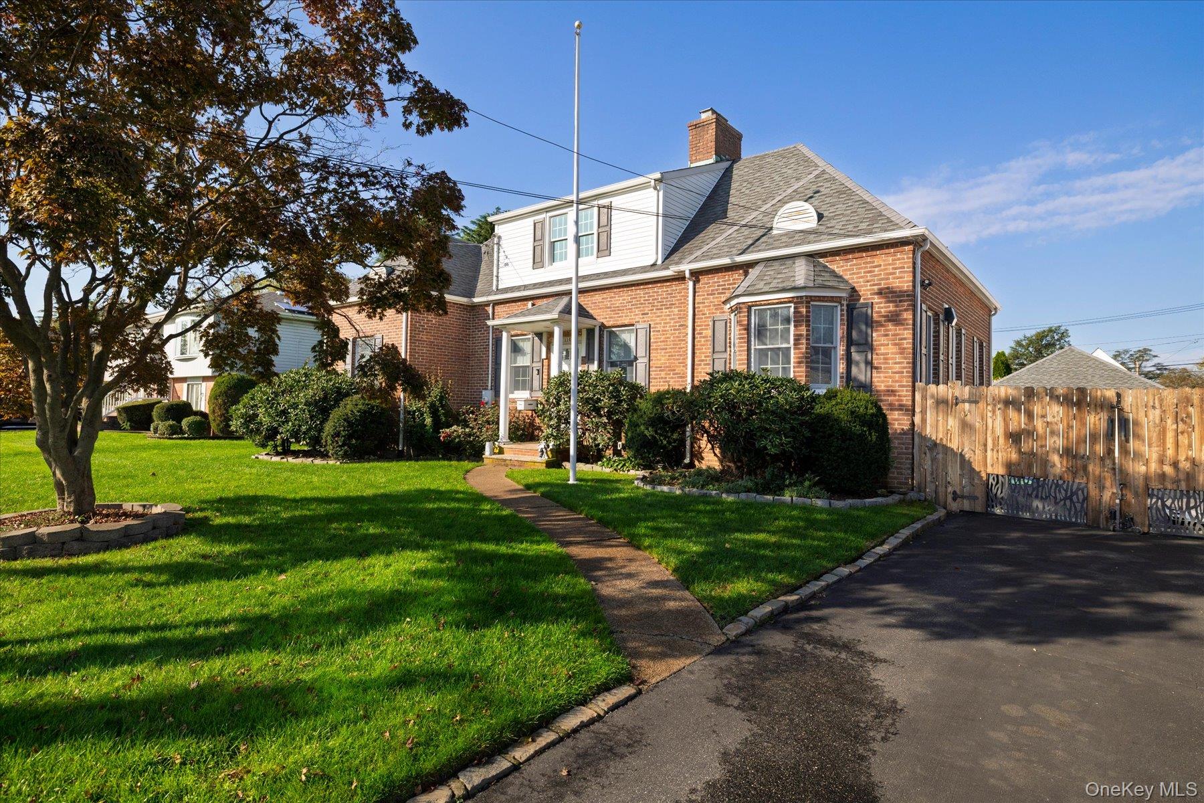
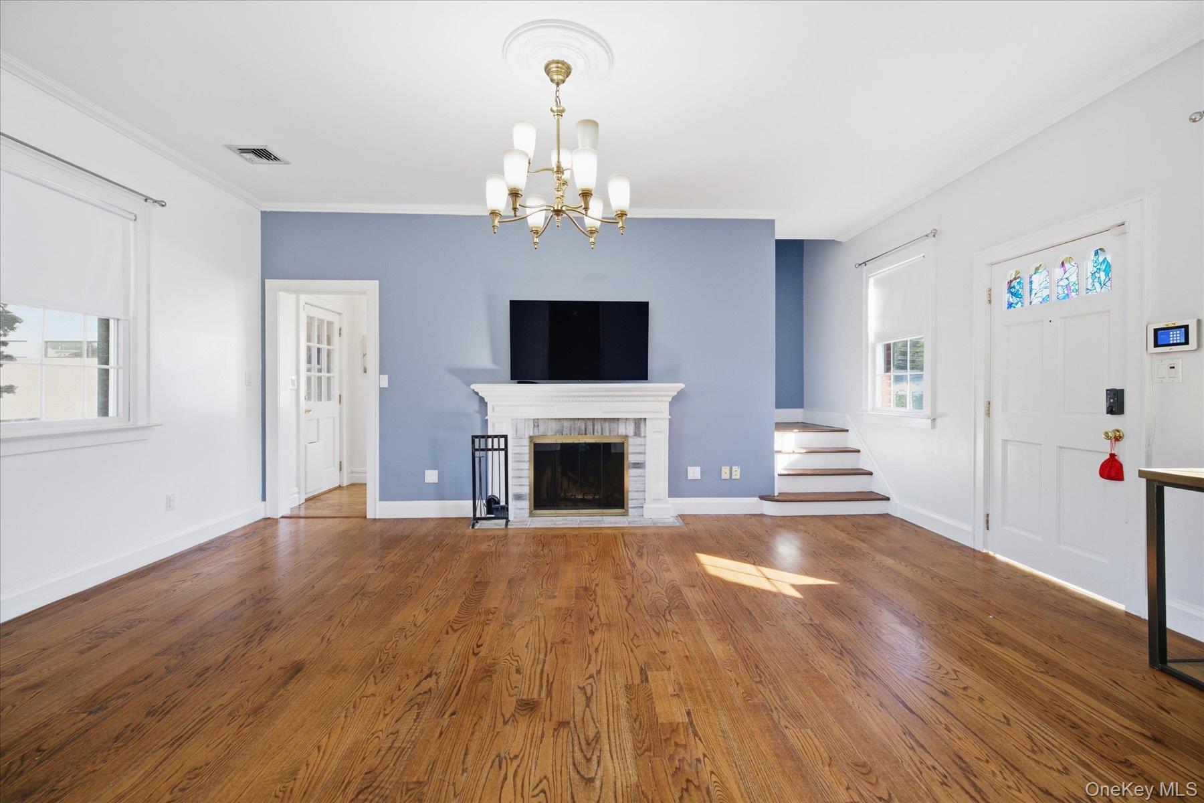
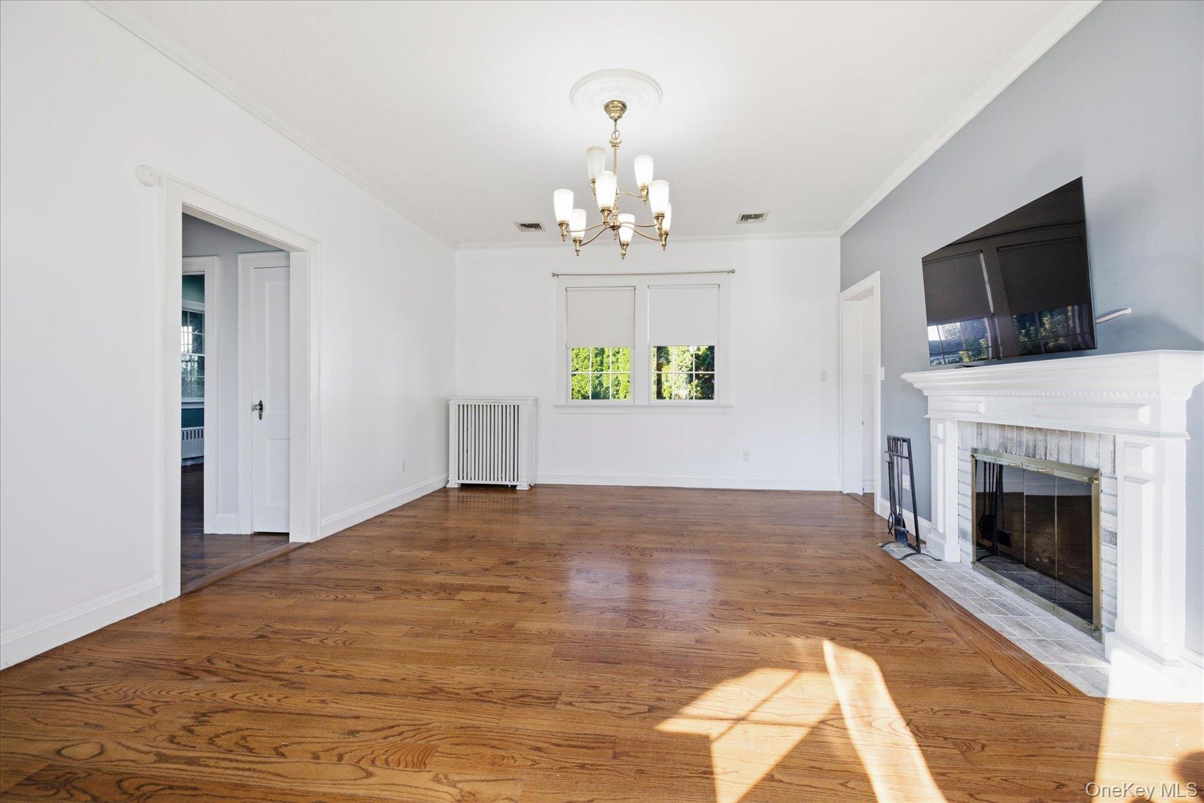
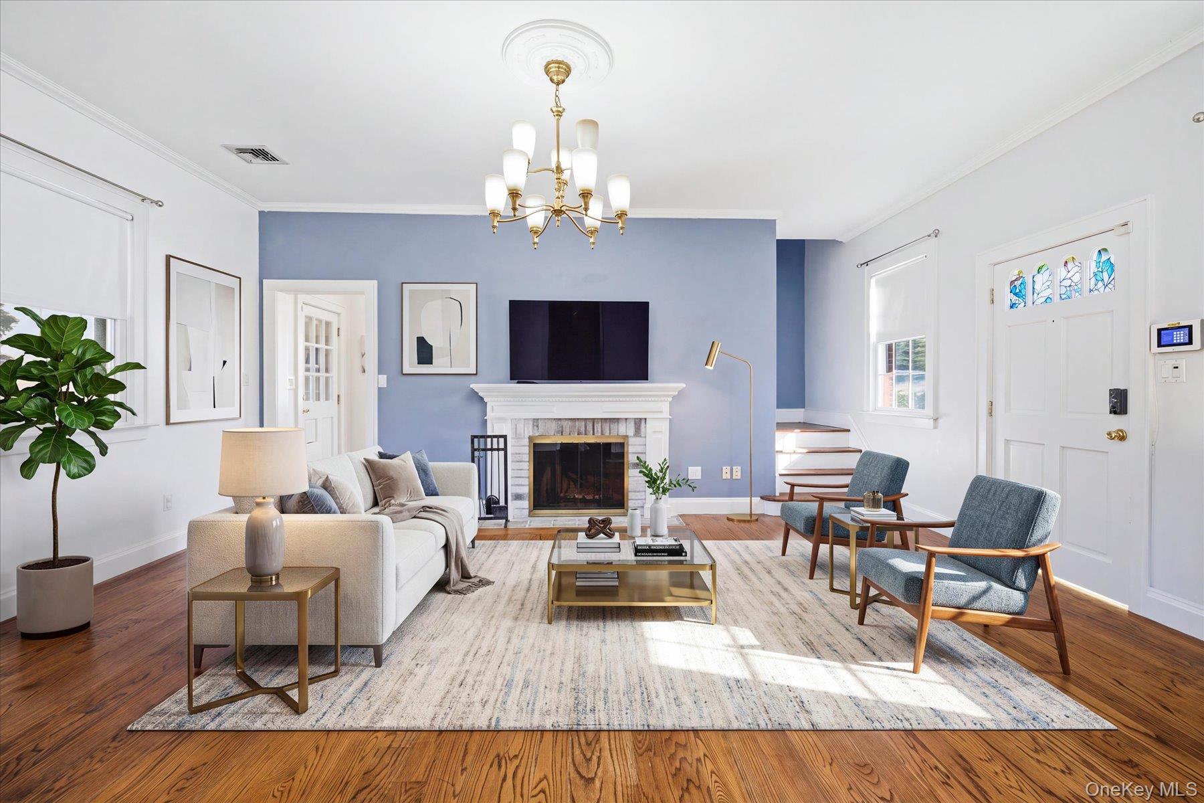
This beautiful, brick Cape Cod house has so much to offer beyond what first meets the eye! 10ft ceilings throughout the first floor. Thoughtfully renovated with updated bathrooms, kitchen with all viking appliances, central air and a spacious primary bedroom with a large walk-in closet. The fully finished basement offers multiple bonus rooms, perfect for office, gym or guest space. Step outside to a gorgeous backyard retreat featuring a heated in-ground pool, perfect for relaxing or entertaining. A home with plenty to appreciate – Don't miss out on seeing all this home has to offer!
Save
Ask
Tour
Hide
Listing Snapshot
Price
$849,999
Days On Site
12 Days
Bedrooms
3
Inside Area (SqFt)
1,717 sqft
Total Baths
1
Full Baths
1
Partial Baths
N/A
Lot Size
0.2204 Acres
Year Built
1936
MLS Number
1055132
Status
Active
Property Tax
$16,428.62
HOA/Condo/Coop Fees
N/A
Sq Ft Source
N/A
Friends & Family
Recent Activity
| 2 weeks ago | Status changed to Active | |
| 2 weeks ago | Listing updated with changes from the MLS | |
| 2 weeks ago | Listing first seen on site |
General Features
Acres
0.2204
Direction Faces
East
Garage
Yes
Garage Spaces
2
Levels
Two
Parking
DetachedDrivewayGarage
Property Sub Type
Single Family Residence
Sewer
Public Sewer
SqFt Total
1717
Style
Cape Cod
Utilities
Sewer ConnectedWater Connected
Water Source
Public
Interior Features
Appliances
DishwasherDryerGas RangeMicrowaveStainless Steel Appliance(s)Washer
Basement
FinishedFull
Cooling
Central Air
Fireplace
Yes
Fireplace Features
Living RoomWood Burning
Fireplaces
1
Flooring
Hardwood
Heating
Steam
Interior
Breakfast BarEat-in KitchenKitchen Island
Laundry Features
In BasementLaundry Room
Save
Ask
Tour
Hide
Exterior Features
Construction Details
Brick
Fencing
Full
Patio And Porch
Porch
Pool Features
Electric HeatFencedIn GroundPrivate
Private Pool
Yes
Community Features
School District
Bellmore-Merrick
Schools
School District
Bellmore-Merrick
Elementary School
Saw Mill Road School
Middle School
Grand Avenue Middle School
High School
Wellington C Mepham High Sch
Listing courtesy of Daniel Gale Sothebys Intl Rlty aliciabrodsky@danielgale.com

Based on information submitted to the MLS GRID as of 2026-10-26 03:46 PM EDT. All data is obtained from various sources and may not have been verified by broker or MLS GRID. Supplied Open House Information is subject to change without notice. All information should be independently reviewed and verified for accuracy. Properties may or may not be listed by the office/agent presenting the information.
Based on information submitted to the MLS GRID as of 2026-10-26 03:46 PM EDT. All data is obtained from various sources and may not have been verified by broker or MLS GRID. Supplied Open House Information is subject to change without notice. All information should be independently reviewed and verified for accuracy. Properties may or may not be listed by the office/agent presenting the information.
Neighborhood & Commute
Source: Walkscore
Disclosure: Community information and market data powered by Constellation Data Labs. Information is deemed reliable but not guaranteed.
Save
Ask
Tour
Hide
