Save
Ask
Tour
Hide
Share
$974,000
4 Days On Site

211 Old Farm Road
Call Listing Agent, CT 06825

For Sale|Single Family Residence|Active
4
Beds
3
Total Baths
2
Full Baths
1
Partial Bath
3,013
SqFt
$323
/SqFt
1956
Built
County:
Out of Area
Listing courtesy of ERA Insite Realty Services cedricsmithteam@gmail.com
211 Old Farm Road211 Old Farm Road211 Old Farm Road211 Old Farm Road
Save
Ask
Tour
Hide
Share

Mortgage Calculator

Monthly Payment (Est.)

Enter an interest rate to see your estimated monthly payment.
Calculator powered by Showcase IDX, a Constellation1 Company. Copyright ©2026 Information is deemed reliable but not guaranteed.

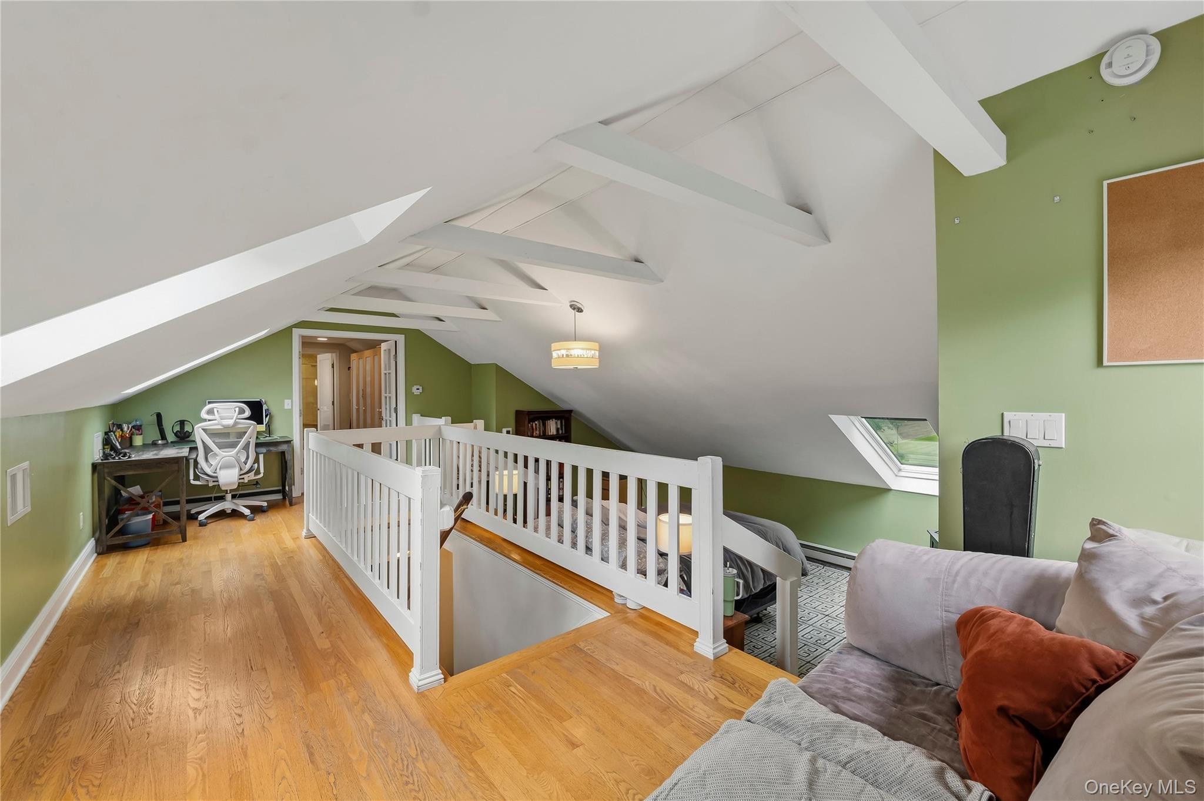
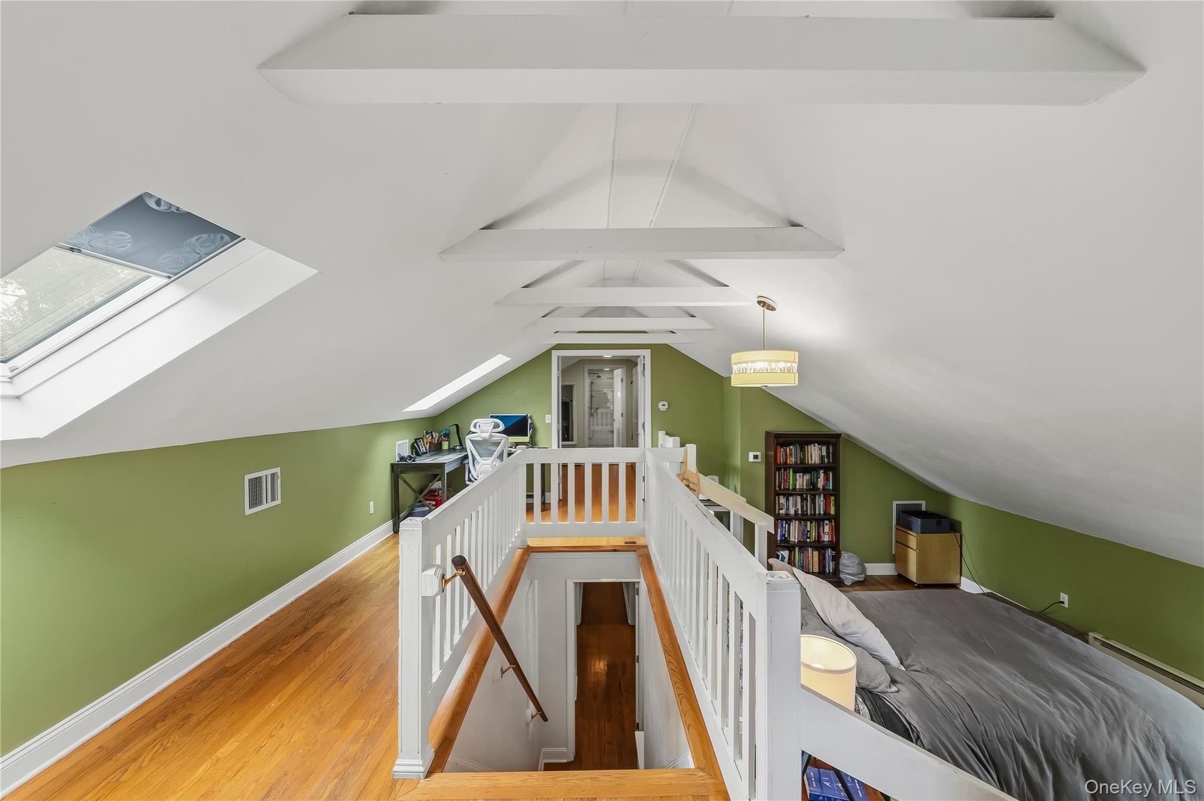
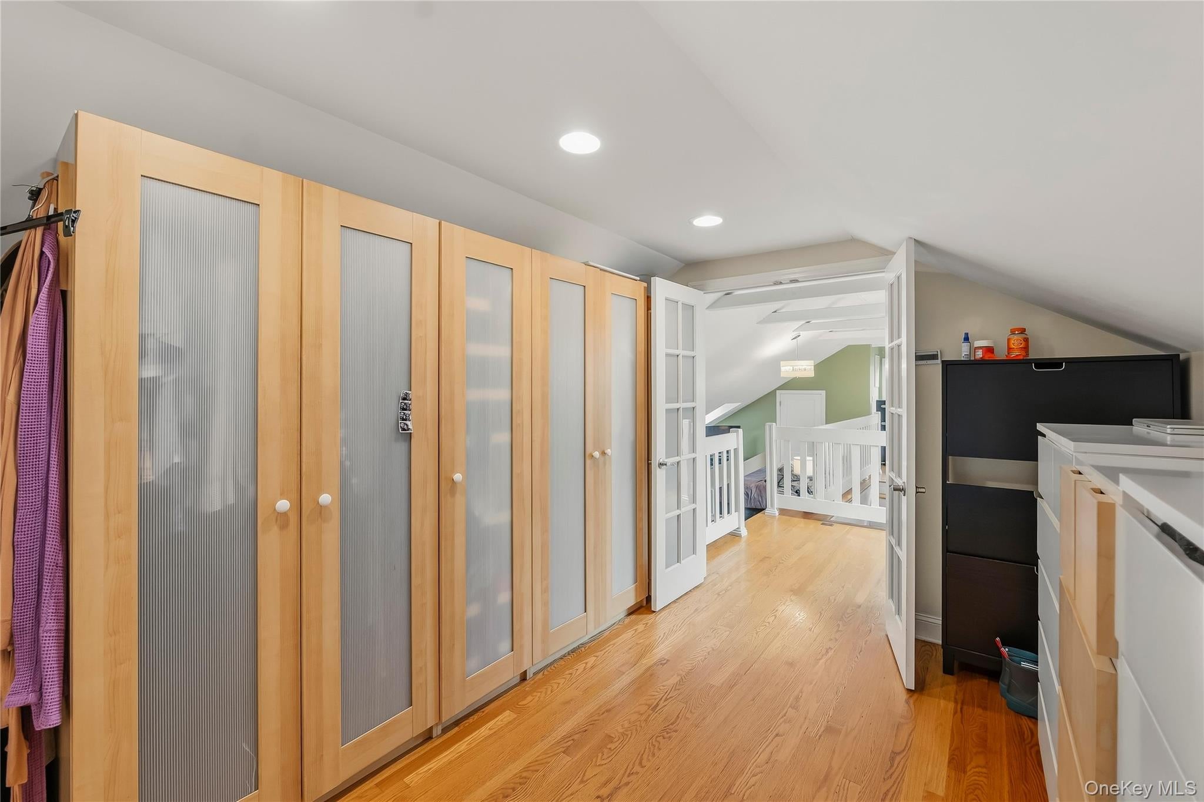
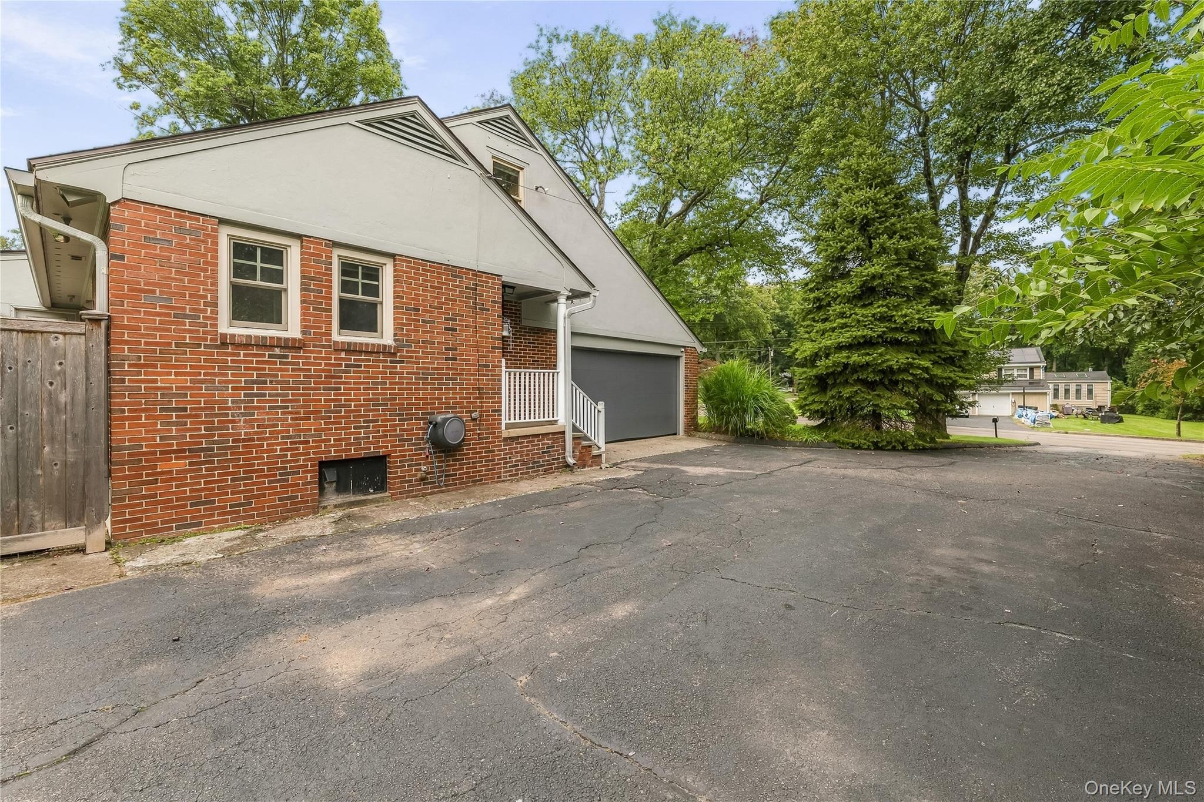
Welcome to this sprawling brick expanded Ranch-style home in Fairfield, CT! Offering 4 bedrooms and 2.5 baths, this inviting home blends classic character with comfortable, modern living. The beautifully updated kitchen is a standout, featuring a warm and welcoming space perfect for everyday living and entertaining. Spacious bedrooms provide plenty of room for guests, while the large fenced-in backyard offers endless possibilities for outdoor enjoyment, gardening, play, and gatherings. The real showpiece is a converted upstairs primary suite with a large walk-through closet and en-suite bath. Enjoy year-round comfort with a brand-new ducted two zone heat pump system (oil . Other recent updates include a new roof, and kitchen appliances. A wonderful opportunity to enjoy the charm of a classic 1.5-story Ranch in a desirable Fairfield location. Don't miss the opportunity to make this special home your own! Solar Panels included in sale of home $300/monthly savings on electric.

Save
Ask
Tour
Hide
Share
Listing Snapshot
Price 
$974,000
Days On Site 
4 Days
Bedrooms 
4
Inside Area (SqFt) 
3,013 sqft
Total Baths 
3
Full Baths 
2
Partial Baths 
1
Lot Size 
0.66 Acres
Year Built 
1956
MLS Number 
1055090
Status 
Active
Property Tax 
$13,295
HOA/Condo/Coop Fees 
N/A
Sq Ft Source 
N/A
Friends & Family
Recent Activity
4 days agoListing first seen on site
4 days agoListing updated with changes from the MLS
General Features
Acres 
0.66
Attached Garage 
Yes
Garage 
Yes
Garage Spaces 
1
Parking 
AttachedGarage
Property Sub Type 
Single Family Residence
Sewer 
Public Sewer
Style 
Cape CodRanch
Utilities 
Cable ConnectedElectricity ConnectedPhone Connected
Water Source 
Public
Interior Features
Appliances 
DishwasherDryerMicrowaveRangeRefrigeratorWasher
Basement 
Full
Cooling 
Central Air
Fireplace 
Yes
Fireplaces 
2
Heating 
Oil
Interior 
Ceiling Fan(s)Recessed LightingWalk-In Closet(s)
Laundry Features 
Laundry Room
Save
Ask
Tour
Hide
Share
Exterior Features
Construction Details 
BrickFrame
Community Features
School District 
Contact Agent
Schools
School District
Contact Agent
Elementary School
Contact Agent
Middle School
Call Listing Agent
High School
Contact Agent
Listing courtesy of ERA Insite Realty Services cedricsmithteam@gmail.com


Based on information submitted to the MLS GRID as of 2026-11-14 08:03 PM EST. All data is obtained from various sources and may not have been verified by broker or MLS GRID. Supplied Open House Information is subject to change without notice. All information should be independently reviewed and verified for accuracy. Properties may or may not be listed by the office/agent presenting the information.

Neighborhood & Commute
Source: Walkscore
Disclosure: Community information and market data powered by Constellation Data Labs. Information is deemed reliable but not guaranteed.
Save
Ask
Tour
Hide
Share