Save
Ask
Tour
Hide
Share
$599,888
7 Days On Site

30 Hemlock Court
Staten Island, NY 10309

For Sale|Condominium|Active
3
Beds
3
Total Baths
1
Full Bath
2
Partial Baths
1,188
SqFt
$505
/SqFt
1983
Built
County:
Richmond (Staten Island)
Listing courtesy of S I Premiere Properties jared.coven@gmail.com
30 Hemlock Court30 Hemlock Court30 Hemlock Court30 Hemlock Court
Save
Ask
Tour
Hide
Share

Mortgage Calculator

Monthly Payment (Est.)

Enter an interest rate to see your estimated monthly payment.
Calculator powered by Showcase IDX, a Constellation1 Company. Copyright ©2026 Information is deemed reliable but not guaranteed.

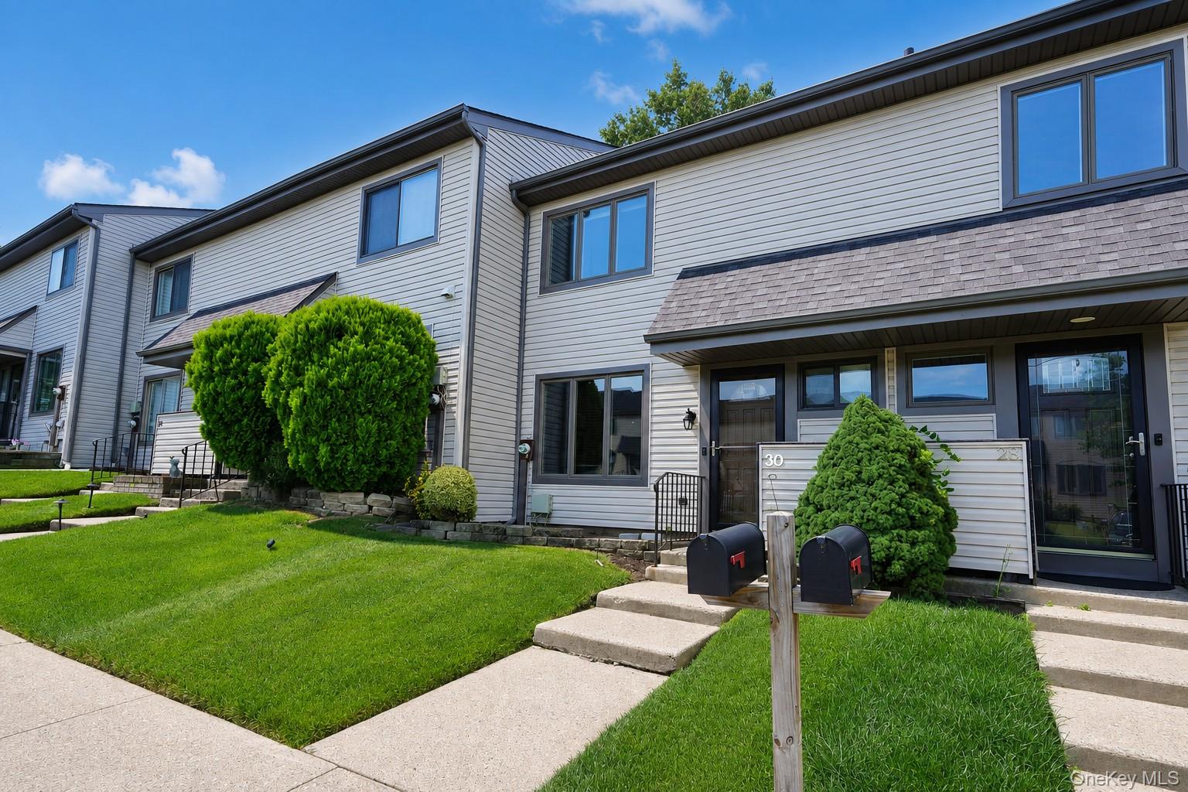
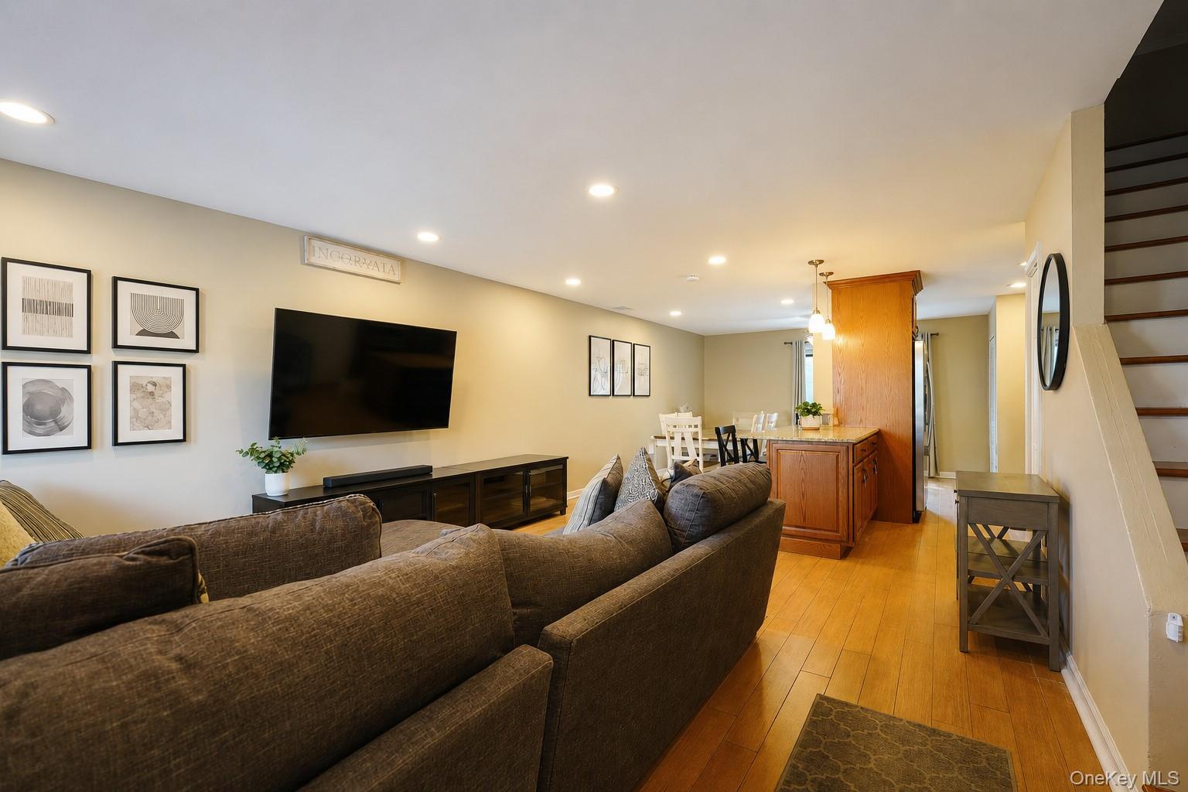
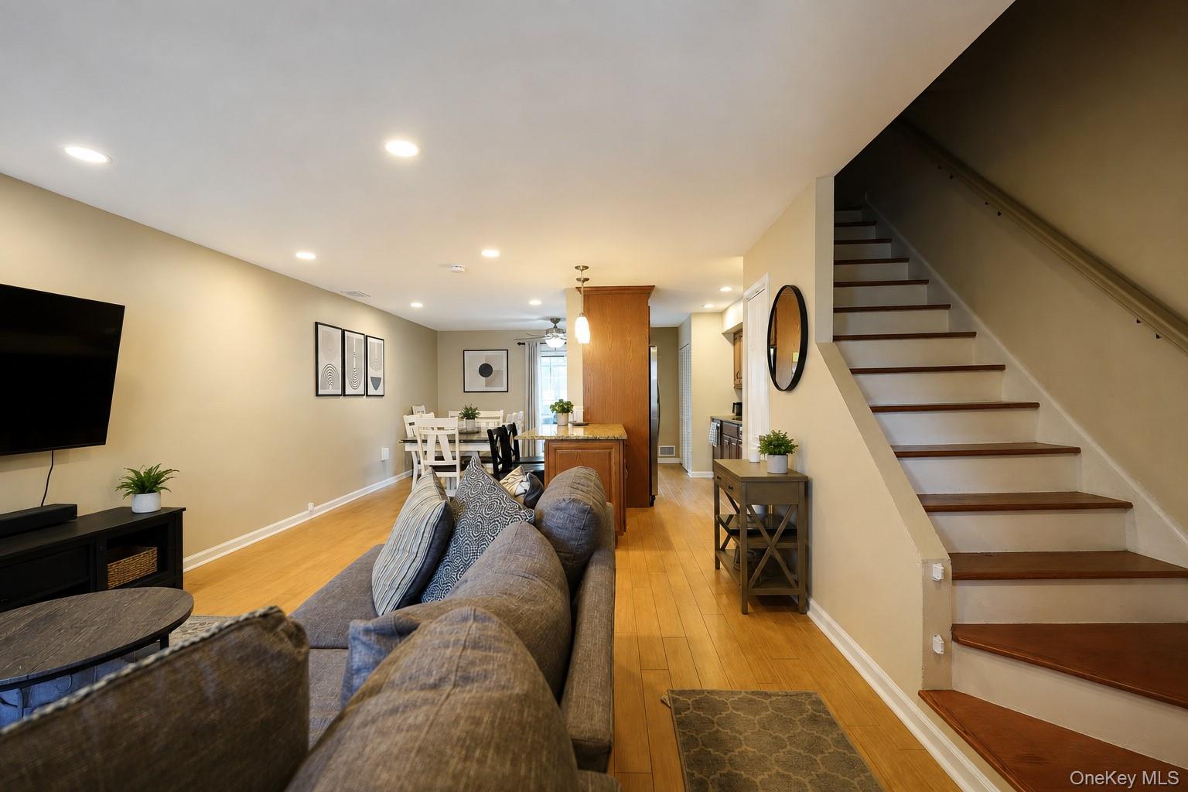
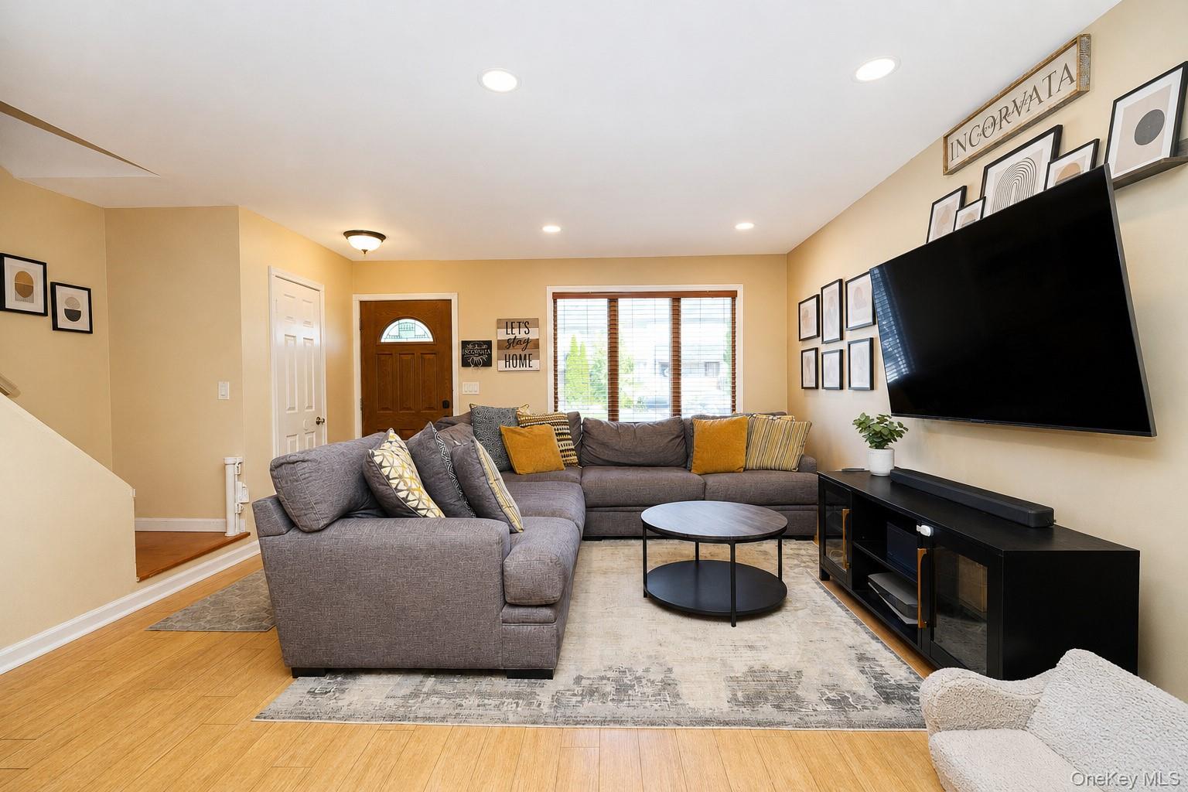
Welcome to 30 Hemlock Ct, a beautifully updated home offering a spacious layout, modern improvements, and fantastic community amenities. The main level features a wide open concept, a living room/dining room combo, convenient half bath, and a well-appointed kitchen complete with granite countertops, newer stainless steel appliances, and abundant cabinet space. The second floor boasts three generously sized bedrooms and a full bathroom. The oversized primary bedroom features a double closet along with the added convenience of a private laundry area located right inside the bedroom. Step through the brand-new sliding glass door into the large backyard, beautifully finished with brand-new pavers and PVC fencing—creating a private outdoor space perfect for entertaining, gatherings, or simply relaxing. Recent improvements continue throughout the home with a brand-new roof and siding, along with newer windows throughout most of the property. The monthly HOA includes exterior maintenance, sewer, community pool, playground, tennis courts, and one assigned parking space. With its generous living space, numerous recent upgrades, private backyard, and desirable community amenities, 30 Hemlock Ct offers the perfect combination of comfort and convenience. A wonderful opportunity to make this move-in-ready home your own.

Save
Ask
Tour
Hide
Share
Listing Snapshot
Price 
$599,888
Days On Site 
7 Days
Bedrooms 
3
Inside Area (SqFt) 
1,188 sqft
Total Baths 
3
Full Baths 
1
Partial Baths 
2
Lot Size 
0.0314 Acres
Year Built 
1983
MLS® Number 
1054914
Status 
Active
Property Tax 
$4,578
HOA/Condo/Coop Fees 
$337 monthly
Sq Ft Source 
N/A
Friends & Family
Recent Activity
a week agoListing first seen on site
a week agoListing updated with changes from the MLS®
General Features
Acres 
0.0314
Parking 
AssignedOff StreetOn StreetParking LotPrivateUnassigned
Pets 
Yes
Property Sub Type 
Condominium
Sewer 
Public Sewer
Utilities 
Natural Gas AvailableCable AvailableCable ConnectedElectricity AvailableElectricity ConnectedNatural Gas ConnectedPhone AvailablePhone ConnectedSewer AvailableSewer ConnectedWater AvailableWater Connected
Water Source 
Public
Interior Features
Appliances 
Convection OvenDishwasherDryerENERGY STAR Qualified AppliancesExhaust FanFreezerGas OvenMicrowaveRefrigeratorStainless Steel Appliance(s)WasherGas Water Heater
Cooling 
Central Air
Heating 
Forced Air
Interior 
Ceiling Fan(s)ChandelierGranite CountersHigh CeilingsHigh Speed InternetKitchen IslandOpen FloorplanPantryRecessed LightingSmart ThermostatStorageWalk-In Closet(s)
Save
Ask
Tour
Hide
Share
Exterior Features
Construction Details 
Vinyl Siding
Community Features
Association Fee 
$337.0
Association Fee Frequency 
Monthly
School District 
NEW YORK CITY GEOGRAPHIC DISTRICT #31
Schools
School District
NEW YORK CITY GEOGRAPHIC DISTRICT #31
Elementary School
Ps 56 Louis Desario School
Middle School
Is 34 Tottenville
High School
Tottenville High School
Listing courtesy of S I Premiere Properties jared.coven@gmail.com


Based on information submitted to the MLS GRID as of 2026-10-01 06:37 PM EDT. All data is obtained from various sources and may not have been verified by broker or MLS GRID. Supplied Open House Information is subject to change without notice. All information should be independently reviewed and verified for accuracy. Properties may or may not be listed by the office/agent presenting the information.

Neighborhood & Commute
Source: Walkscore
Disclosure: Community information and market data powered by Constellation Data Labs. Information is deemed reliable but not guaranteed.
Save
Ask
Tour
Hide
Share