Save
Ask
Tour
Hide
Share
$635,900
3 Days On Site

420 Trump Park
Shrub Oak, NY 10588

For Sale|Condominium|Active
2
Beds
3
Total Baths
2
Full Baths
1
Partial Bath
1,600
SqFt
$397
/SqFt
2007
Built
County:
Westchester
Listing courtesy of Coldwell Banker Realty Michael.OConnor@coldwellbankermoves.com
420 Trump Park420 Trump Park420 Trump Park420 Trump Park
Save
Ask
Tour
Hide
Share

Mortgage Calculator

Monthly Payment (Est.)

Enter an interest rate to see your estimated monthly payment.
Calculator powered by Showcase IDX, a Constellation1 Company. Copyright ©2026 Information is deemed reliable but not guaranteed.

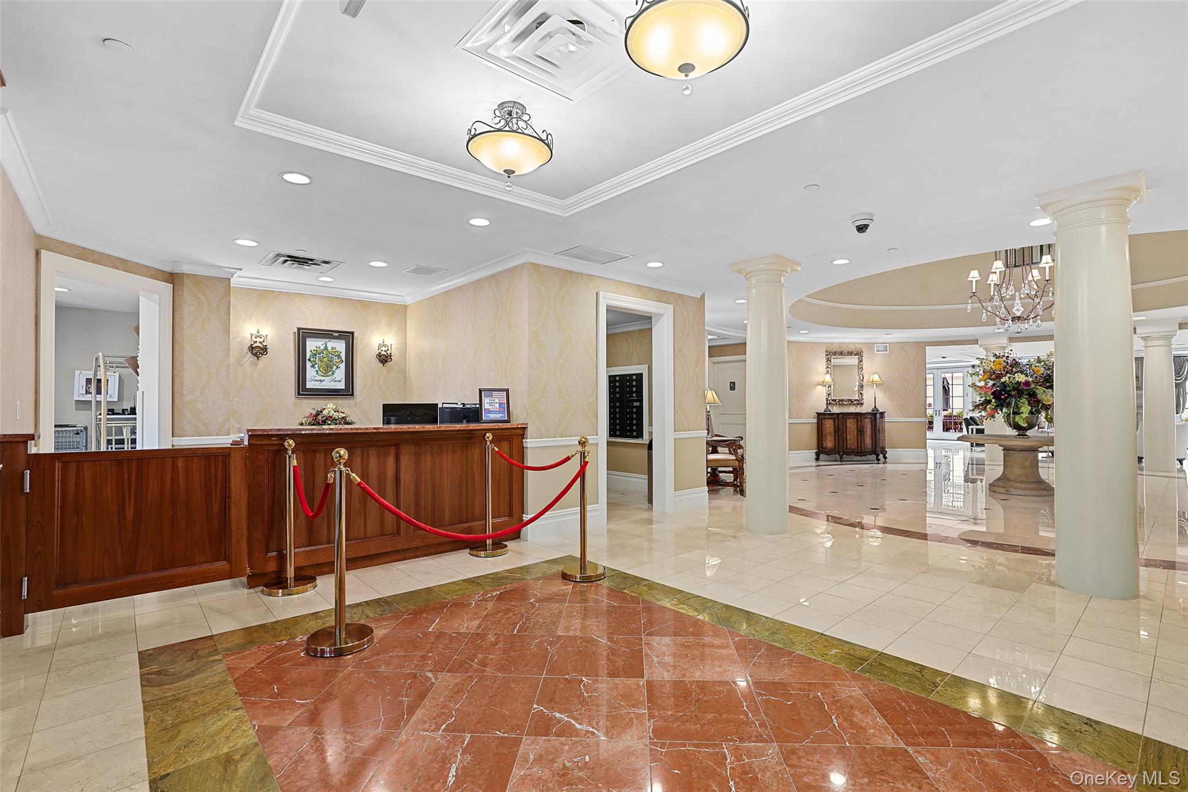
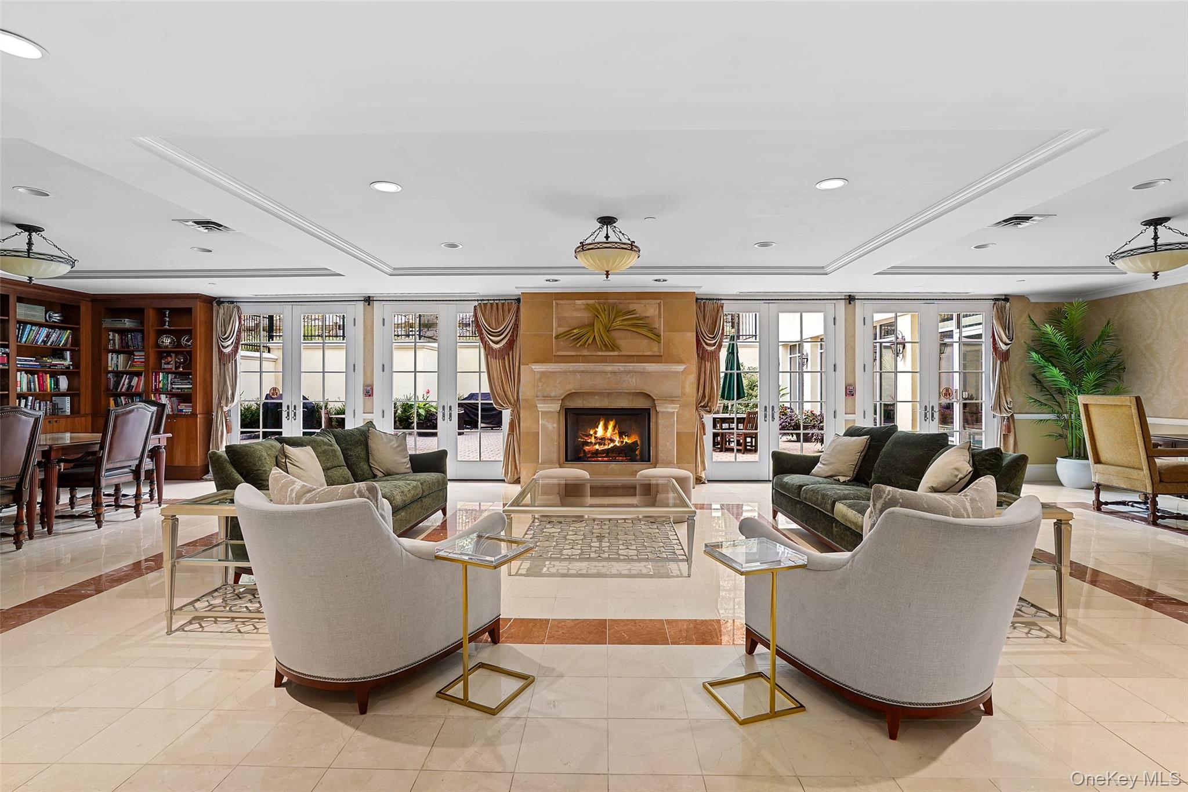
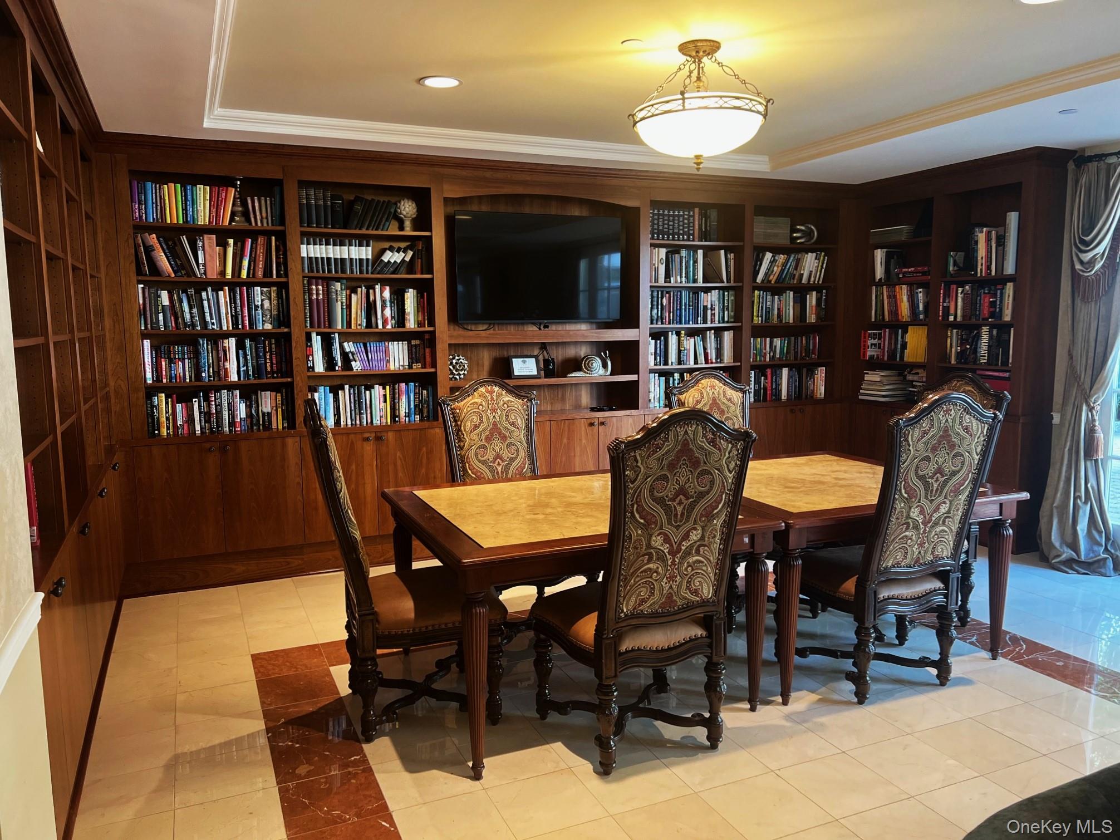
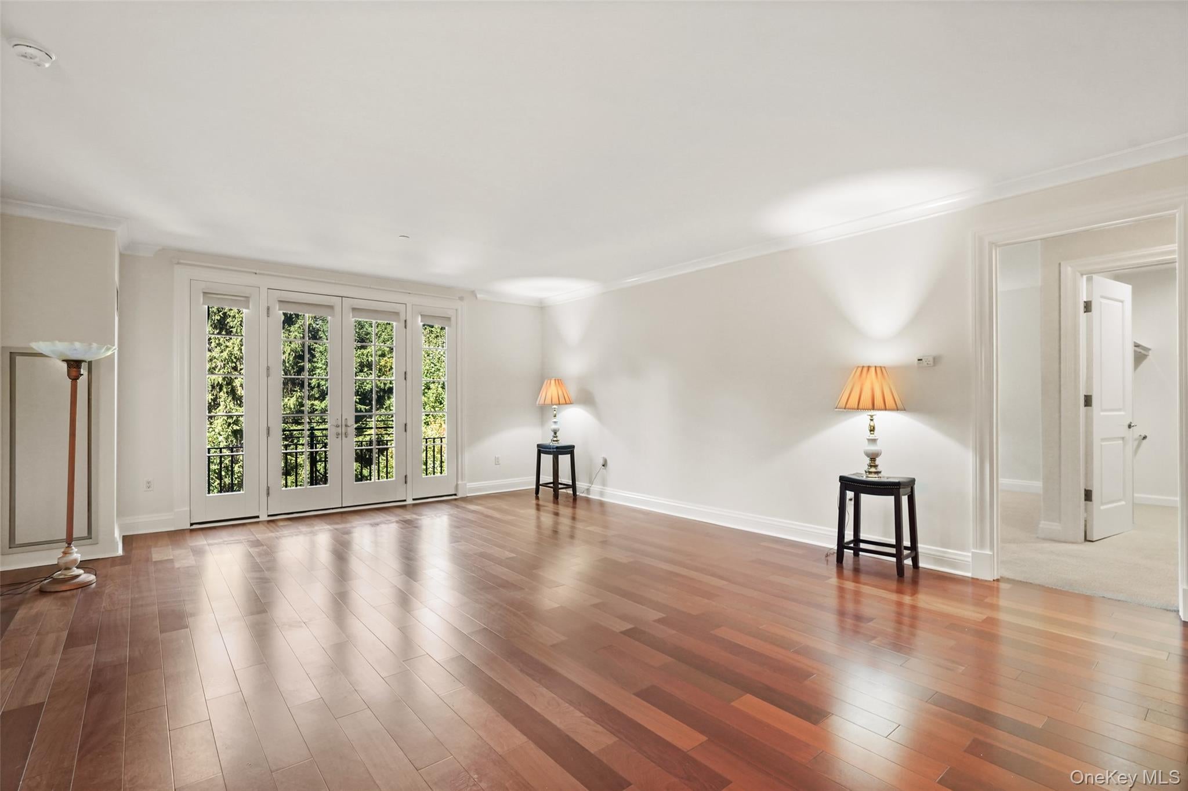
Magnificent is the only word to describe this home and setting. The Mediterranean Style Stucco and Stone building, set on 50 private acres, exudes taste, quality and convenience. The dark wide board hardwood floors in the main areas is definitely eye catching, while in the bedrooms cream Berber carpets makes for a wonderful contrast. The spacious primary bedroom can easily accommodate a King (If I can still use that term) size bed plus an armoire , chest of draws and hope chest, with room to spare. Off the primary bedroom is the dream full bath. Your guests will love their over sized bedroom because of it's private bath. The Mahogany stained kitchen is a chef's dream! All the cabinets you will ever need plus a granite breakfast bar open to the Living room so you can always see your guests. You have the option of a formal dining room or an office or den. The unit has its own washer and dryer for ordinary daily laundry needs., However the building has a separate laundry room with commercial washers and dryers for large bulky items, such as bedding. Right down the hall from the unit is your private storage area. The building offers a 24 hour concierge service, movie theater, indoor and outdoor pools, billiards room, party room with its own kitchen, business center, two fitness centers, sauna and steam room and library. Out door fun: putting green, bocci courts and walking trails. Minutes to access the Taconic Parkway. 7 miles to Metro North. You've worked very hard all your life, sacrificed, now its your time!! This is a very special min 55 year old community.

Save
Ask
Tour
Hide
Share
Listing Snapshot
Price 
$635,900
Days On Site 
3 Days
Bedrooms 
2
Inside Area (SqFt) 
1,600 sqft
Total Baths 
3
Full Baths 
2
Partial Baths 
1
Lot Size 
50.803 Acres
Year Built 
2007
MLS® Number 
1052643
Status 
Active
Property Tax 
$7,957
HOA/Condo/Coop Fees 
$1,535 monthly
Sq Ft Source 
N/A
Friends & Family
Recent Activity
4 days agoListing first seen on site
a week agoListing updated with changes from the MLS®
General Features
Acres 
50.803
Cross Street 
Mill Street
Disclosures 
H O A/ Condo Disclosure Available
Garage 
Yes
Garage Spaces 
1
Levels 
One
Number Of Stories 
4
Parking 
AssignedGarageGarage Door OpenerUnderground
Parking Spaces 
1
Pets 
Number LimitSize LimitYes
Property Sub Type 
Condominium
Security 
Building SecurityFire AlarmFire Sprinkler SystemSmoke Detector(s)
Sewer 
Public Sewer
Style 
Garden
Utilities 
Natural Gas AvailableCable ConnectedElectricity ConnectedNatural Gas ConnectedSewer ConnectedUnderground UtilitiesWater Connected
Water Source 
Public
Interior Features
Appliances 
DishwasherDryerGas RangeMicrowaveRefrigeratorStainless Steel Appliance(s)Washer
Cooling 
Central Air
Flooring 
CarpetHardwood
Heating 
Natural Gas
Interior 
Breakfast BarBuilt-in FeaturesCeiling Fan(s)ChandelierCrown MoldingDouble VanityEat-in KitchenElevatorGranite CountersHis and Hers Closets
Laundry Features 
In UnitMultiple Locations
Window Features 
DrapesInsulated Windows
Kitchen 
Level - First
Living Room 
Level - FirstDescription - Large bright with Faux balcony
Save
Ask
Tour
Hide
Share
Exterior Features
Construction Details 
StoneStucco
Lot Features 
Cul-De-SacLevelNear Golf CourseNear Public TransitPrivate
Patio And Porch 
PatioTerrace
Pool Features 
In GroundOutdoor Pool
Road Frontage 
Private Road
Windows/Doors 
DrapesInsulated Windows
Community Features
Association Fee 
$1535.0
Association Fee Frequency 
Monthly
Community Features 
Fitness CenterGolfParkPlaygroundPool
School District 
Lakeland
Senior Community 
Yes
Schools
School District
Lakeland
Elementary School
Benjamin Franklin
Middle School
Lakeland-Copper Beech Middle Sch
High School
Lakeland High School
Listing courtesy of Coldwell Banker Realty Michael.OConnor@coldwellbankermoves.com


Based on information submitted to the MLS GRID as of 2026-10-03 07:26 PM EDT. All data is obtained from various sources and may not have been verified by broker or MLS GRID. Supplied Open House Information is subject to change without notice. All information should be independently reviewed and verified for accuracy. Properties may or may not be listed by the office/agent presenting the information.

Neighborhood & Commute
Source: Walkscore
Disclosure: Community information and market data powered by Constellation Data Labs. Information is deemed reliable but not guaranteed.
Save
Ask
Tour
Hide
Share