Save
Ask
Tour
Hide
Share
$1,399,998
16 Days On Site

5125 Amboy Road
Staten Island, NY 10312

For Sale|Duplex|Active
3
Beds
3
Total Baths
3
Full Baths
2,508
SqFt
$558
/SqFt
2004
Built
County:
Richmond (Staten Island)
Listing courtesy of Coldwell Banker Advantage cristinadattolo@gmail.com
5125 Amboy Road5125 Amboy Road5125 Amboy Road5125 Amboy Road
Save
Ask
Tour
Hide
Share

Mortgage Calculator

Monthly Payment (Est.)

Enter an interest rate to see your estimated monthly payment.
Calculator powered by Showcase IDX, a Constellation1 Company. Copyright ©2026 Information is deemed reliable but not guaranteed.

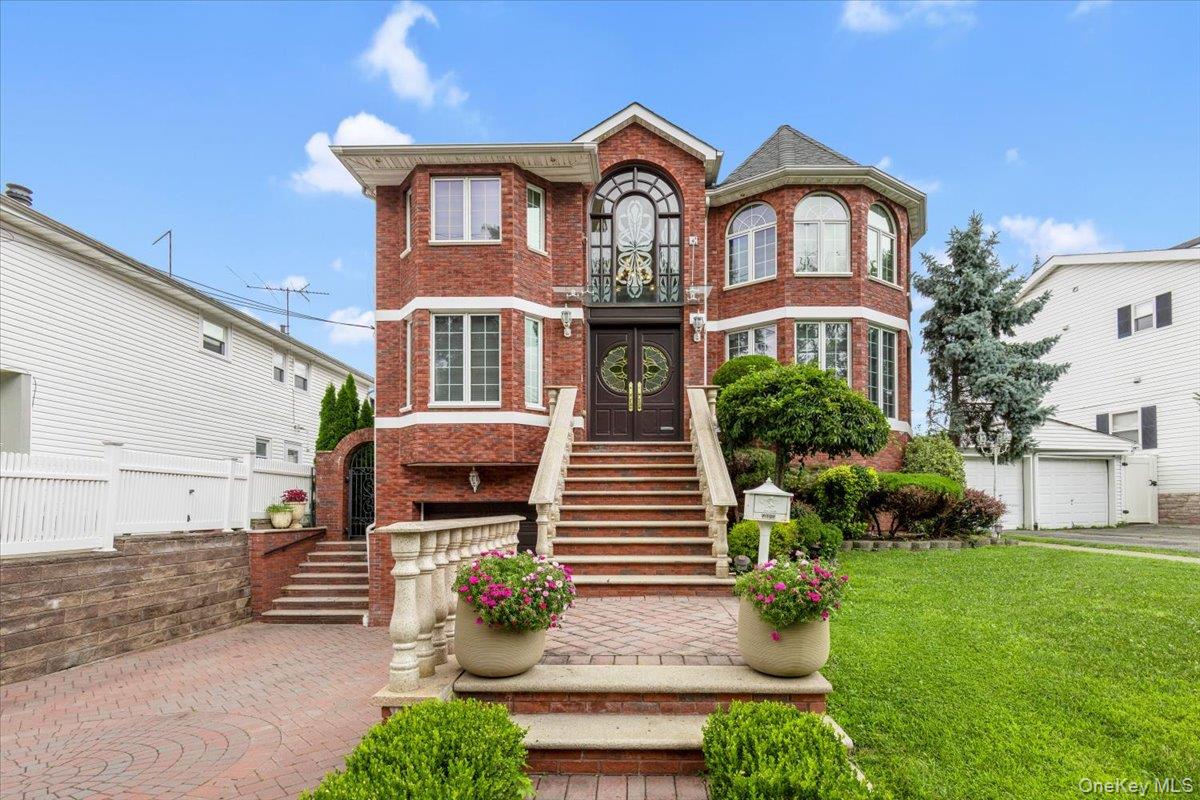
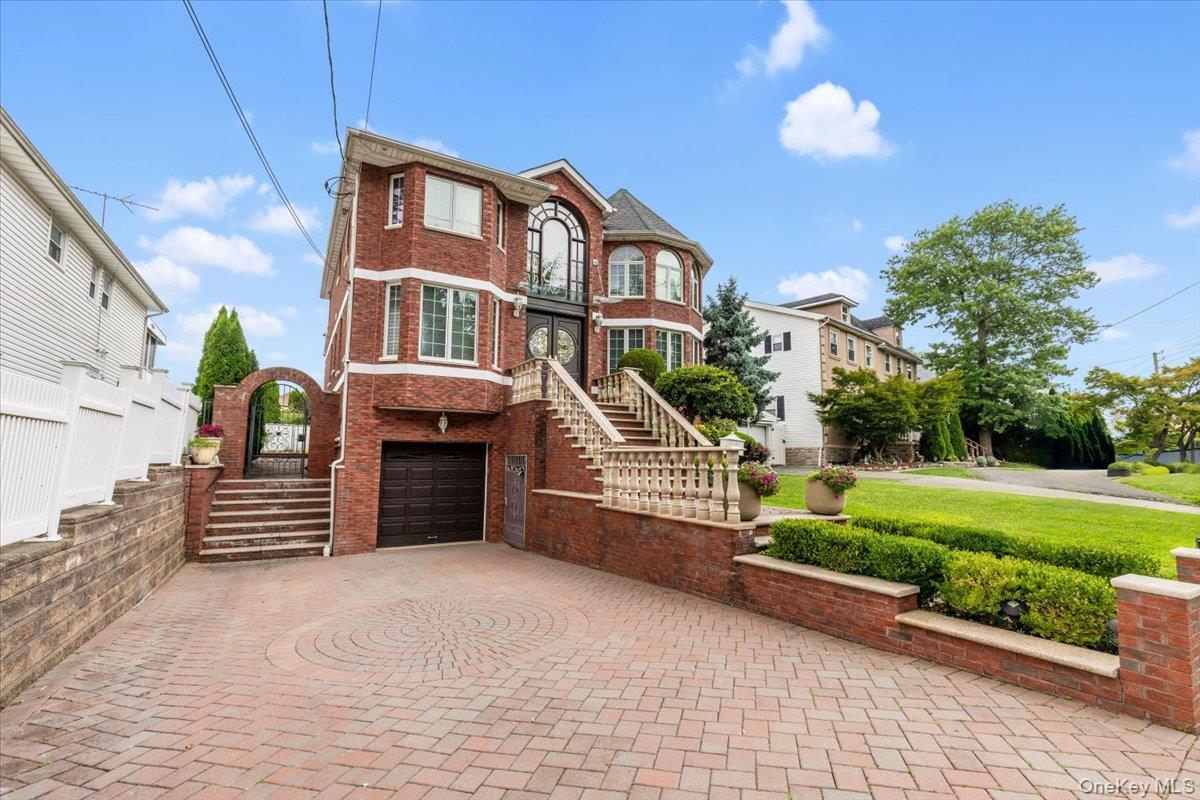
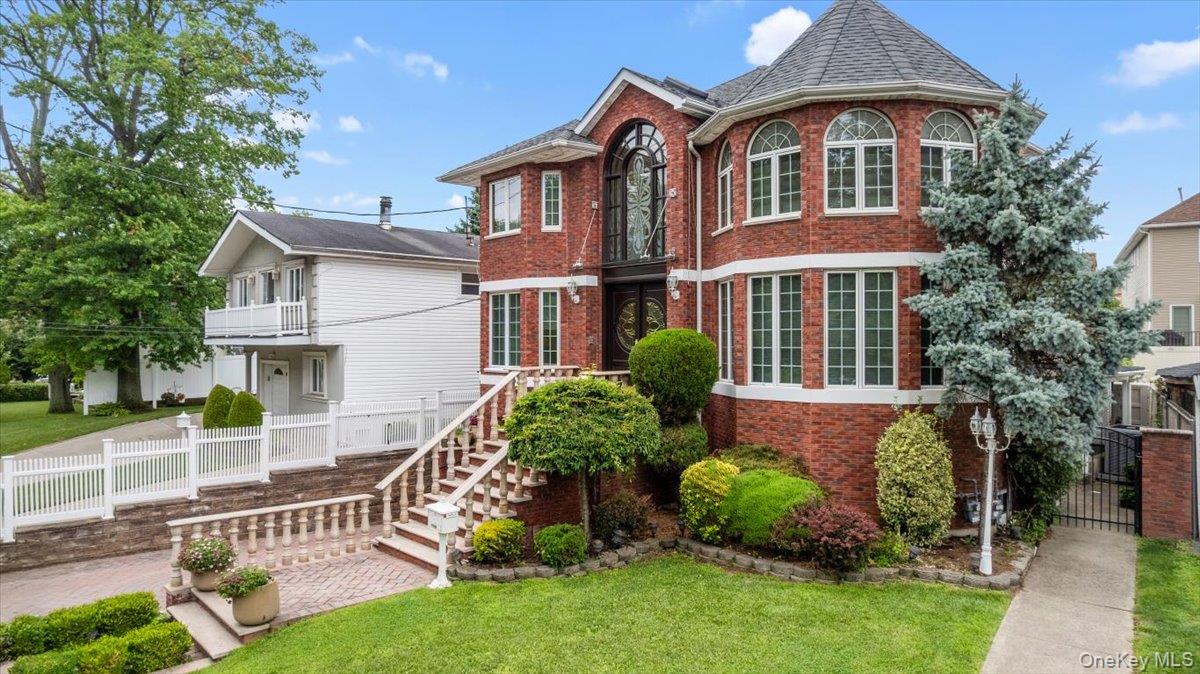
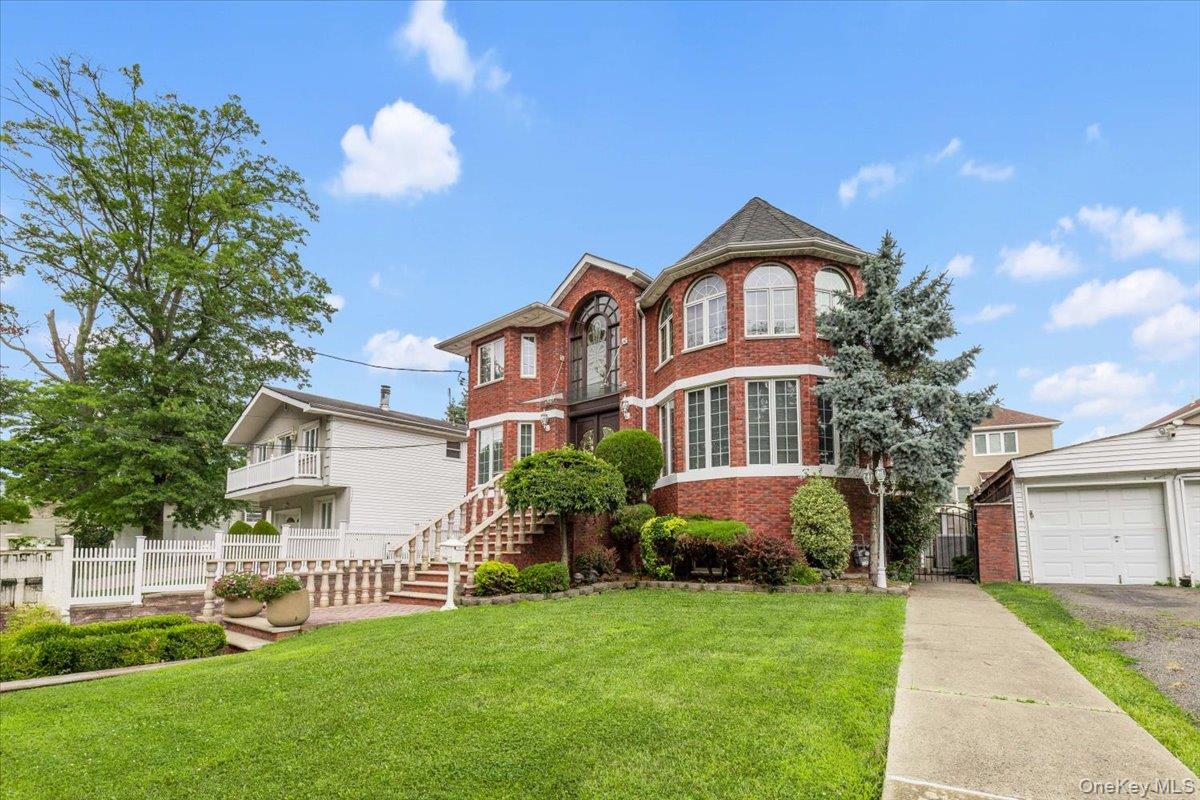
Welcome to this exceptional all-brick two-family residence located in the highly sought-after S.E. Annadale neighborhood. This custom-built home offers timeless elegance, quality craftsmanship, and an impressive layout designed for both comfortable living and entertaining. Enter through the dramatic two-story grand foyer into a spacious interior featuring a custom eat-in kitchen with premium appliances, a formal dining room, a sunken living room highlighted by a distinctive turret-style wall, and a warm, inviting family room with a gas fireplace and sliding glass doors leading to a Trex deck and private backyard. The luxurious primary suite serves as a true retreat, complete with an architectural ceiling, walk-in closet, private balcony, and a spa-inspired four-piece bath featuring a Jacuzzi tub. Two additional generously sized bedrooms, a floored attic for extra storage, and exceptional mechanical upgrades—including 8-zone radiant/hot water heat, 3-zone central air conditioning, and central vacuum—complete the main residence. The property also includes a spacious studio apartment generating approximately 1,400 per month in rental income, making it an excellent opportunity for supplemental income or extended family living. Additional highlights include a one-car garage, a multi-car driveway, and outstanding curb appeal. Conveniently located near shopping, transportation, schools, and parks, this meticulously maintained home is a rare opportunity in one of Staten Island's most desirable neighborhoods.

Save
Ask
Tour
Hide
Share
Listing Snapshot
Price 
$1,399,998
Days On Site 
16 Days
Bedrooms 
3
Inside Area (SqFt) 
2,508 sqft
Total Baths 
3
Full Baths 
3
Partial Baths 
N/A
Lot Size 
0.138 Acres
Year Built 
2004
MLS® Number 
1051187
Status 
Active
Property Tax 
$11,827.68
HOA/Condo/Coop Fees 
N/A
Sq Ft Source 
N/A
Friends & Family
Recent Activity
2 weeks agoListing first seen on site
2 weeks agoListing updated with changes from the MLS®
General Features
Acres 
0.138
Disclosures 
None
Parking 
CarportDriveway
Parking Spaces 
2
Property Sub Type 
Duplex
Sewer 
Public Sewer
SqFt Total 
2508
Utilities 
Natural Gas AvailableCable ConnectedElectricity ConnectedNatural Gas ConnectedSewer ConnectedWater Connected
Water Source 
Public
Interior Features
Basement 
FinishedPartial
Cooling 
Central Air
Fireplace 
Yes
Fireplace Features 
Gas
Fireplaces 
1
Flooring 
LaminateTileWood
Heating 
Baseboard
Interior 
Beamed CeilingsCathedral Ceiling(s)Double VanityEat-in KitchenEntrance FoyerHigh CeilingsKitchen IslandNatural WoodworkOpen FloorplanWalk-In Closet(s)
Laundry Features 
In BasementLaundry Room
Save
Ask
Tour
Hide
Share
Exterior Features
Construction Details 
Aluminum SidingBlockBrickFoam InsulationFrameShingle Siding
Exterior 
GardenAwning(s)
Lot Features 
Back YardFront YardGardenLandscapedNear Public Transit
Community Features
School District 
NEW YORK CITY GEOGRAPHIC DISTRICT #31
Schools
School District
NEW YORK CITY GEOGRAPHIC DISTRICT #31
Elementary School
Ps 5 Huguenot
Middle School
Is 7 Elias Bernstein
High School
Tottenville High School
Listing courtesy of Coldwell Banker Advantage cristinadattolo@gmail.com


Based on information submitted to the MLS GRID as of 2026-10-01 06:37 PM EDT. All data is obtained from various sources and may not have been verified by broker or MLS GRID. Supplied Open House Information is subject to change without notice. All information should be independently reviewed and verified for accuracy. Properties may or may not be listed by the office/agent presenting the information.

Neighborhood & Commute
Source: Walkscore
Disclosure: Community information and market data powered by Constellation Data Labs. Information is deemed reliable but not guaranteed.
Save
Ask
Tour
Hide
Share