Save
Ask
Tour
Hide
Share
$550,000
14 Days On Site

71 Arlington Place
Staten Island, NY 10303

For Sale|Single Family Residence|Active
3
Beds
2
Total Baths
1
Full Bath
1
Partial Bath
1,532
SqFt
$359
/SqFt
2004
Built
County:
Richmond (Staten Island)
Listing courtesy of Silverside Realty LLC brandondoswell@gmail.com
71 Arlington Place71 Arlington Place71 Arlington Place71 Arlington Place
Save
Ask
Tour
Hide
Share

Mortgage Calculator

Monthly Payment (Est.)

Enter an interest rate to see your estimated monthly payment.
Calculator powered by Showcase IDX, a Constellation1 Company. Copyright ©2026 Information is deemed reliable but not guaranteed.

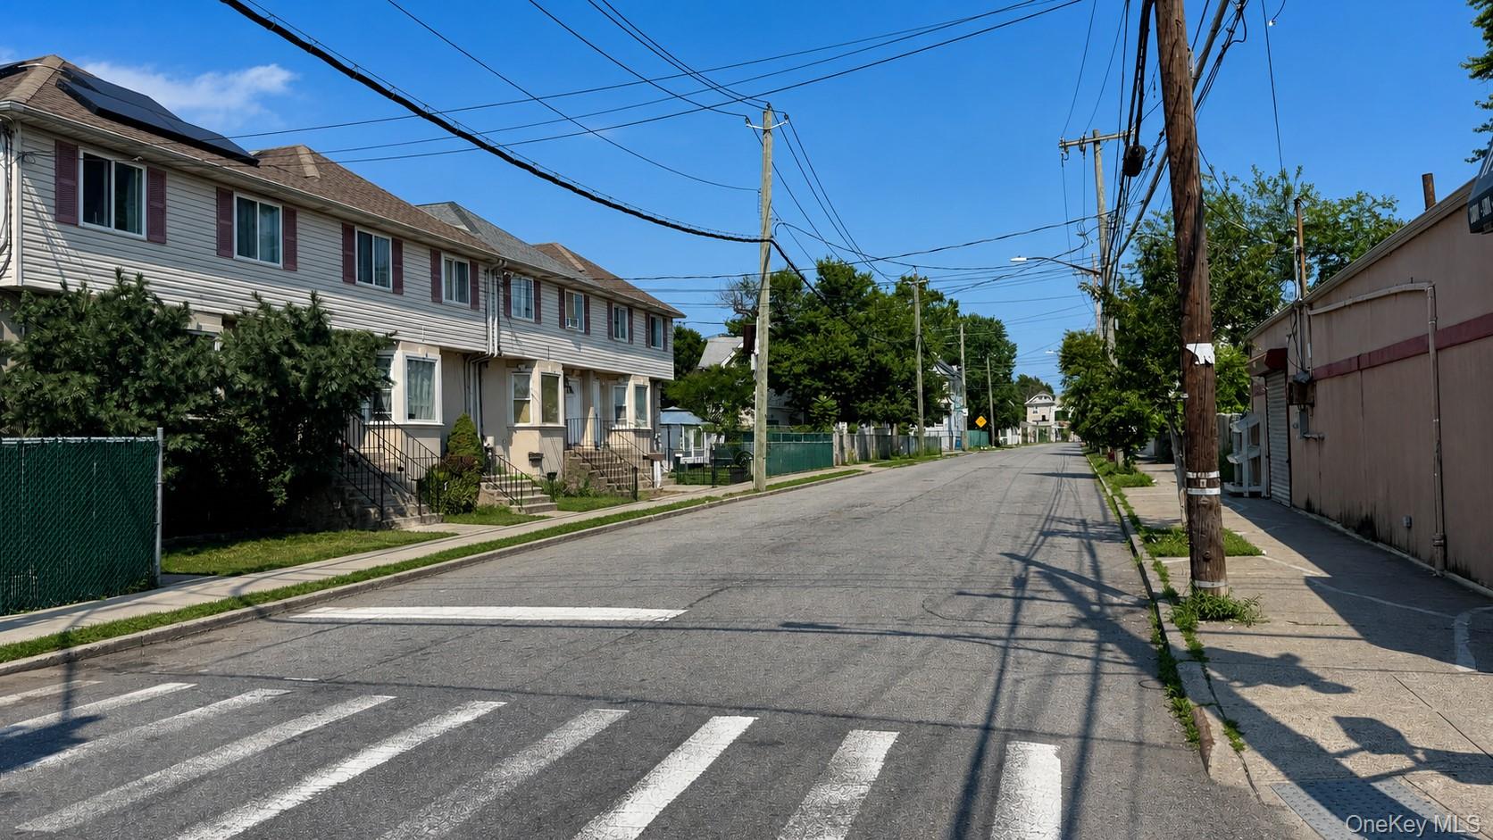
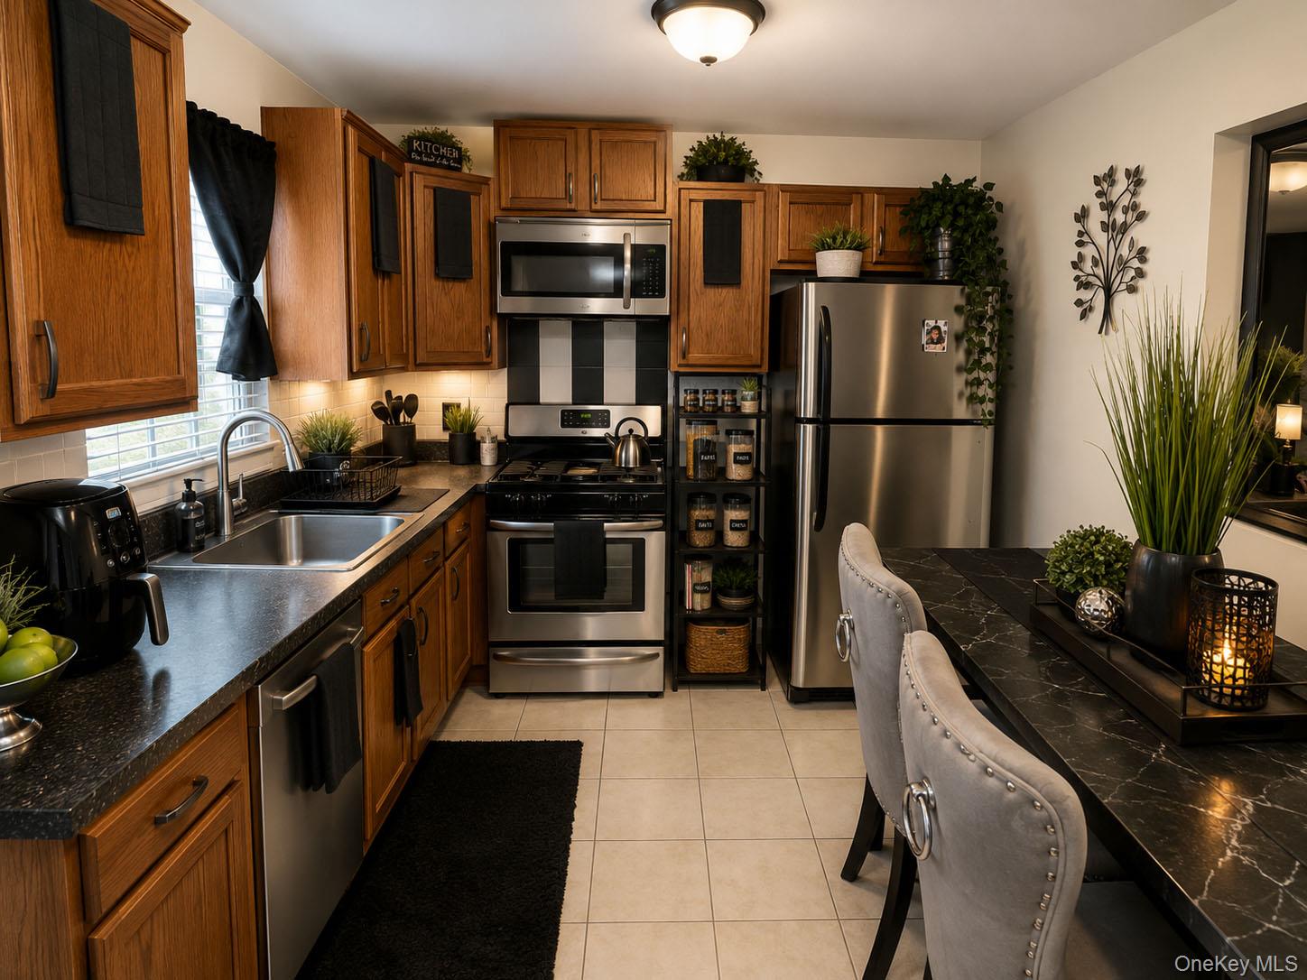
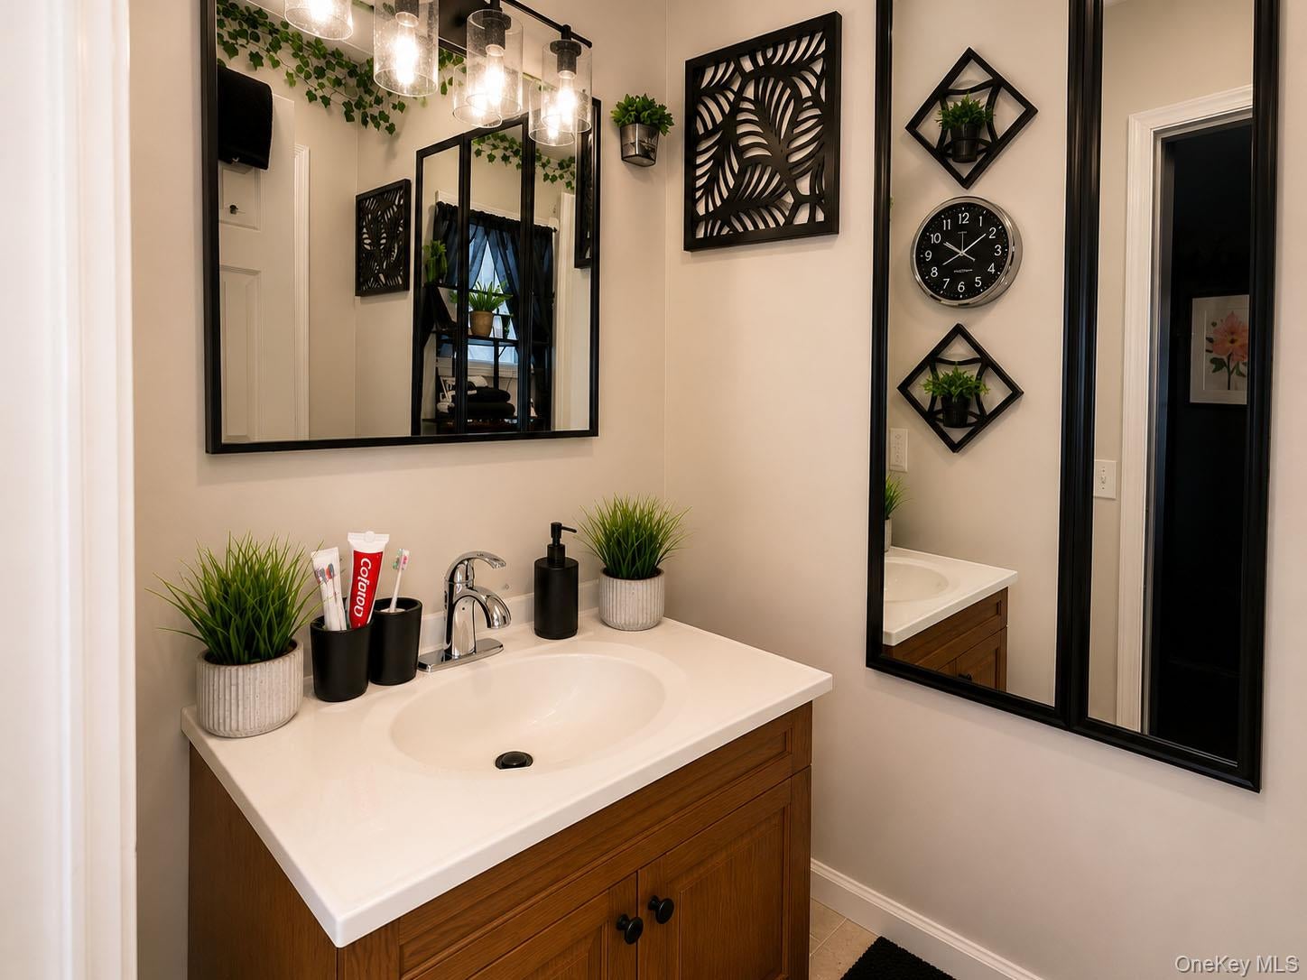
Welcome to 71 Arlington Place, Staten Island—a well-maintained attached single-family home offering comfort, space, and convenience. This 3-bedroom, 1.5-bath residence features approximately 1,532 square feet of living space with central air conditioning for year-round comfort. The home offers a spacious layout, with a dedicated parking space. a full unfinished basement ready for storage or future customization, and a sizable backyard that provides the perfect setting for entertaining, gardening, or relaxing outdoors. Backyard access is available through the home for added privacy and convenience. Ideally located near major highways, shopping, parks, schools, and everyday amenities, this home presents an excellent opportunity for first-time buyers or anyone looking for a home with room to grow. Don’t miss your chance to make this Staten Island gem your own!

Save
Ask
Tour
Hide
Share
Listing Snapshot
Price 
$550,000
Days On Site 
14 Days
Bedrooms 
3
Inside Area (SqFt) 
1,532 sqft
Total Baths 
2
Full Baths 
1
Partial Baths 
1
Lot Size 
N/A
Year Built 
2004
MLS Number 
1050324
Status 
Active
Property Tax 
$4,408
HOA/Condo/Coop Fees 
N/A
Sq Ft Source 
N/A
Friends & Family
Recent Activity
2 weeks agoListing first seen on site
2 weeks agoListing updated with changes from the MLS
General Features
Levels 
Two
Parking 
Assigned
Parking Spaces 
1
Property Sub Type 
Single Family Residence
Sewer 
Public Sewer
Utilities 
Cable Available
Water Source 
Public
Interior Features
Appliances 
Gas Range
Basement 
Unfinished
Cooling 
Central Air
Heating 
Forced AirOther
Interior 
Ceiling Fan(s)Other
Bathroom 1 
Level - First
Bathroom 2 
Level - Second
Bedroom 1 
Level - Second
Bedroom 2 
Level - Second
Bedroom 3 
Level - Second
Kitchen 
Level - First
Living Room 
Level - First
Save
Ask
Tour
Hide
Share
Exterior Features
Construction Details 
Frame
Pool Features 
Above GroundPrivate
Private Pool 
Yes
Community Features
School District 
NEW YORK CITY GEOGRAPHIC DISTRICT #31
Schools
School District
NEW YORK CITY GEOGRAPHIC DISTRICT #31
Elementary School
Barbara Esselborn School (The)
Middle School
Eagle Academy Of Staten Island
High School
Concord High School
Listing courtesy of Silverside Realty LLC brandondoswell@gmail.com


Based on information submitted to the MLS GRID as of 2026-10-22 12:17 AM EDT. All data is obtained from various sources and may not have been verified by broker or MLS GRID. Supplied Open House Information is subject to change without notice. All information should be independently reviewed and verified for accuracy. Properties may or may not be listed by the office/agent presenting the information.

Neighborhood & Commute
Source: Walkscore
Disclosure: Community information and market data powered by Constellation Data Labs. Information is deemed reliable but not guaranteed.
Save
Ask
Tour
Hide
Share