Save
Ask
Tour
Hide
Share
$3,500
1 Day On Site

103 Connecticut Avenue
Long Beach, NY 11561

For Rent|Single Family Residence|Active
4
Beds
3
Total Baths
2
Full Baths
1
Partial Bath
1,804
SqFt
$2
/SqFt
1930
Built
County:
Nassau
Listing courtesy of BERKSHIRE HATHAWAY jsondergaard@bhhslaffey.com
103 Connecticut Avenue103 Connecticut Avenue103 Connecticut Avenue103 Connecticut Avenue
Save
Ask
Tour
Hide
Share

Mortgage Calculator

Monthly Payment (Est.)

$16
Calculator powered by Showcase IDX, a Constellation1 Company. Copyright ©2026 Information is deemed reliable but not guaranteed.

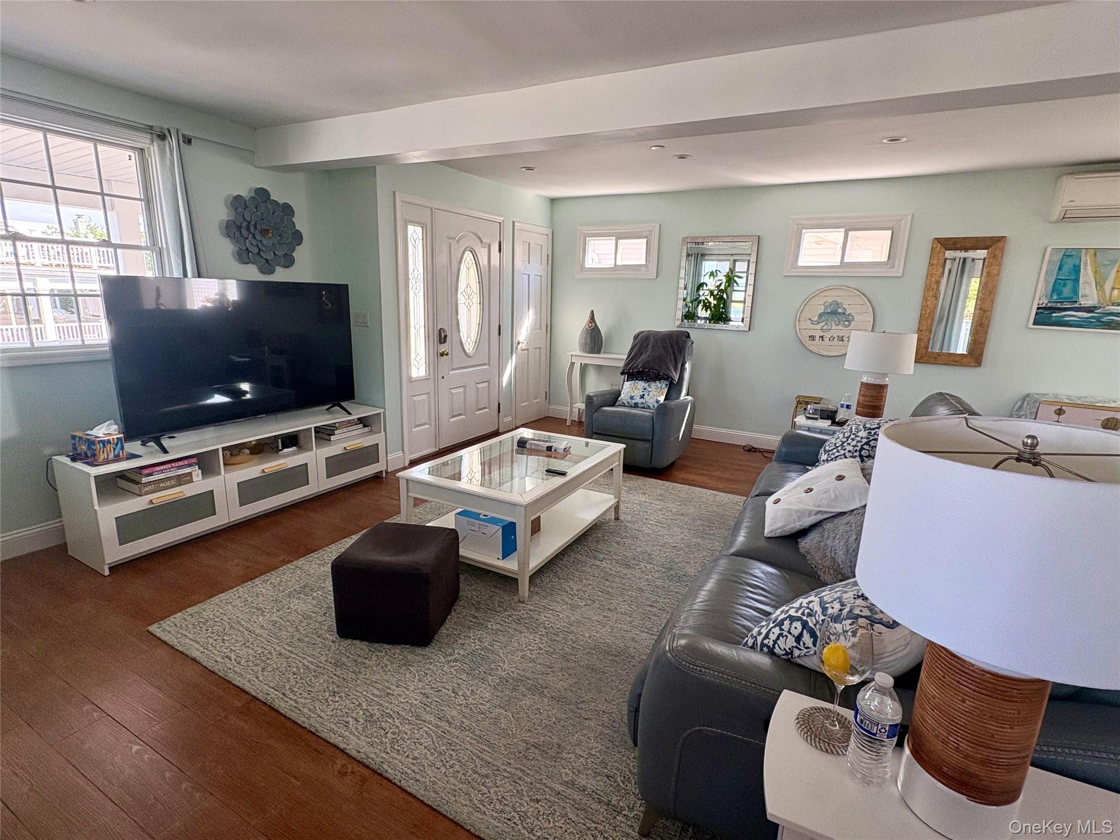
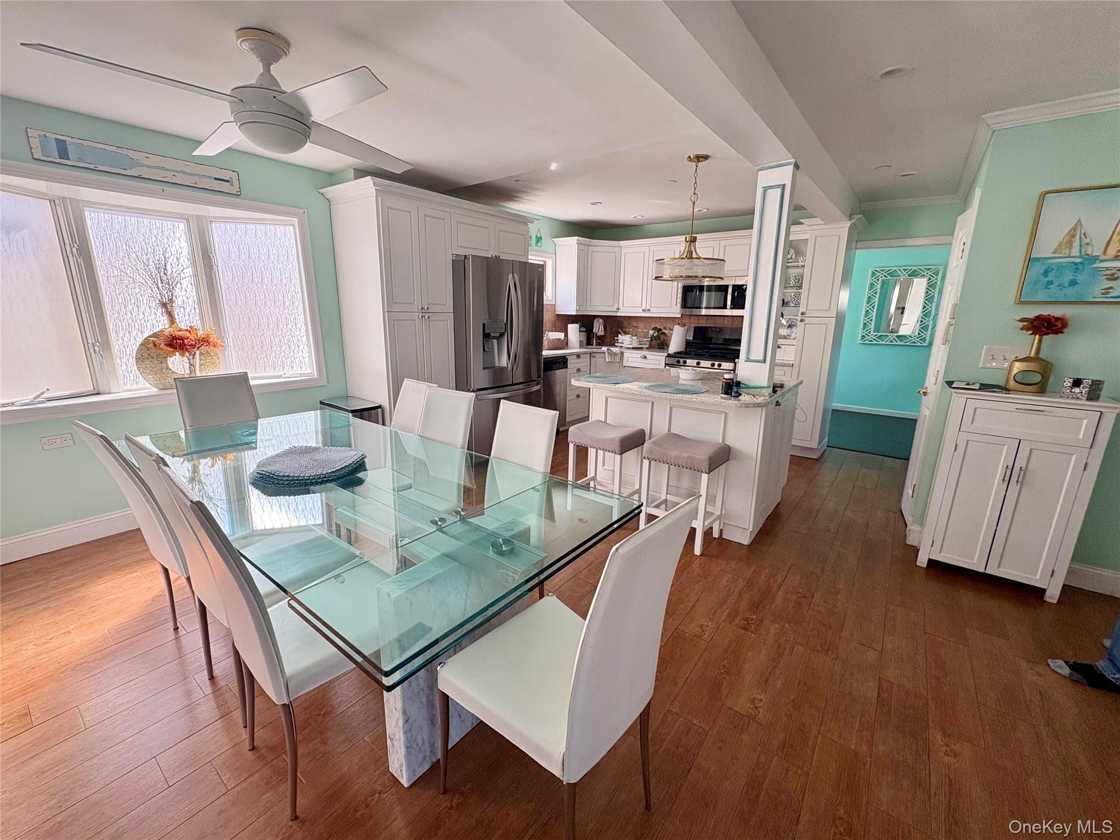
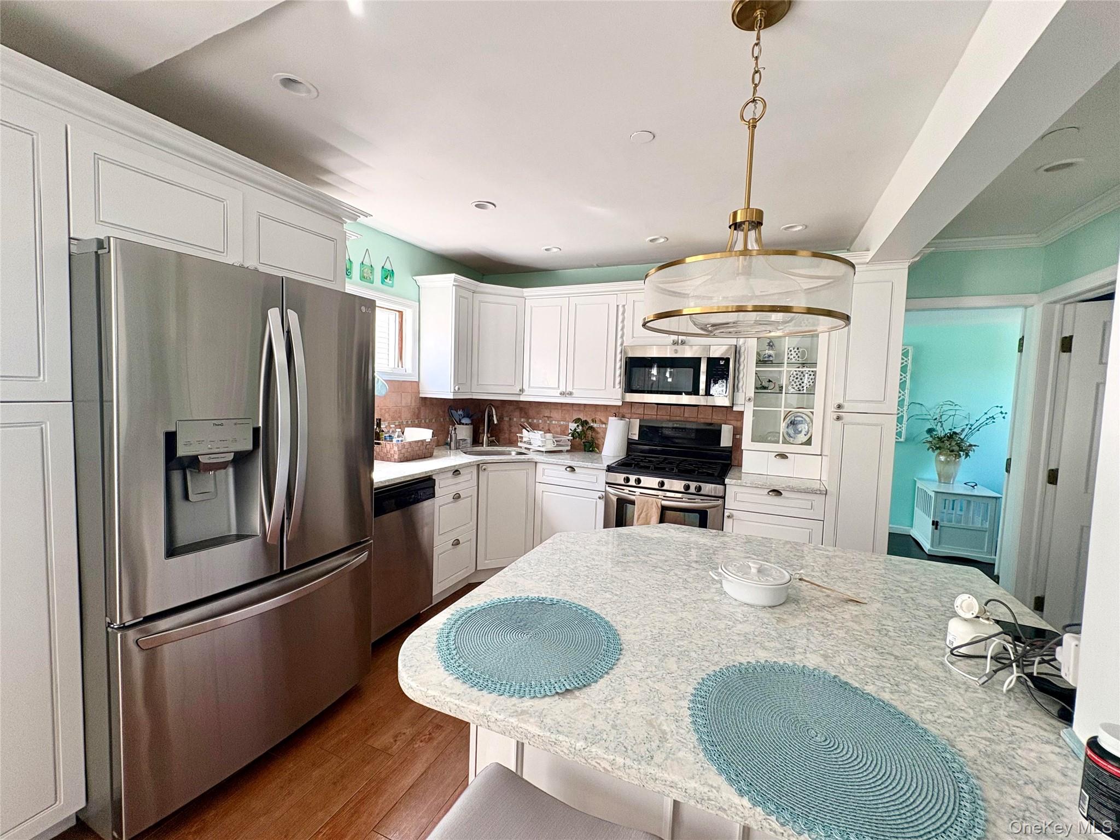
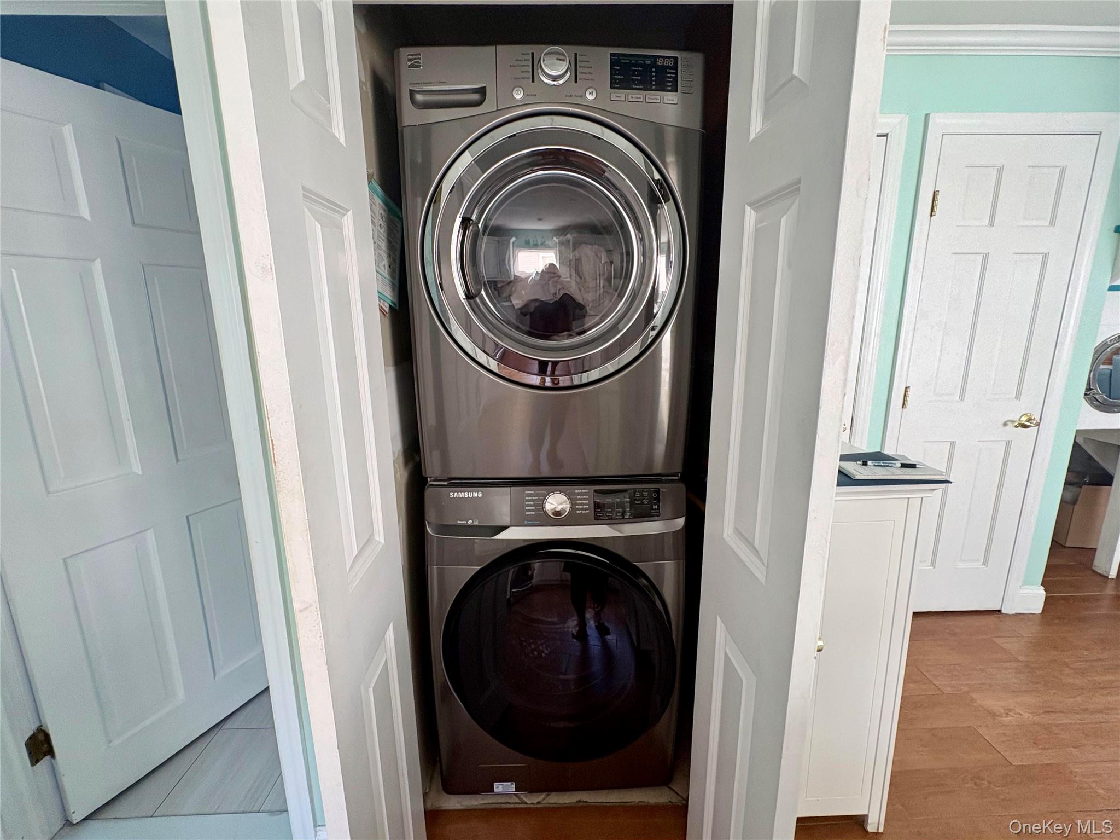
Winter Rental from October 15, 2026 to June 14, 2027. Two-levels of Beautifully designed living space in this Fema-raised home on a double corner lot in the West End. Beautiful Bay Views from inside and out. Open floorplan living room-dining area and kitchen with a breakfast bar on the main floor with Washer/Dryer, a powder room and a bedroom/office. Double doors open to a large wrap around covered deck. The tope floor has a primary bedroom and full bath, another full bath with a soaking tub and separate shower, and 2 additional bedrooms that open to the Upper Deck. There is a double driveway that fits 4 cars and a side yard. A comfortable and spacious fully furnished home for 8 months. Great location close to the supermarket and local shops and restaurants.

Save
Ask
Tour
Hide
Share
Listing Snapshot
Price 
$3,500
Days On Site 
1 Day
Bedrooms 
4
Inside Area (SqFt) 
1,804 sqft
Total Baths 
3
Full Baths 
2
Partial Baths 
1
Lot Size 
0.0826 Acres
Year Built 
1930
MLS® Number 
1049961
Status 
Active
Property Tax 
N/A
HOA/Condo/Coop Fees 
N/A
Sq Ft Source 
N/A
Friends & Family
Recent Activity
yesterdayListing first seen on site
yesterdayListing updated with changes from the MLS®
General Features
Acres 
0.0826
Available on 
2026-10-15
Cross Street 
W. Park Ave
Direction Faces 
East
Parking 
DrivewayOff Street
Parking Spaces 
4
Pets 
Call
Property Sub Type 
Single Family Residence
Sewer 
Public Sewer
SqFt Total 
1804
Style 
Contemporary
Utilities 
Natural Gas AvailableElectricity ConnectedNatural Gas ConnectedSewer ConnectedWater Connected
Water Source 
Public
Interior Features
Appliances 
DishwasherDryerGas RangeMicrowaveRangeRefrigeratorStainless Steel Appliance(s)Tankless Water HeaterWasher
Cooling 
Central Air
Fireplace 
Yes
Furnished 
Furnished
Heating 
BaseboardNatural GasRadiant
Interior 
Breakfast BarCathedral Ceiling(s)Ceiling Fan(s)ChandelierOpen Floorplan
Laundry Features 
In Hall
Bathroom 2 
Level - ThirdDescription - Bathroom with soaking tub and separate shower
Bathroom 4 
Level - ThirdDescription - Fourth Bedroom with sliding doors to Upper Waterview Deck . Convertible sofa.
Bedroom 1 
Level - SecondDescription - Bedroom with home office area
Bedroom 3 
Level - ThirdDescription - Third Bedroom with sliding doors to Upper Waterview Deck
Dining Room 
Level - SecondDescription - Open Dining Area
Kitchen 
Level - SecondDescription - Open Kitchen with breakfast bar and stainless steel appliances
Lavatory 
Level - SecondDescription - Half Bath. Washer/Dryer in hall closet
Living Room 
Level - SecondDescription - Entry into Bright Open Living room
Primary Bedroom 
Level - ThirdDescription - Spacious Bedroom with en suite bathroom
Save
Ask
Tour
Hide
Share
Exterior Features
Exterior 
Awning(s)BalconyLightingPrivate Entrance
Fencing 
Fenced
Patio And Porch 
CoveredDeckPorchWrap Around
View 
Water
Waterview 
Water
Community Features
School District 
Long Beach
Schools
School District
Long Beach
Elementary School
West Elementary School
Middle School
Long Beach Middle School
High School
Long Beach High School
Listing courtesy of BERKSHIRE HATHAWAY jsondergaard@bhhslaffey.com


Based on information submitted to the MLS GRID as of 2026-09-13 12:29 AM EDT. All data is obtained from various sources and may not have been verified by broker or MLS GRID. Supplied Open House Information is subject to change without notice. All information should be independently reviewed and verified for accuracy. Properties may or may not be listed by the office/agent presenting the information.

Neighborhood & Commute
Source: Walkscore
Disclosure: Community information and market data powered by Constellation Data Labs. Information is deemed reliable but not guaranteed.
Save
Ask
Tour
Hide
Share