Save
Ask
Tour
Hide
Share
$179,000
1 Day On Site

433 Mill Road 91
Calverton, NY 11933

For Sale|Mobile Home|Active
2
Beds
1
Total Bath
1
Full Bath
840
SqFt
$213
/SqFt
1972
Built
Subdivision:
Millbrook Community
County:
Suffolk
Listing courtesy of Signature Premier Properties ngudmundsen@signaturepremier.com
433 Mill Road 91433 Mill Road 91433 Mill Road 91433 Mill Road 91
Save
Ask
Tour
Hide
Share

Mortgage Calculator

Monthly Payment (Est.)

$817
Calculator powered by Showcase IDX, a Constellation1 Company. Copyright ©2026 Information is deemed reliable but not guaranteed.

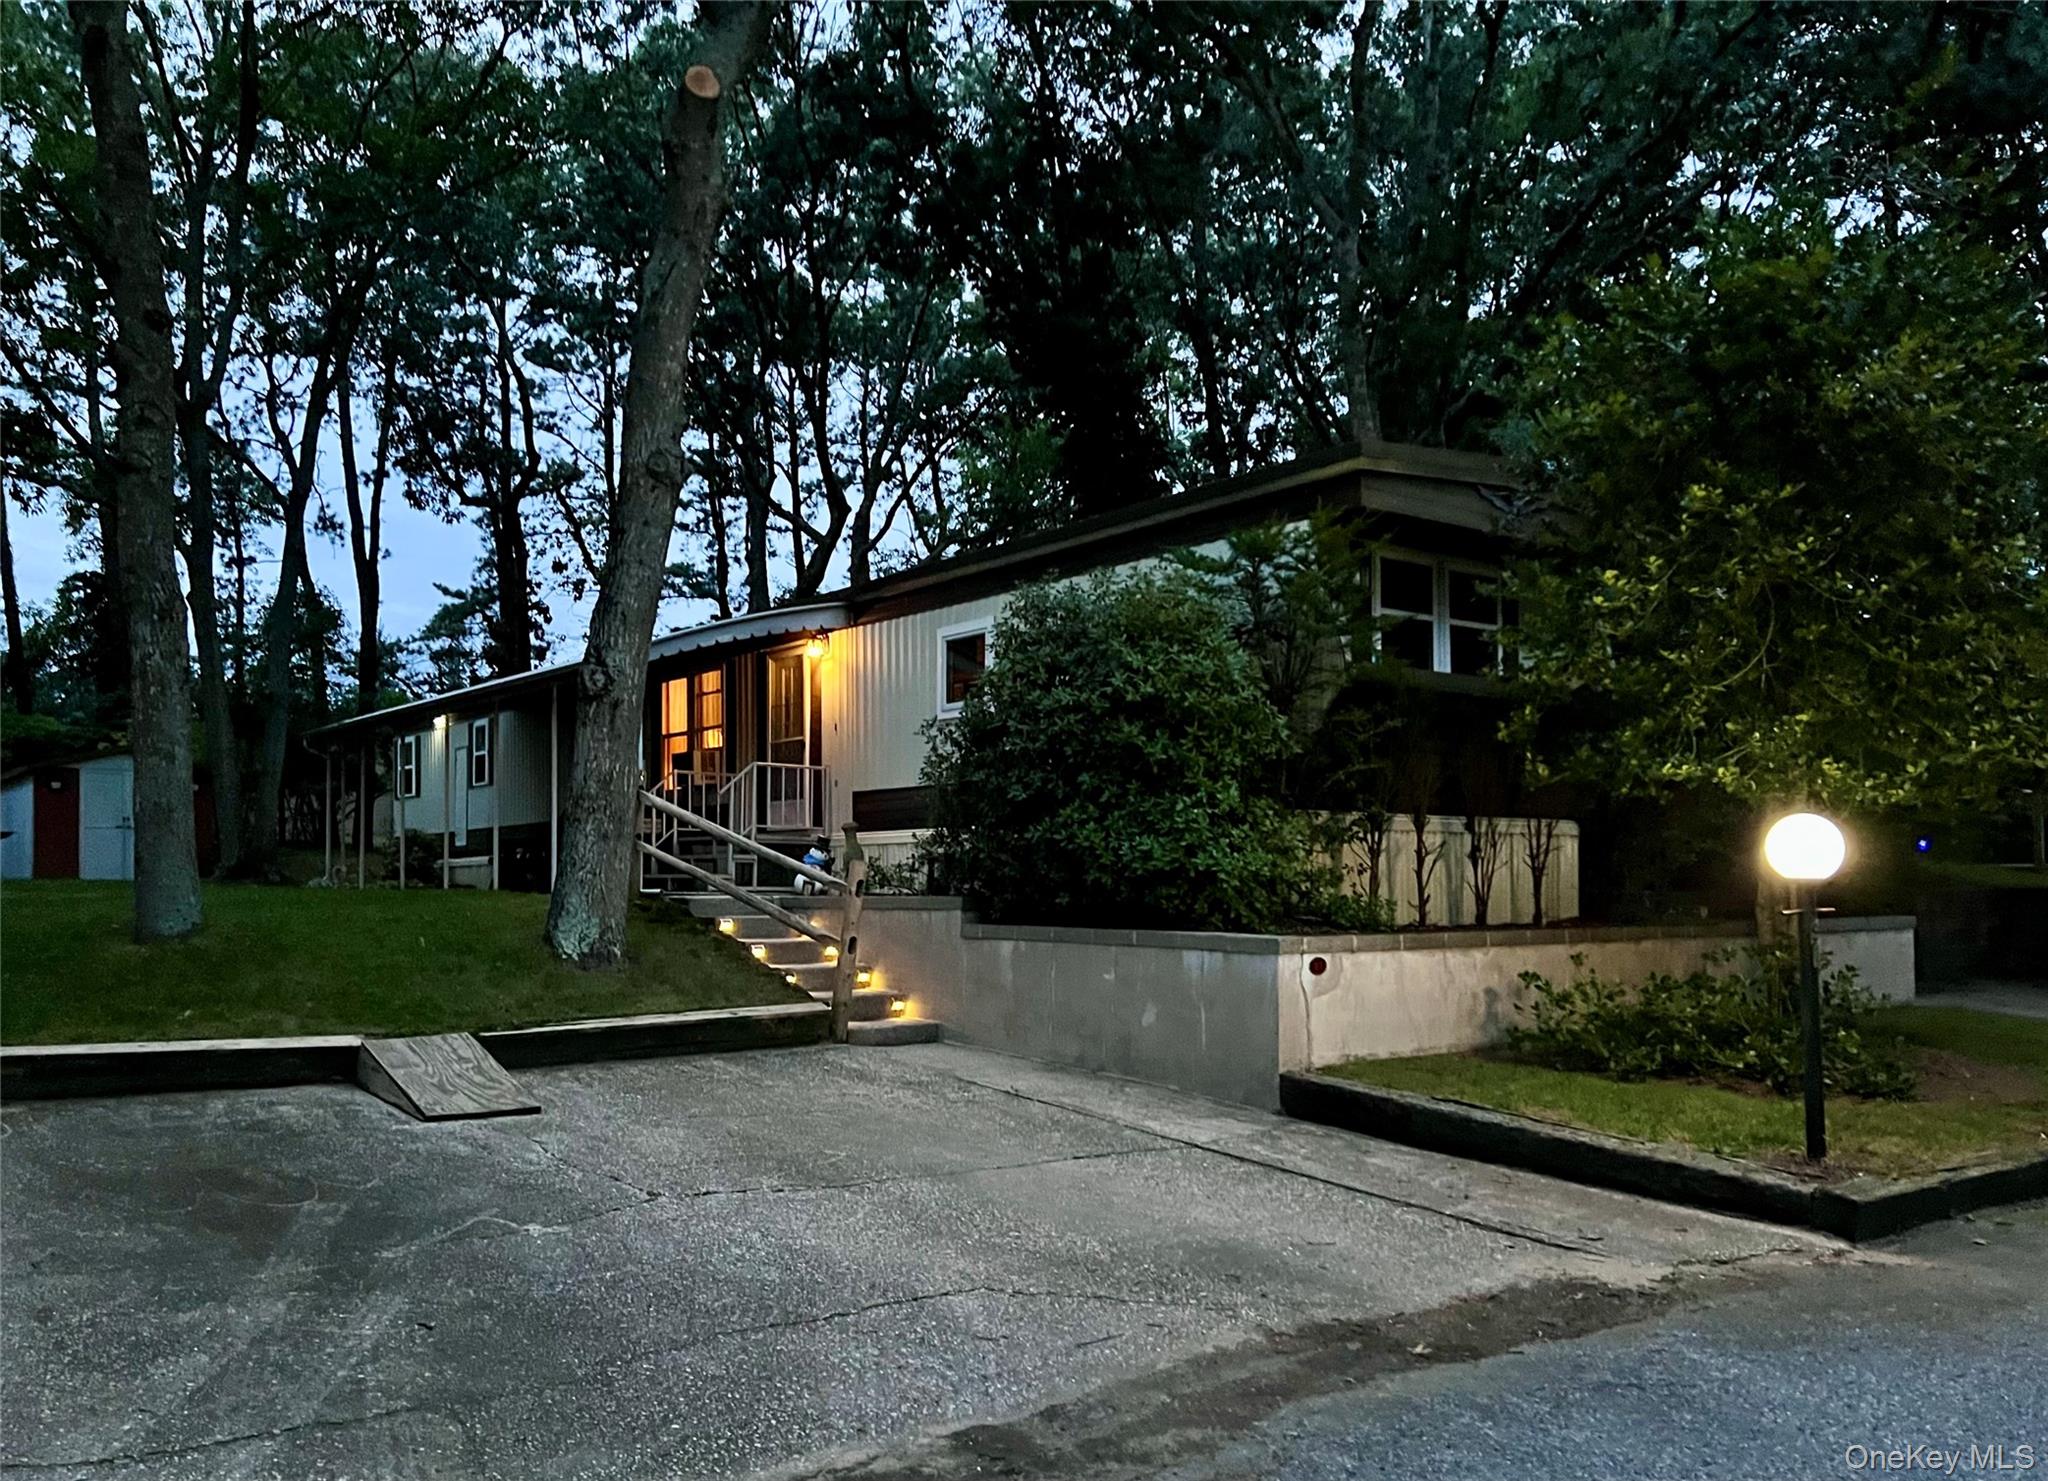
Come & Enjoy All The East End Has to Offer! This Updated Mobile Home Located in a Non-55 & Over Community! Millbrook Community Offers Home Ownership at Affordable Prices. Situated on a Semi-Private End Street With Water Views From The Natural Pond Across The Street - This Move-In Ready Home Features 2 Bedrooms & 1 Full Bath, With Upgrades Including a New Professionally Designed Kitchen & Bath. The New Kitchen Features Semi Custom Cabinets, Stainless Steel Sink & Moen Faucet, Quartzite Countertops, Custom Tile Backsplash, New Range, GE Refrigerator, & Bosch Dishwasher. Wood Laminate Flooring In Kitchen, Dining Room, & Bath. The Bath Features A New Sink & Vanity, & Vinyl Flooring, with Stacked Washer and Dryer. Outside Features Include a Large Covered Patio, Upgraded Roof, & Detached Storage Shed providing Extra Space For Bikes, Tools. or Seasonal Items. Monthly Maintenance Lot Fee Includes Taxes, Water, Street Lighting, Garbage & Snow Removal.

Save
Ask
Tour
Hide
Share
Listing Snapshot
Price 
$179,000
Days On Site 
1 Day
Bedrooms 
2
Inside Area (SqFt) 
840 sqft
Total Baths 
1
Full Baths 
1
Partial Baths 
N/A
Lot Size 
0.1 Acres
Year Built 
1972
MLS® Number 
1049944
Status 
Active
Property Tax 
$1,398
HOA/Condo/Coop Fees 
$683 monthly
Sq Ft Source 
N/A
Friends & Family
Recent Activity
yesterdayListing first seen on site
yesterdayListing updated with changes from the MLS®
General Features
Acres 
0.1
Cross Street 
RTE 58 Old Country Rd.
Levels 
One
Parking 
Driveway
Parking Spaces 
2
Property Condition 
Updated/Remodeled
Property Sub Type 
Mobile Home
Sewer 
Cesspool
SqFt Total 
900
Style 
Other
Utilities 
Cable AvailableElectricity ConnectedPhone AvailablePropaneSewer ConnectedWater Connected
Water Source 
Public
Interior Features
Appliances 
DishwasherDryerElectric Water HeaterGas RangeOtherRefrigeratorStainless Steel Appliance(s)Washer
Cooling 
Wall/Window Unit(s)
Flooring 
CarpetCombinationLaminateVinyl
Heating 
Forced Air
Interior 
Built-in FeaturesCeiling Fan(s)Natural WoodworkPantry
Laundry Features 
In Bathroom
Bathroom 1 
Level - FirstDescription - Updated -New Sink, & Vanity, Vinyl Flooring, Stacked W/D
Bedroom 1 
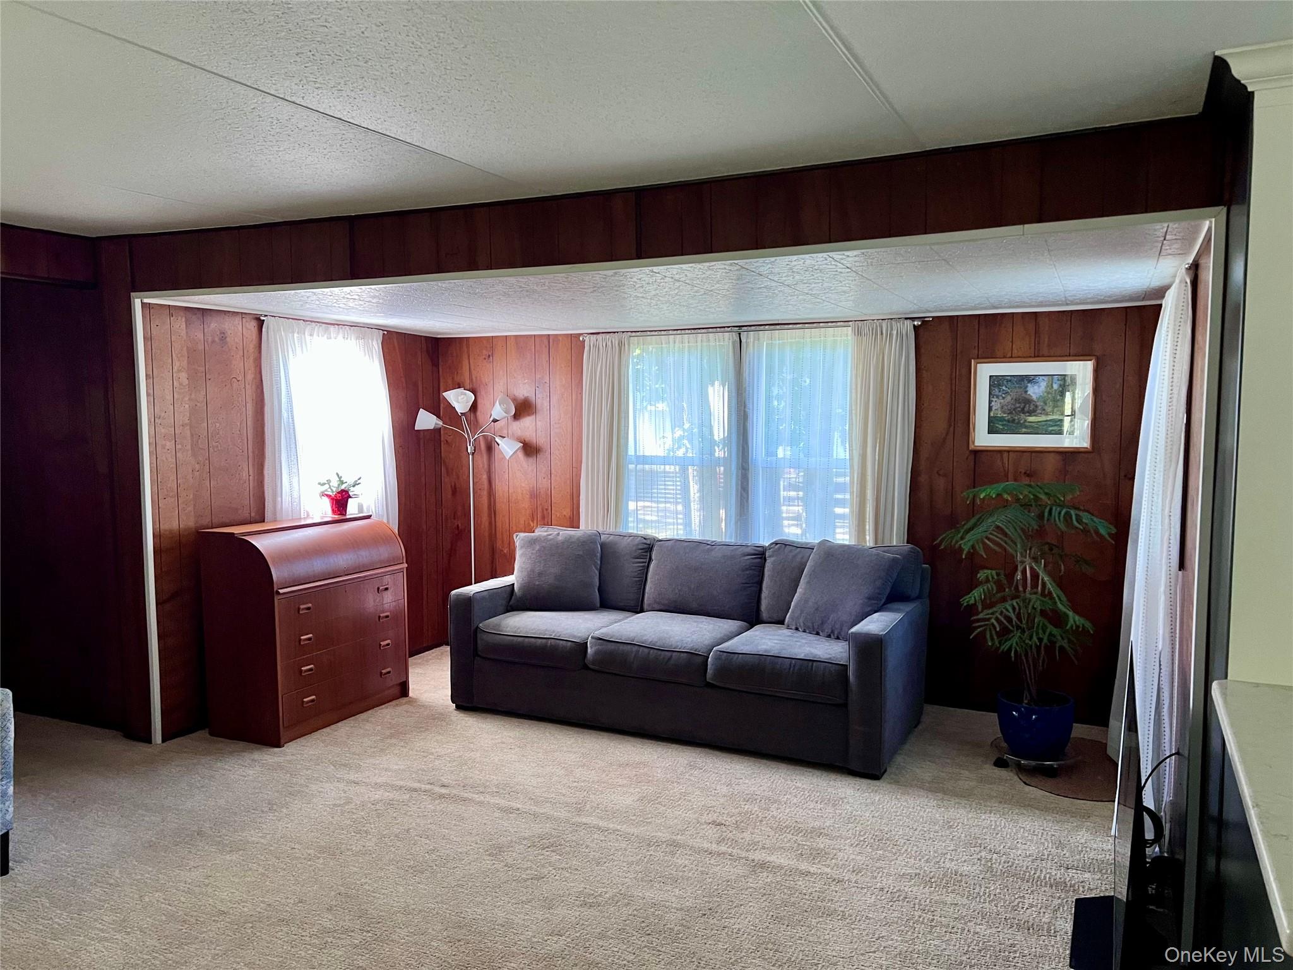
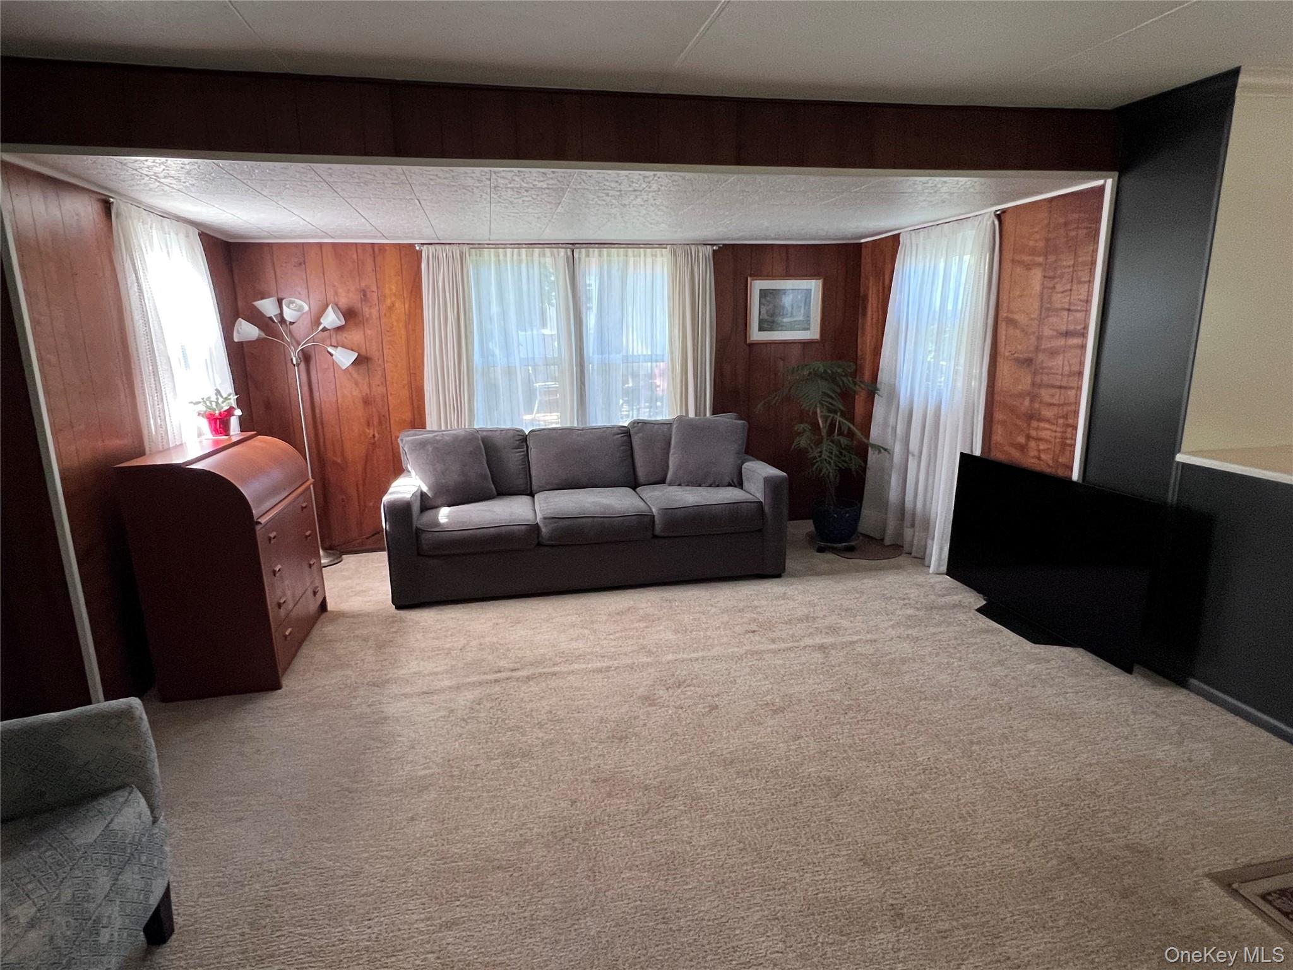
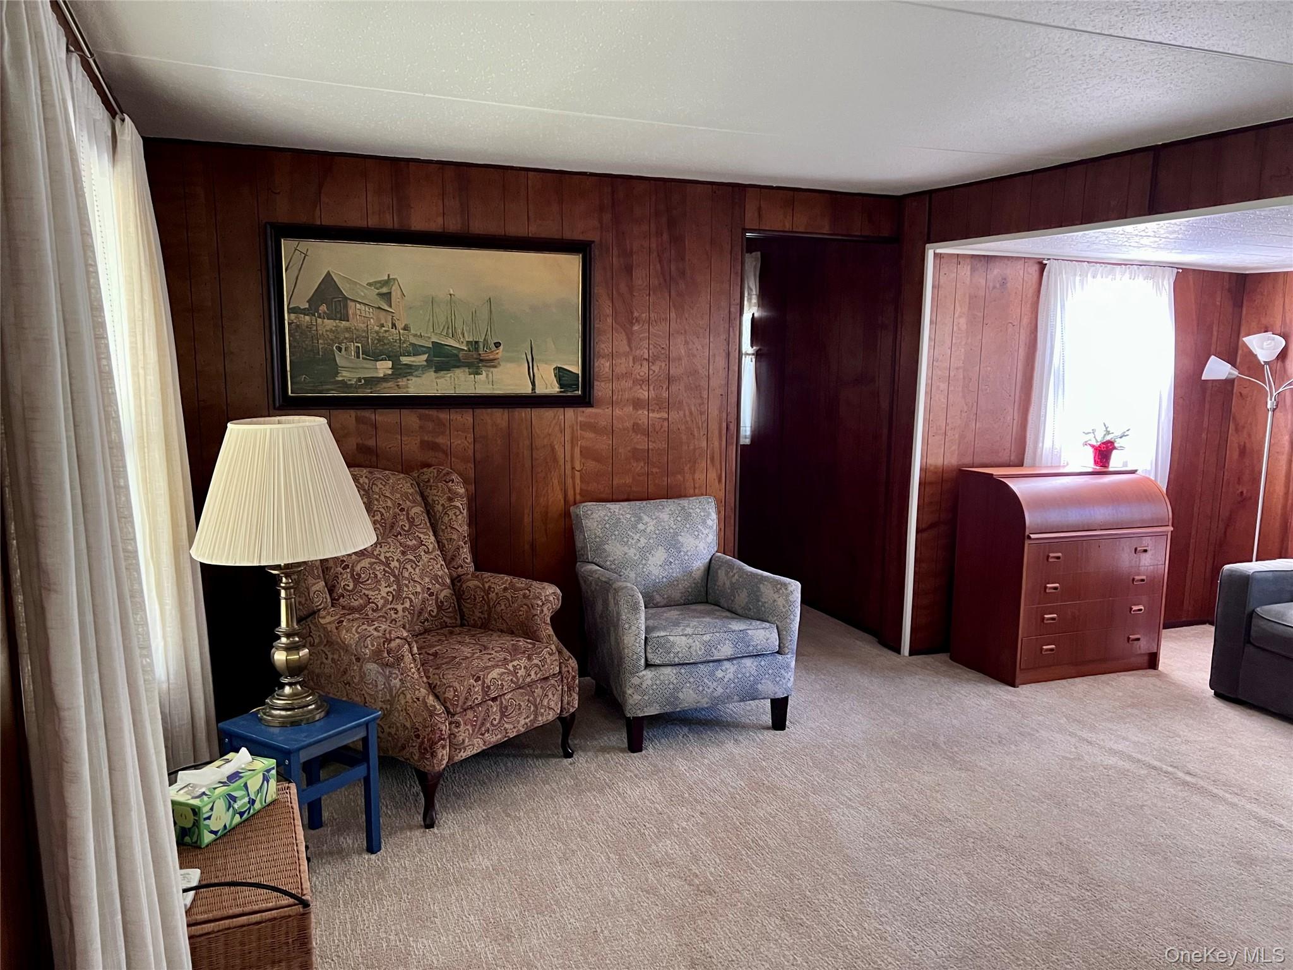
Level - FirstDescription - Paneling
Bedroom 3 
Level - FirstDescription - At Rear of Home - Freshly painted - Laminate Flooring
Dining Room 
Level - FirstDescription - Located at Front of Home , Wood Laminate Flooring
Kitchen 
Level - FirstDescription - Updated- Semi Custom Cabinets, Stainless Steel Sink, Quartzite Countertops, Custom Tile Backsplash, Newer Range, GE Refrigerator, & Bosh Dishwasher
Living Room 
Level - FirstDescription - With Bump-out for Larger Space
Save
Ask
Tour
Hide
Share
Exterior Features
Construction Details 
Aluminum Siding
Lot Features 
Back YardNear Public TransitPrivate
Other Structures 
Shed(s)
Patio And Porch 
CoveredPatio
Community Features
Association Amenities 
ParkingSnow RemovalTrash
Association Fee 
$683.0
Association Fee Frequency 
Monthly
School District 
Riverhead
Schools
School District
Riverhead
Elementary School
Pulaski Street Elementary School
Middle School
Riverhead Middle School
High School
Riverhead Senior High School
Listing courtesy of Signature Premier Properties ngudmundsen@signaturepremier.com


Based on information submitted to the MLS GRID as of 2026-09-13 12:29 AM EDT. All data is obtained from various sources and may not have been verified by broker or MLS GRID. Supplied Open House Information is subject to change without notice. All information should be independently reviewed and verified for accuracy. Properties may or may not be listed by the office/agent presenting the information.

Neighborhood & Commute
Source: Walkscore
Disclosure: Community information and market data powered by Constellation Data Labs. Information is deemed reliable but not guaranteed.

Save
Ask
Tour
Hide
Share