Save
Ask
Tour
Hide
Share
$50,000
1 Day On Site

14 Woodland Lane
Quogue, NY 11959

For Rent|Single Family Residence|Active
5
Beds
5
Total Baths
4
Full Baths
1
Partial Bath
2,633
SqFt
$19
/SqFt
1995
Built
County:
Suffolk
Listing courtesy of Corcoran amanda.murray@corcoran.com
14 Woodland Lane14 Woodland Lane14 Woodland Lane14 Woodland Lane
Save
Ask
Tour
Hide
Share

Mortgage Calculator

Monthly Payment (Est.)

$228
Calculator powered by Showcase IDX, a Constellation1 Company. Copyright ©2026 Information is deemed reliable but not guaranteed.

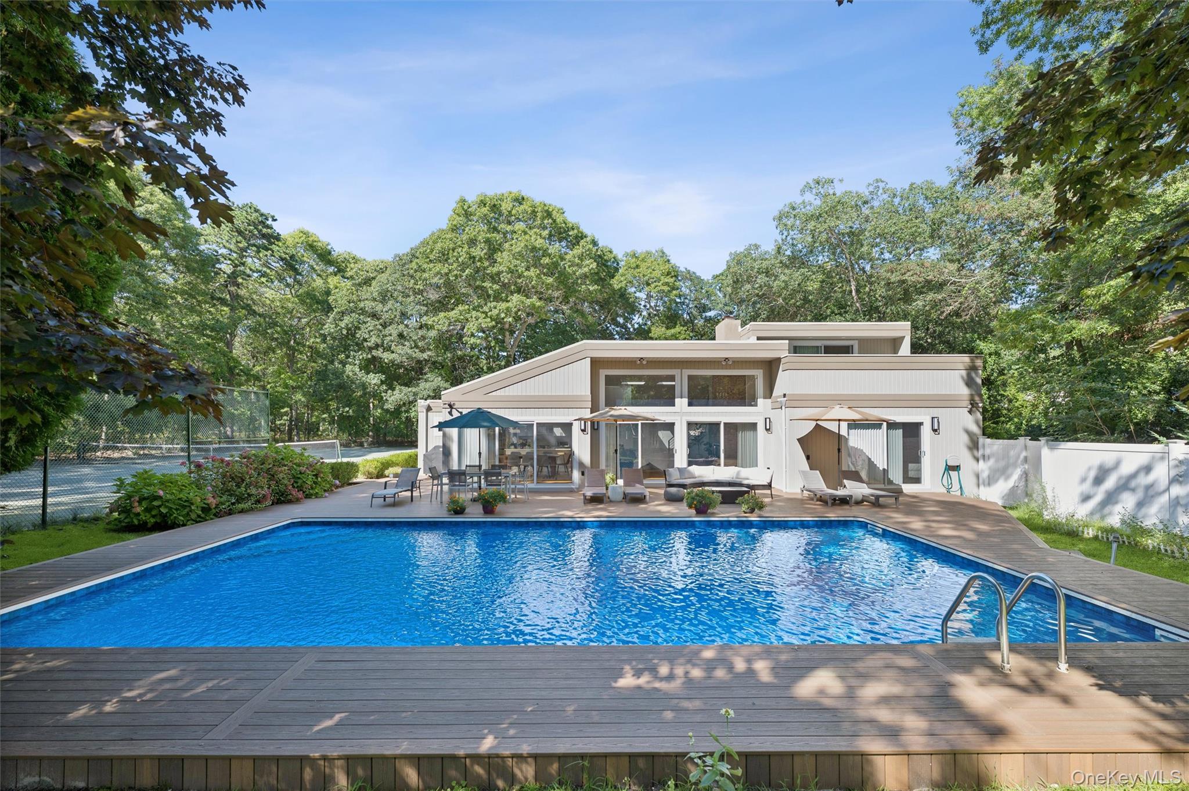
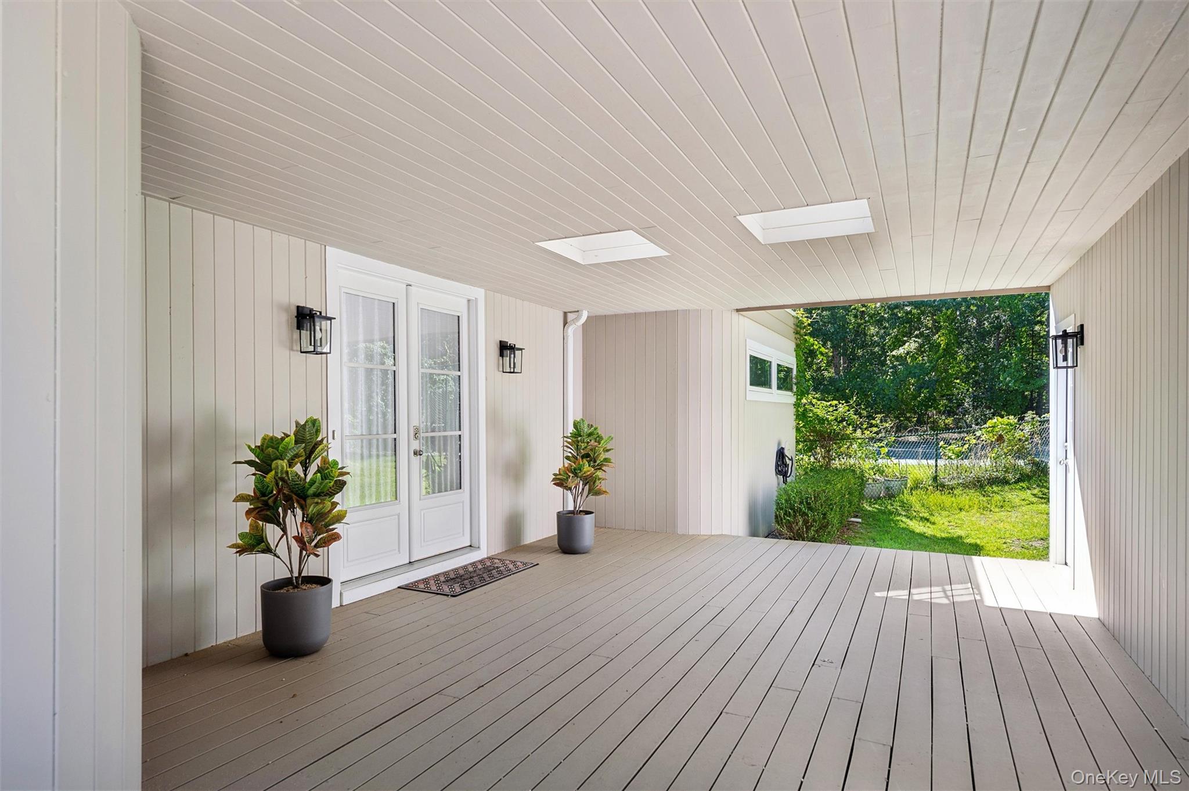
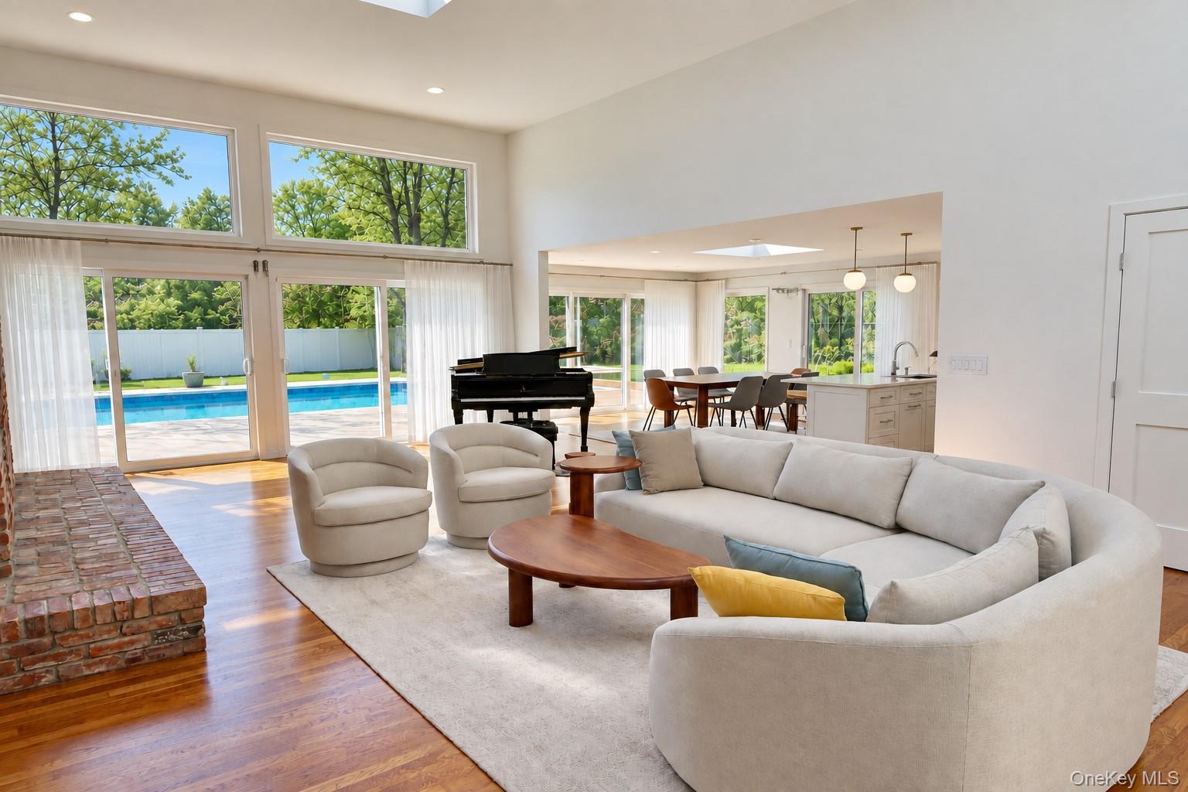
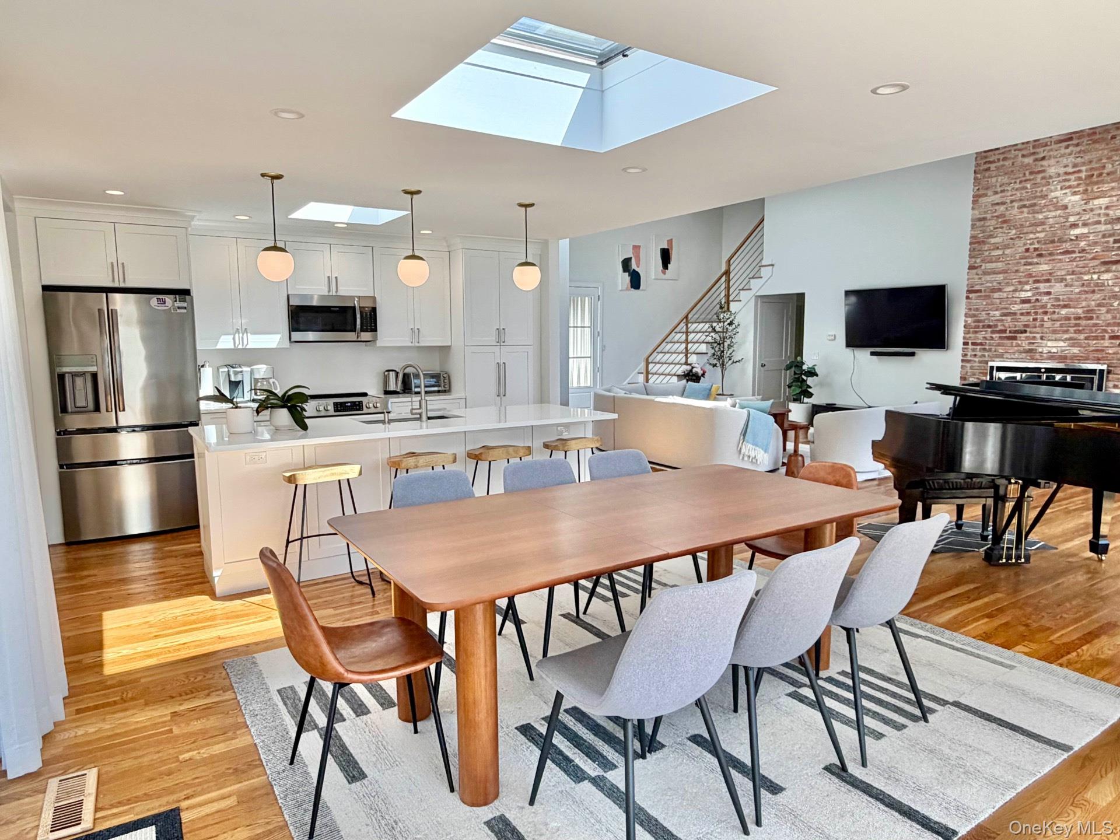
QUOGUE RESORT-STYLE RENTAL Available June ($25k) and July ($50k) 2027. Set on a quiet cul-de-sac in the Village of Quogue, this recently renovated 5-bedroom, 4.5-bath home offers a thoughtful blend of comfort, convenience, and contemporary design. The light-filled great room showcases floor-to-ceiling windows and a dramatic two-story fireplace, seamlessly connecting to the open kitchen and dining area - an ideal layout for both daily living and effortless entertaining. The first floor features two junior primary suites, two additional bedrooms with a shared double-sink bath, and a conveniently located half bath just off the pool deck. Upstairs, the spacious primary suite offers a private sun deck, an oversized spa bath with a soaking tub and walk-in shower, and generous closet space. Outdoors, enjoy resort-style amenities including a heated pool, Har-Tru tennis court, a BBQ deck off the kitchen, and a private outdoor shower. With ample space, refined style, and coveted Quogue Village Beach access, this turnkey residence is an ideal summer escape.

Save
Ask
Tour
Hide
Share
Listing Snapshot
Price 
$50,000
Days On Site 
1 Day
Bedrooms 
5
Inside Area (SqFt) 
2,633 sqft
Total Baths 
5
Full Baths 
4
Partial Baths 
1
Lot Size 
1.1 Acres
Year Built 
1995
MLS® Number 
1049934
Status 
Active
Property Tax 
N/A
HOA/Condo/Coop Fees 
N/A
Sq Ft Source 
N/A
Friends & Family
Recent Activity
yesterdayListing first seen on site
yesterdayListing updated with changes from the MLS®
General Features
Acres 
1.1
Available on 
2027-06-01
Garage 
Yes
Garage Spaces 
1
Parking 
Garage
Pets 
Call
Property Sub Type 
Single Family Residence
Security 
Security System
Sewer 
Cesspool
SqFt Total 
5664
Style 
Contemporary
Utilities 
Electricity Connected
Water Source 
Public
Interior Features
Appliances 
DishwasherDryerRefrigeratorStainless Steel Appliance(s)
Basement 
Full
Cooling 
Central Air
Fireplace 
Yes
Fireplaces 
1
Flooring 
Hardwood
Furnished 
Furnished
Heating 
Forced Air
Interior 
Double VanityHigh CeilingsHigh Speed InternetIn-Law FloorplanOpen FloorplanSoaking TubWalk-In Closet(s)
Laundry Features 
In Kitchen
Bedroom 1 
Level - FirstDescription - Junior primary suite on first floor
Bedroom 2 
Level - FirstDescription - Second junior primary suite on first floor
Bedroom 3 
Level - FirstDescription - Queen guest BR with shared bath
Bedroom 4 
Description - Queen guest BR with shared bath
Living Room 
Level - FirstDescription - Great room comprises living/dining/kitchen with double-height fireplace
Primary Bedroom 
Level - SecondDescription - King bedroom with private deck, walk-in closet, spa bath with shower and tub
Save
Ask
Tour
Hide
Share
Exterior Features
Construction Details 
Frame
Fencing 
FencedBack Yard
Pool Features 
Private
Private Pool 
Yes
Community Features
MLS Area 
Quogue
School District 
Westhampton Beach
Schools
School District
Westhampton Beach
Elementary School
Quogue Elementary School
Middle School
Westhampton Middle School
High School
Westhampton Beach Senior High Sch
Listing courtesy of Corcoran amanda.murray@corcoran.com


Based on information submitted to the MLS GRID as of 2026-09-13 12:29 AM EDT. All data is obtained from various sources and may not have been verified by broker or MLS GRID. Supplied Open House Information is subject to change without notice. All information should be independently reviewed and verified for accuracy. Properties may or may not be listed by the office/agent presenting the information.

Neighborhood & Commute
Source: Walkscore
Disclosure: Community information and market data powered by Constellation Data Labs. Information is deemed reliable but not guaranteed.
Save
Ask
Tour
Hide
Share