
5926 Grove StreetRidgewood, NY 11385


Mortgage Calculator
Monthly Payment (Est.)
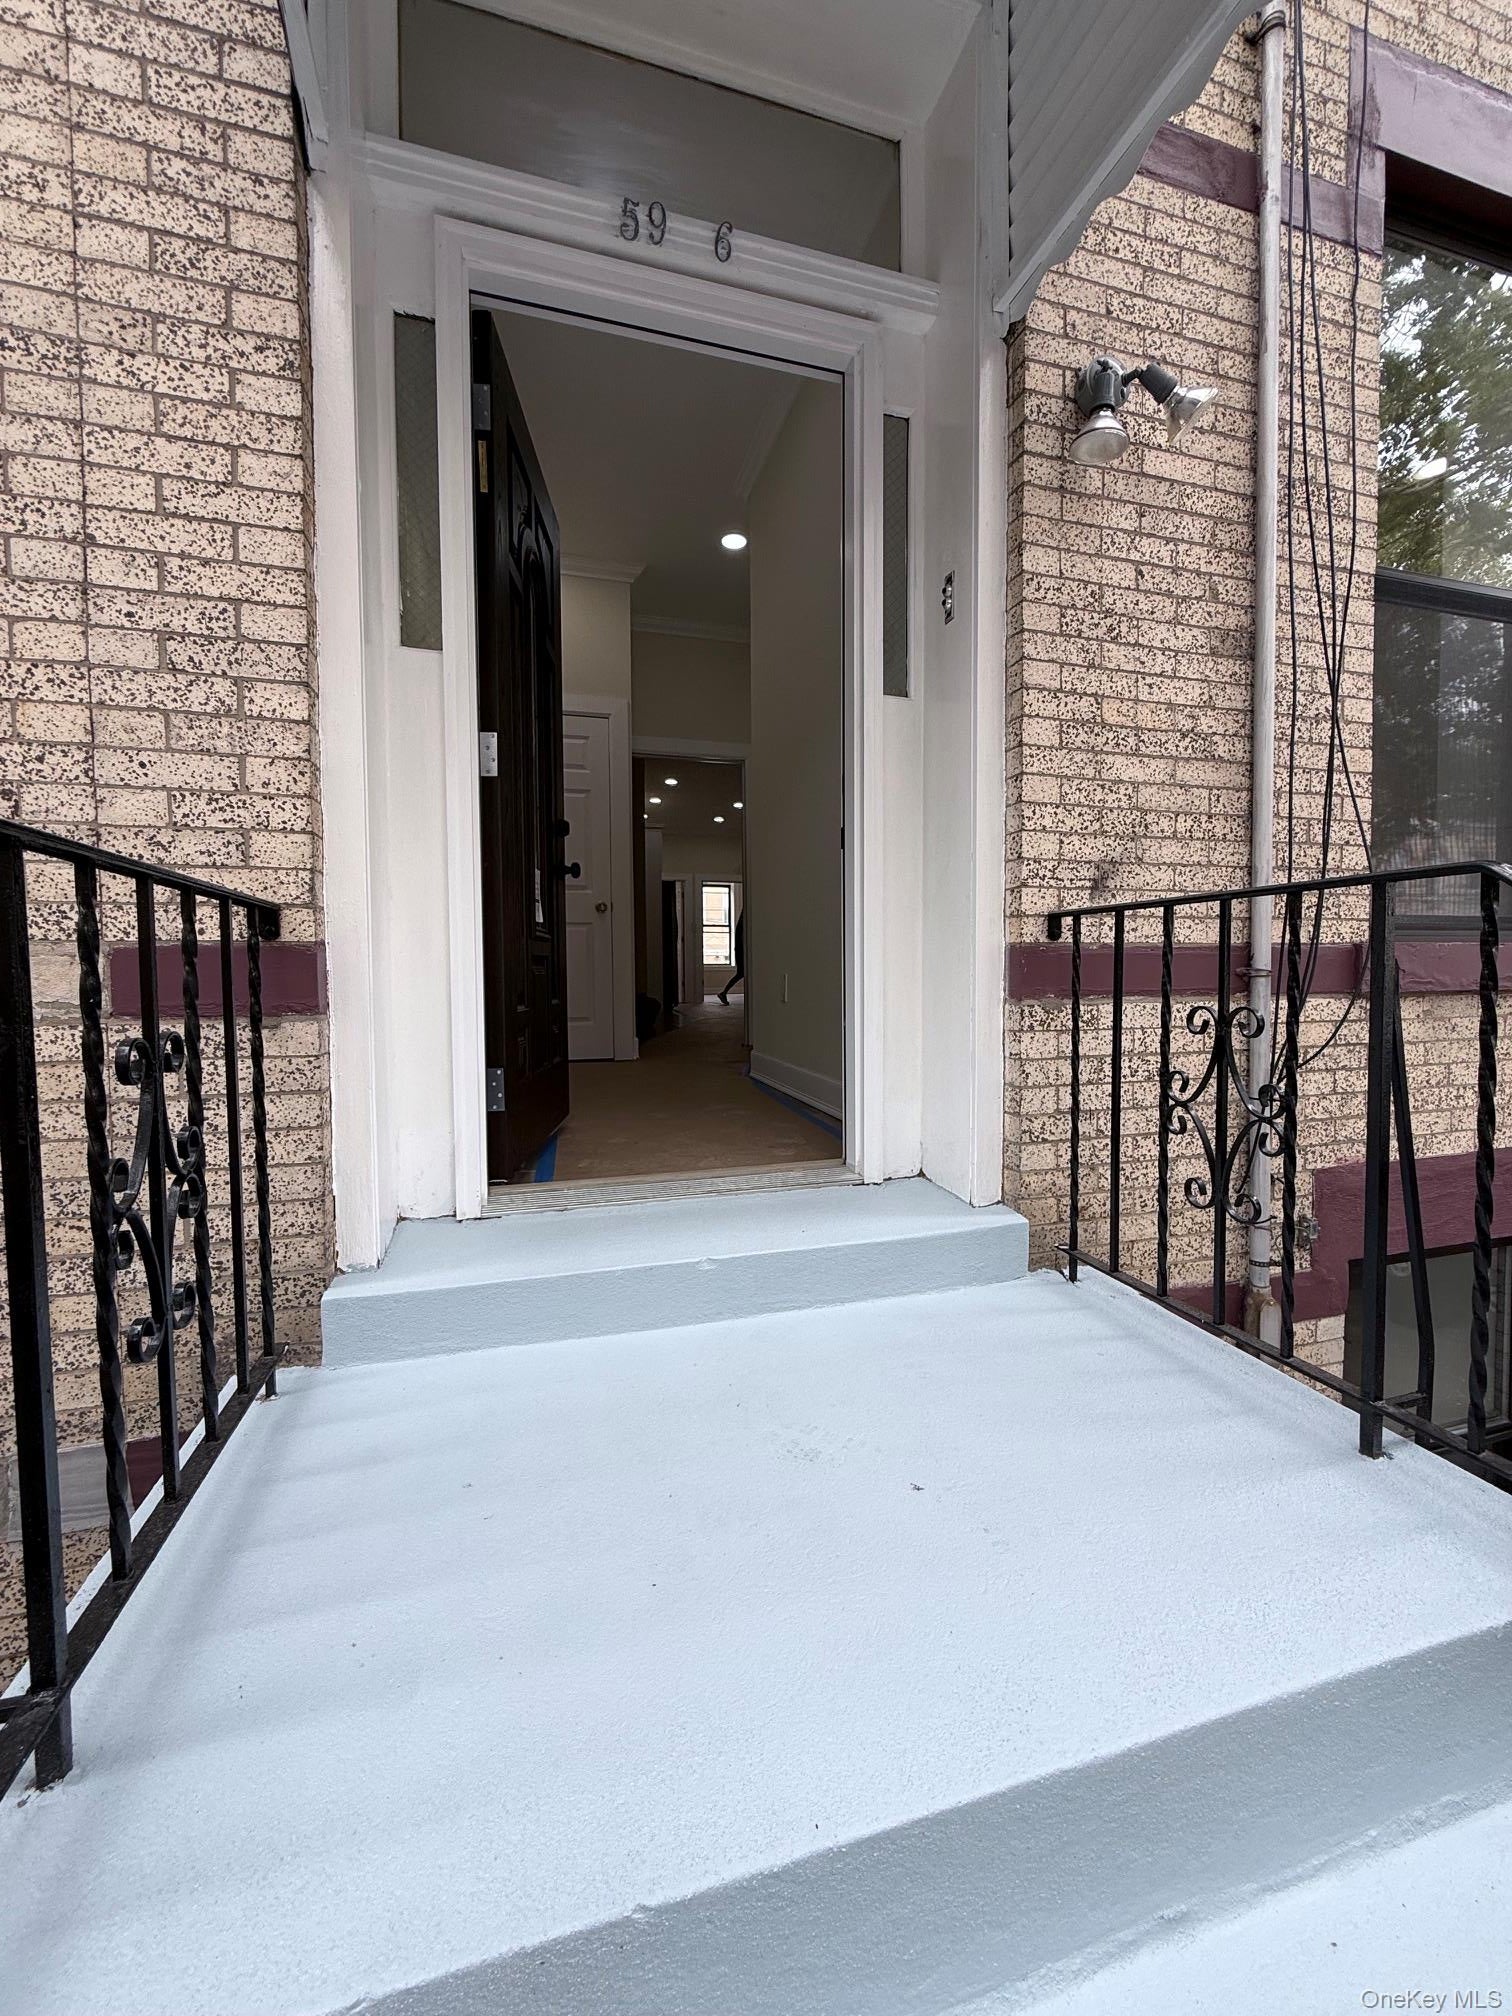
$7,072A rare, fully renovated brick two-family residence in one of Ridgewood’s most sought-after residential pockets—designed for discerning buyers who want space, quality, lifestyle, and meaningful income potential. Welcome to an exceptional opportunity to own a move-in-ready multi-family home on a beautiful tree-lined Ridgewood street. This expansive brick property offers approximately 3,300 square feet of thoughtfully renovated living space, combining modern finishes with the flexibility today’s buyers value most. With 7 bedrooms, 5 full bathrooms, and a fully finished lower level featuring 5 additional rooms, this home offers extraordinary versatility for a primary residence, multigenerational living, extended workspace, recreation, storage, or rental-related flexibility. Highlights Fully renovated, turn-key brick two-family home 1st floor has 3 bed big size beds 2 bath living dining big kitchen 2nd floor has 4 beds 2 bath living dining kitchen. Basement has 5 additional rooms walk out 2 access full bathrooms Approximately 3,300 sq. ft. of spacious interior living area Brand-new roof and windows Custom-designed kitchens with stainless-steel appliances Individual heating and cooling in every room for personalized comfort Private, fenced-in backyard—ideal for entertaining, relaxing, gardening, or pets Located on a quiet, attractive tree-lined street Convenient access to the M train, neighborhood cafés, restaurants, shops, and everyday conveniences Reach out for viewing the house.
| yesterday | Listing first seen on site | |
| yesterday | Listing updated with changes from the MLS® |

Based on information submitted to the MLS GRID as of 2026-09-13 12:29 AM EDT. All data is obtained from various sources and may not have been verified by broker or MLS GRID. Supplied Open House Information is subject to change without notice. All information should be independently reviewed and verified for accuracy. Properties may or may not be listed by the office/agent presenting the information.
