Save
Ask
Tour
Hide
Share
$475,000
1 Day On Site

19 Ridgeview Road
Hopewell Junction, NY 12533

For Sale|Single Family Residence|Active
2
Beds
2
Total Baths
1
Full Bath
1
Partial Bath
1,550
SqFt
$306
/SqFt
1950
Built
County:
Dutchess
Listing courtesy of Howard Hanna Rand Realty kerristretchteam@gmail.com
Upcoming Open Houses
Sun, Oct 25, 12:00 PM - 2:00 PM
19 Ridgeview Road19 Ridgeview Road19 Ridgeview Road19 Ridgeview Road
Save
Ask
Tour
Hide
Share

Mortgage Calculator

Monthly Payment (Est.)

Enter an interest rate to see your estimated monthly payment.
Calculator powered by Showcase IDX, a Constellation1 Company. Copyright ©2026 Information is deemed reliable but not guaranteed.

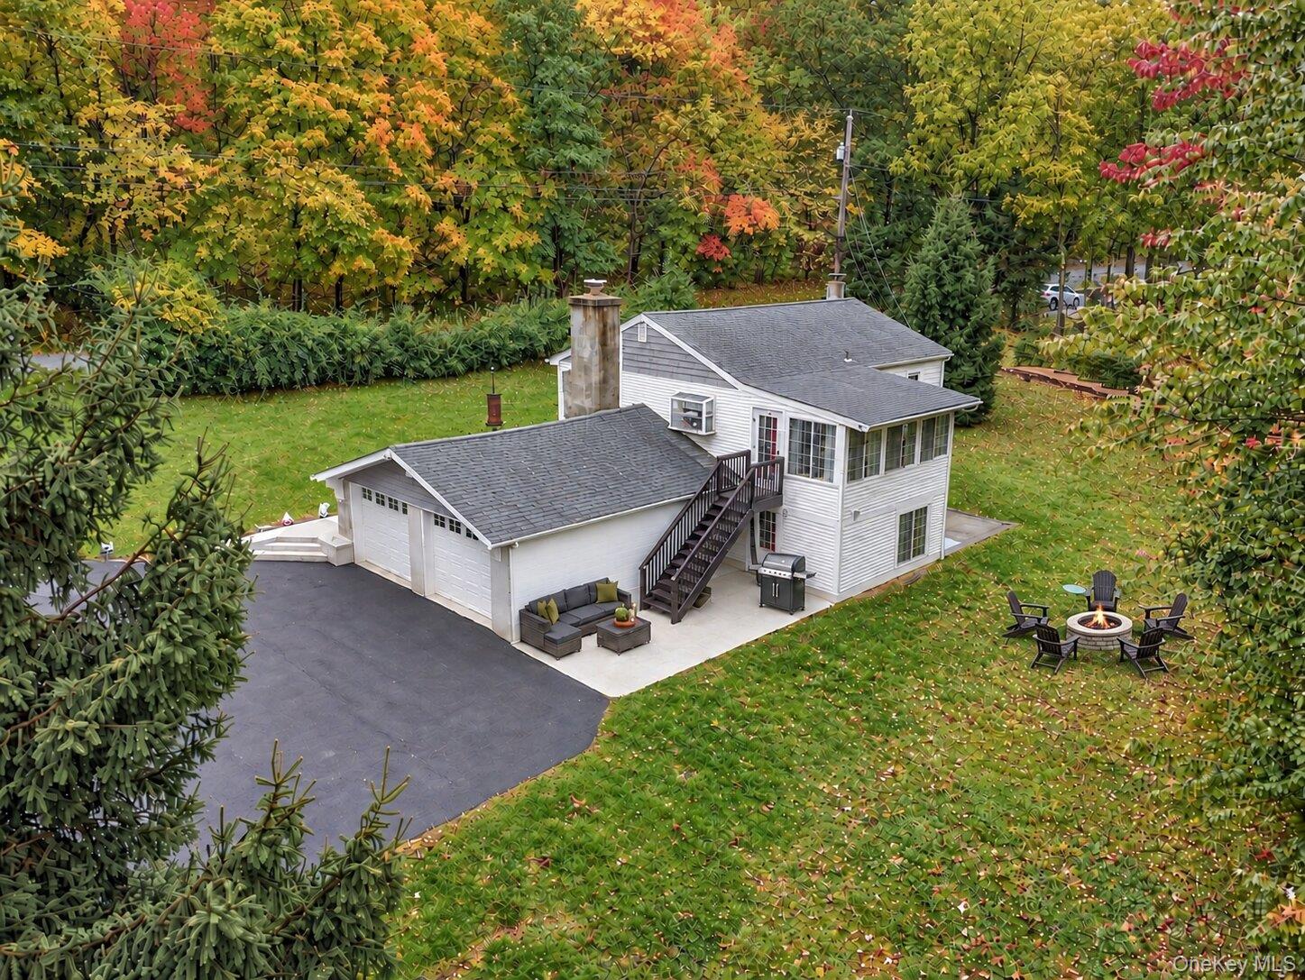
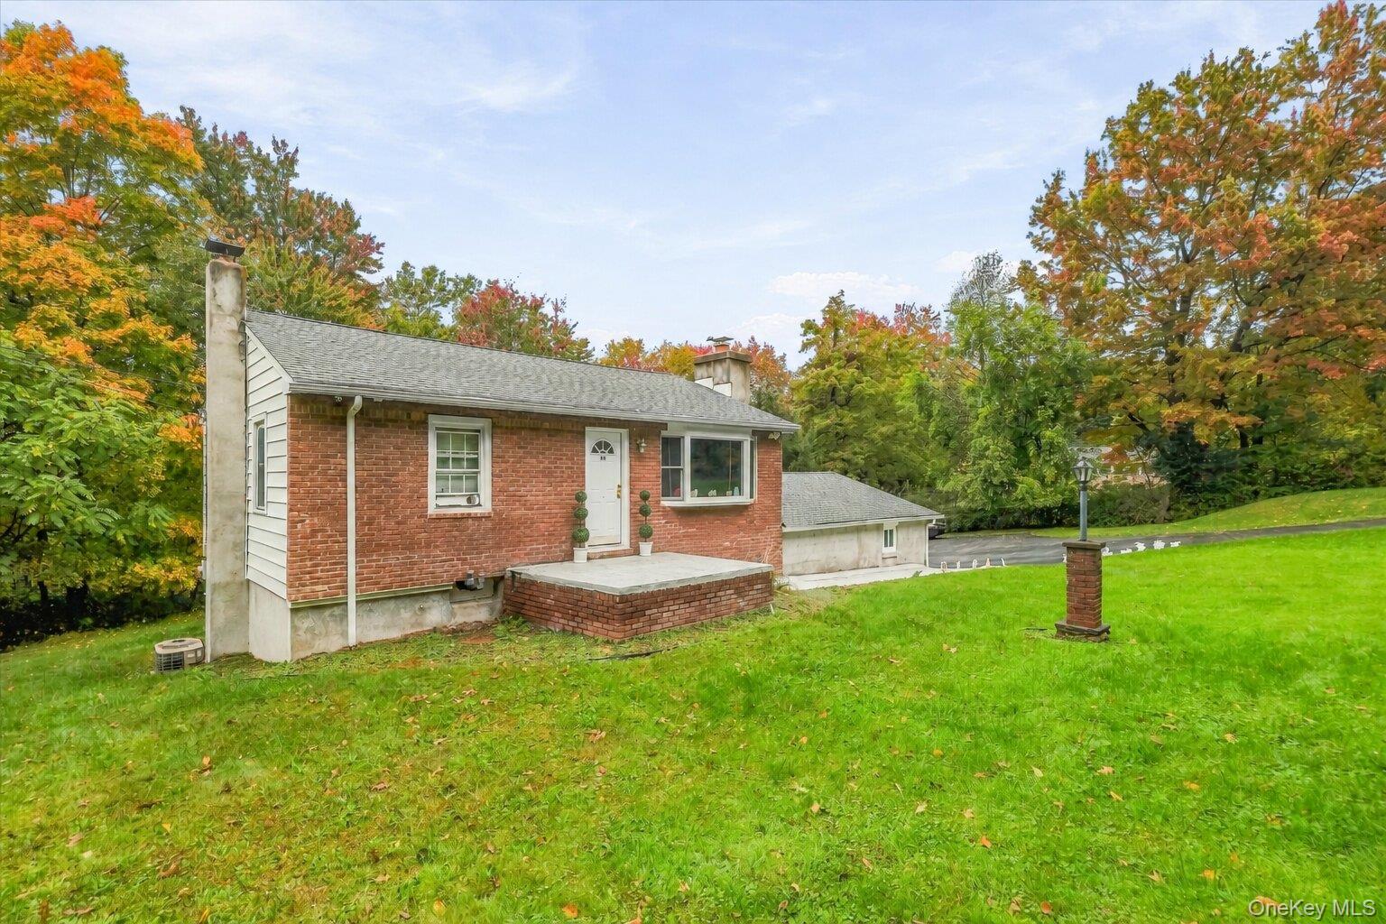
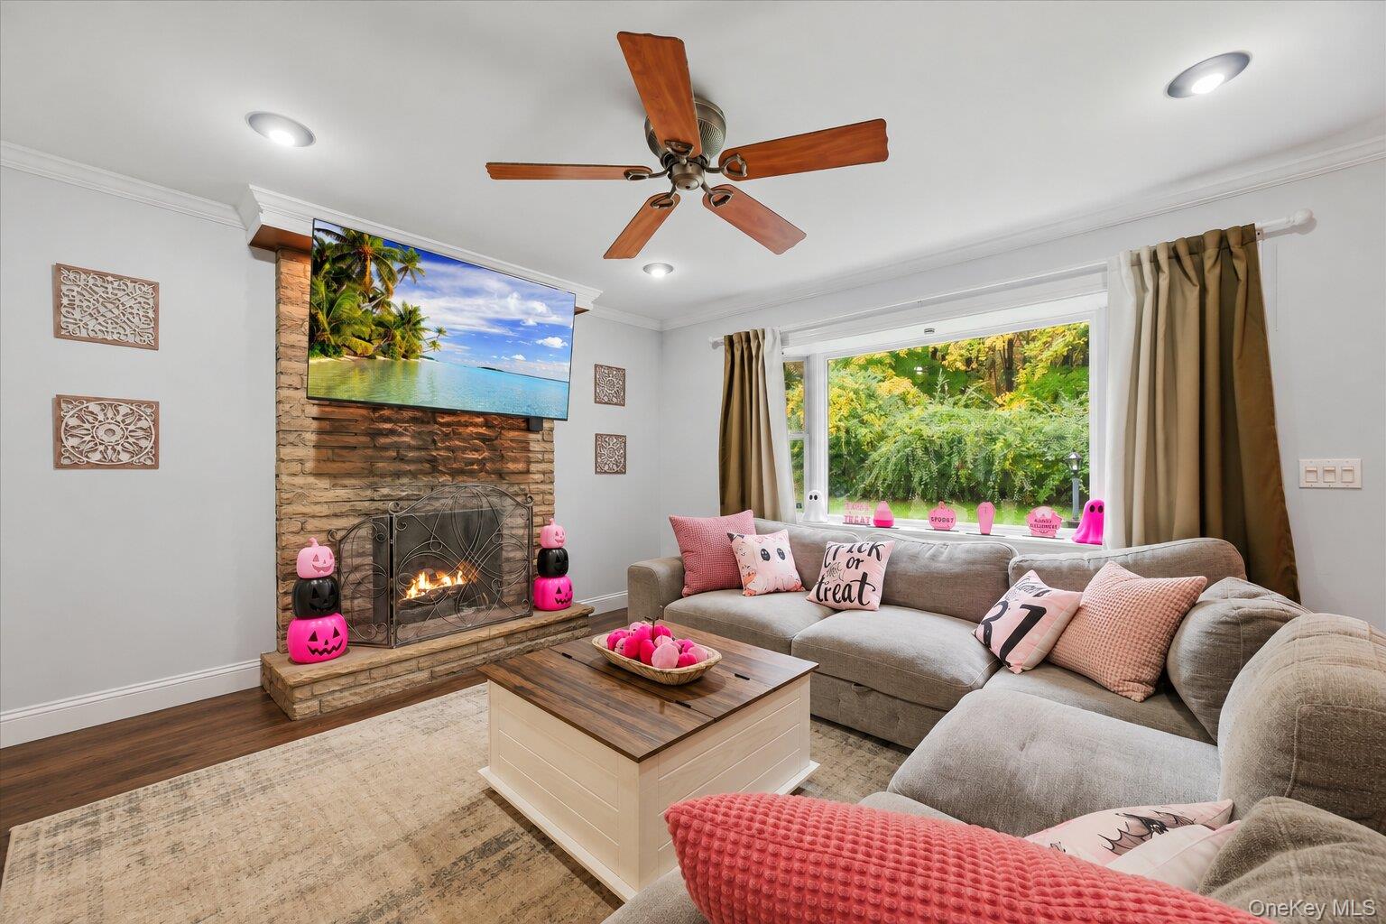
Welcome to 19 Ridgeview Road, an inviting ranch-style home in Hopewell Junction offering approximately 1,550 square feet of living space, 2 bedrooms, 1 full bath and 1 half bath, an attached 2-car garage, and a full walk-out basement, all situated on approximately 0.42 acres. Built in 1950, the home combines classic character with thoughtful updates and comfortable one-level living. Step inside to an open and light-filled interior highlighted by a wood-burning-style focal fireplace, hardwood flooring, and an easy flow between the main living spaces. The updated eat-in kitchen features gray shaker-style cabinetry, granite-style countertops, stainless steel appliances, gas cooking, built-in microwave and dishwasher, with plenty of workspace for everyday meals and entertaining. Just beyond the kitchen is a bright sunroom with vaulted ceilings and recessed lighting, providing additional flexible living space and direct access to the backyard. The home offers two bedrooms plus additional flexible space that can serve as a home office, along with convenient first-floor bedroom accommodations. Downstairs, the full walk-out basement expands the home's possibilities with recreation, media, exercise, hobby or storage space, as well as a laundry area. Outside, enjoy a generously sized backyard with plenty of green space for relaxing, gardening and outdoor entertaining. Located within the Arlington Central School District, with listing records identifying Noxon Road Elementary, LaGrange Middle School and Arlington High School, the property offers convenient access to shopping, dining and surrounding Hudson Valley destinations.

Save
Ask
Tour
Hide
Share
Listing Snapshot
Price 
$475,000
Days On Site 
1 Day
Bedrooms 
2
Inside Area (SqFt) 
1,550 sqft
Total Baths 
2
Full Baths 
1
Partial Baths 
1
Lot Size 
0.42 Acres
Year Built 
1950
MLS Number 
1049657
Status 
Active
Property Tax 
$8,860
HOA/Condo/Coop Fees 
N/A
Sq Ft Source 
N/A
Friends & Family
Recent Activity
yesterdayStatus changed to Active
yesterdayListing updated with changes from the MLS
yesterdayListing first seen on site
General Features
Acres 
0.42
Attached Garage 
Yes
Garage 
Yes
Garage Spaces 
2
Parking 
Attached
Property Sub Type 
Single Family Residence
Sewer 
Septic Tank
Style 
Ranch
Water Source 
PrivateWell
Interior Features
Appliances 
Convection OvenDishwasherDryerRefrigeratorWasherGas Water Heater
Basement 
FullWalk-Out Access
Cooling 
Central Air
Fireplace 
Yes
Fireplaces 
1
Heating 
Forced AirOil
Interior 
Eat-in Kitchen
Bathroom 1 
Level - FirstDescription - Bathroom with tile walls, curtained shower, toilet, and vanity
Bathroom 2 
Level - BasementDescription - Full bathroom with a shower, toilet, and vanity
Bedroom 1 
Level - FirstDescription - Bedroom with light wood finished floors, ornamental molding, and baseboards
Bedroom 2 
Level - FirstDescription - Bedroom featuring ornamental molding, multiple windows, wood finished floors, an office area, and baseboards
Bonus Room 
Level - BasementDescription - Rec room featuring wood finished floors, baseboards, recessed lighting.
Dining Room 
Level - FirstDescription - Dining area featuring vaulted ceiling, recessed lighting, and baseboards
Kitchen 
Level - FirstDescription - Kitchen featuring stainless steel appliances, gray cabinetry, a sink, healthy amount of natural light, and recessed lighting
Laundry 
Level - Basement
Living Room 
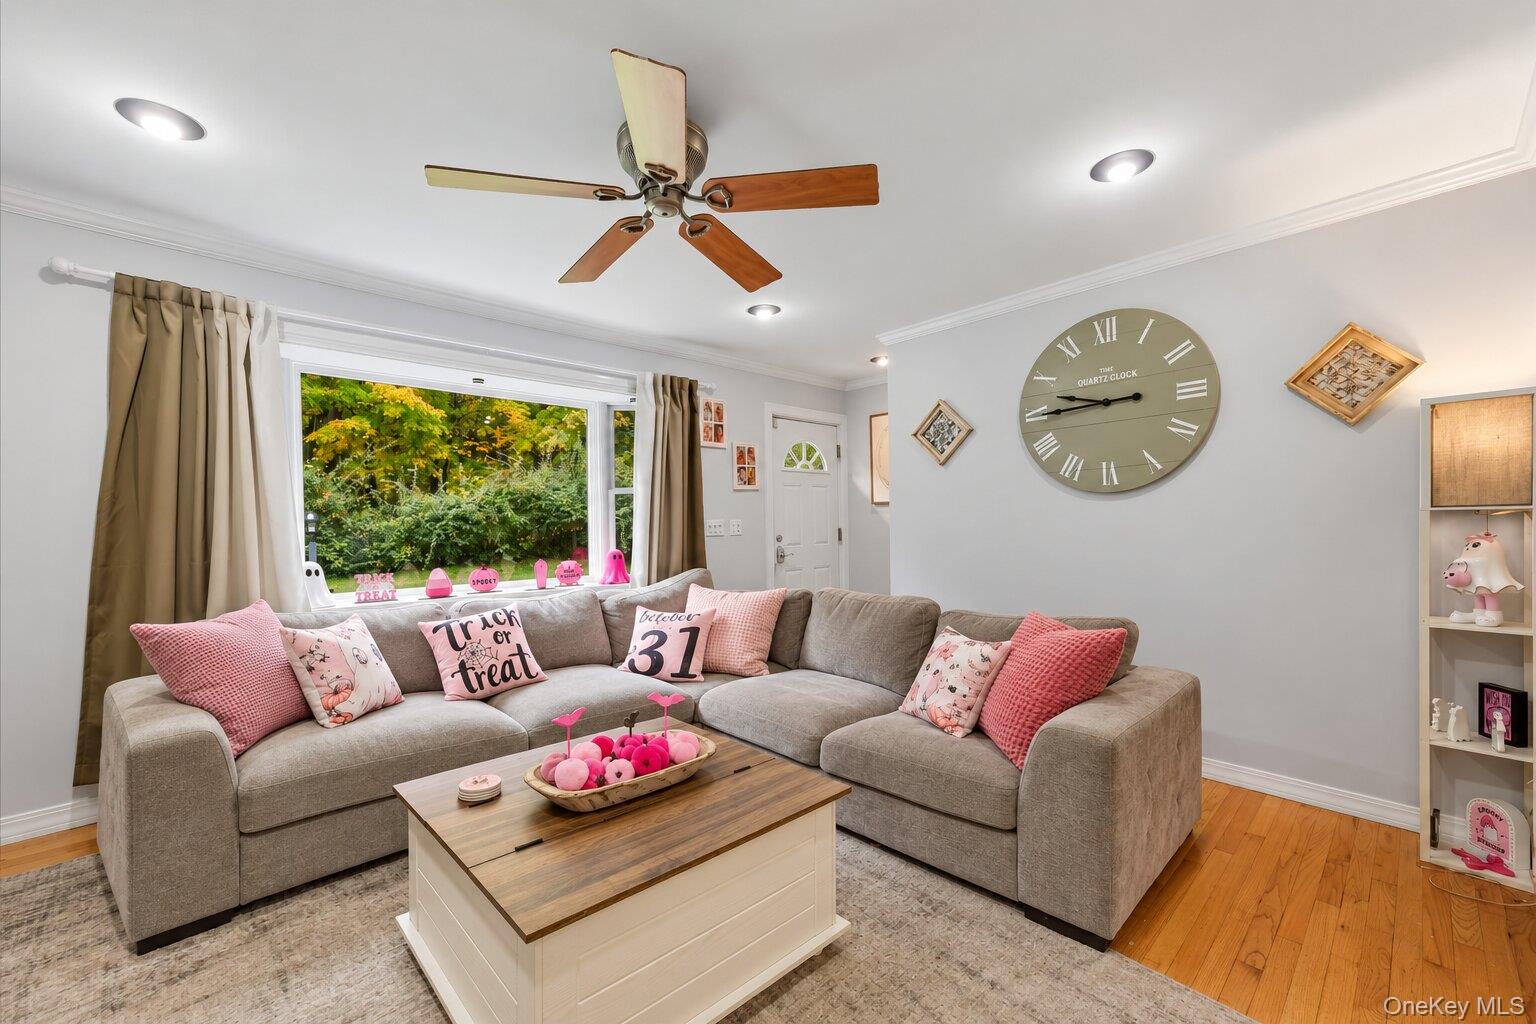
Level - FirstDescription - Living room with wood finished floors, a ceiling fan, baseboards, crown molding, and a large fireplace
Save
Ask
Tour
Hide
Share
Exterior Features
Construction Details 
BrickFrameVinyl Siding
Lot Features 
Views
Community Features
School District 
Arlington
Schools
School District
Arlington
Elementary School
Noxon Road Elementary School
Middle School
Lagrange Middle School
High School
Arlington High School
Listing courtesy of Howard Hanna Rand Realty kerristretchteam@gmail.com


Based on information submitted to the MLS GRID as of 2026-10-24 05:01 AM EDT. All data is obtained from various sources and may not have been verified by broker or MLS GRID. Supplied Open House Information is subject to change without notice. All information should be independently reviewed and verified for accuracy. Properties may or may not be listed by the office/agent presenting the information.

Neighborhood & Commute
Source: Walkscore
Disclosure: Community information and market data powered by Constellation Data Labs. Information is deemed reliable but not guaranteed.
Save
Ask
Tour
Hide
Share