Save
Ask
Tour
Hide
Share
$2,500
1 Day On Site

19 ALDEN Terrace
Millbrook, NY 12545

For Rent|Condominium|Active
2
Beds
2
Total Baths
2
Full Baths
1,202
SqFt
$2
/SqFt
1988
Built
Subdivision:
ALDEN TERRACE
County:
Dutchess
Listing courtesy of George T Whalen Real Estate tmcox@optonline.net
19 ALDEN Terrace19 ALDEN Terrace19 ALDEN Terrace19 ALDEN Terrace
Save
Ask
Tour
Hide
Share

Mortgage Calculator

Monthly Payment (Est.)

$11
Calculator powered by Showcase IDX, a Constellation1 Company. Copyright ©2026 Information is deemed reliable but not guaranteed.

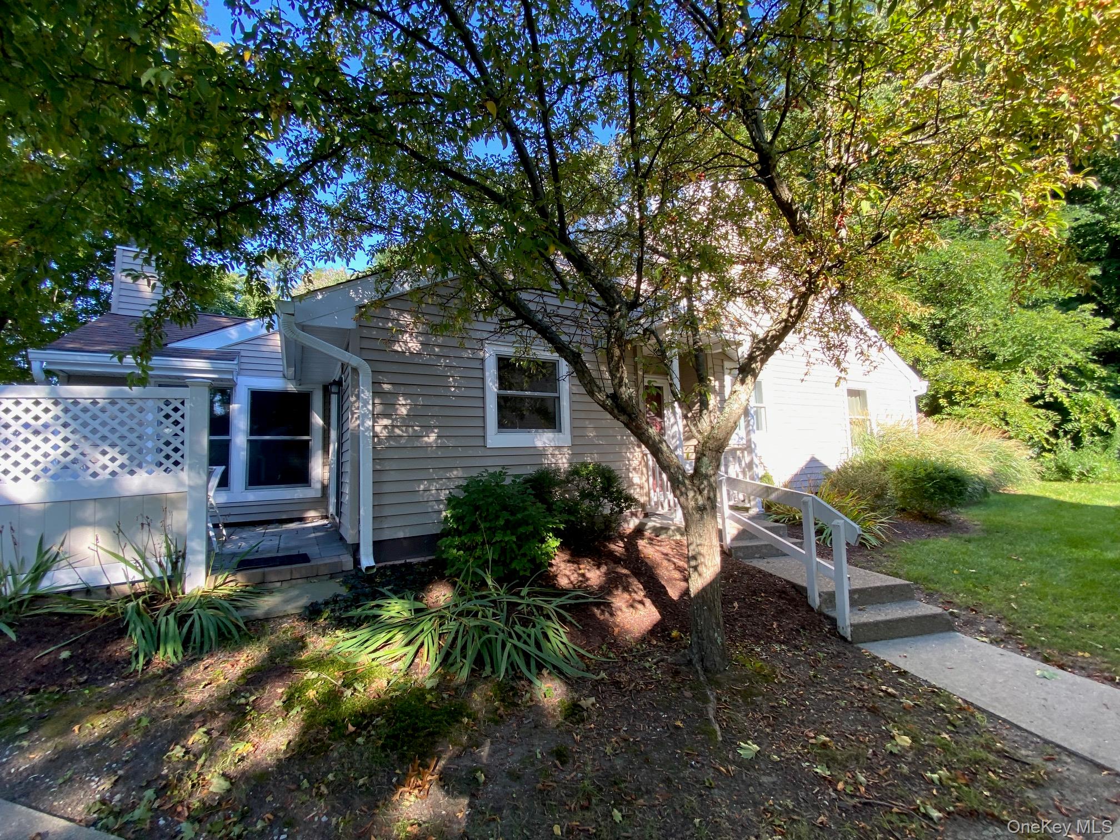
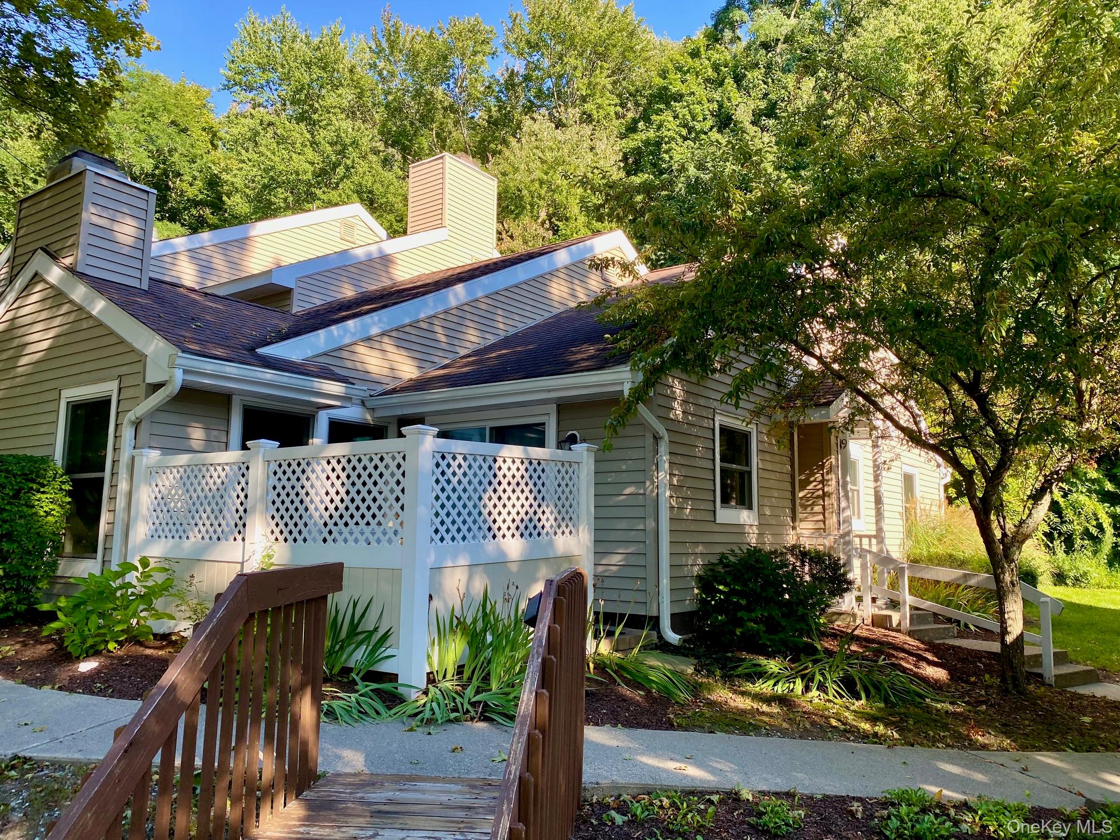
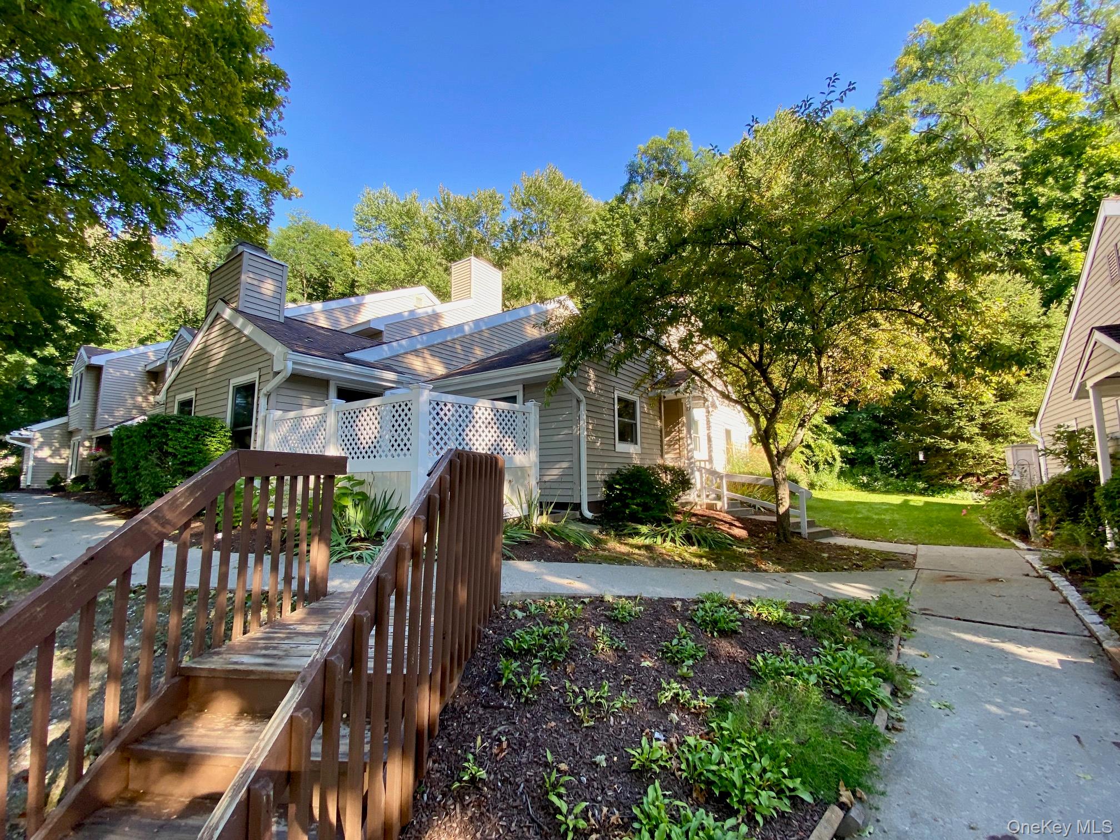
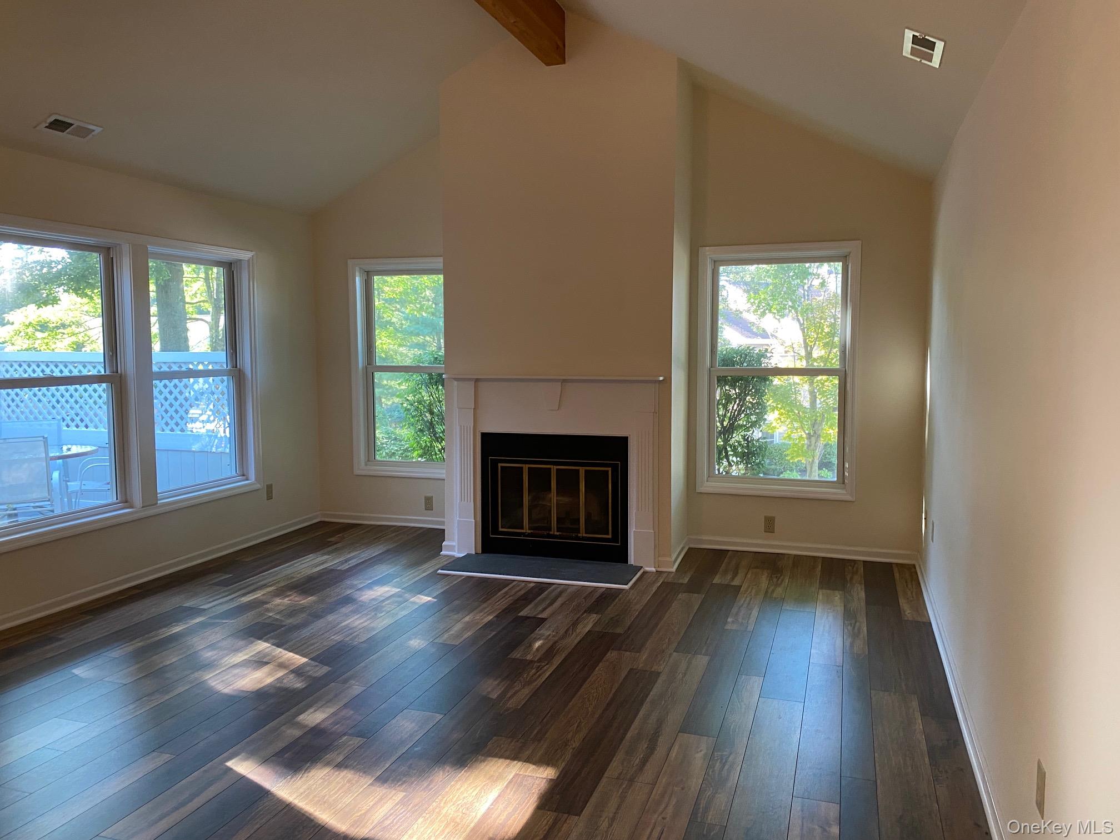
A very attractive one-story condominium located in Alden Terrace, a small private community of thirty-two homes in the charming Village of Millbrook. This home is nicely sited on a hill at the rear of the complex and it is an end unit with lots of natural light. This unit features two outdoor areas. The eat-in-kitchen has a sliding glass door to a private patio area and the primary bedroom has a sliding glass door to a large rear patio. The spacious living/dining room has a cathedral ceiling and a wood-burning fireplace. There is a second bedroom, a full bath and a large laundry room. The grounds of the complex are attractive and well maintained. The unit has one designated parking space and plenty of parking available for guests. Located a few blocks from the center of the village of Millbrook with all its fine shops, restaurants, parks, and library. Landlord pays common charges which cover landscaping, snow removal and garbage collection. Tenant responsible for all other utilities. Minimum one year lease. Tenancy application and credit check required. No smoking. No pets.

Save
Ask
Tour
Hide
Share
Listing Snapshot
Price 
$2,500
Days On Site 
1 Day
Bedrooms 
2
Inside Area (SqFt) 
1,202 sqft
Total Baths 
2
Full Baths 
2
Partial Baths 
N/A
Lot Size 
N/A
Year Built 
1988
MLS® Number 
1049120
Status 
Active
Property Tax 
N/A
HOA/Condo/Coop Fees 
N/A
Sq Ft Source 
N/A
Friends & Family
Recent Activity
yesterdayListing first seen on site
yesterdayListing updated with changes from the MLS®
General Features
Available on 
2026-10-01
Disclosures 
H O A/ Condo Disclosure Available
Garage Spaces 
1
Number Of Stories 
1
Parking 
Assigned
Pets 
No
Property Sub Type 
Condominium
Sewer 
Public Sewer
Style 
Other
Utilities 
Cable AvailableElectricity ConnectedPhone AvailableSewer ConnectedWater Connected
Water Source 
Public
Interior Features
Appliances 
DishwasherDryerElectric RangeRefrigeratorWasher
Basement 
None
Cooling 
Central Air
Fireplace 
Yes
Fireplace Features 
Living Room
Fireplaces 
1
Flooring 
Wood
Furnished 
Unfurnished
Heating 
Forced AirHeat Pump
Interior 
Ceiling Fan(s)
Laundry Features 
Electric Dryer HookupLaundry RoomWasher Hookup
Bathroom 1 
Level - FirstDescription - Wood flooring
Bathroom 2 
Level - FirstDescription - Wood flooring
Bedroom 1 
Level - FirstDescription - Wood flooring, sliding glass door to rear patio
Bedroom 2 
Level - FirstDescription - Wood flooring
Kitchen 
Level - FirstDescription - Wood flooring, stone countertops
Living Room 
Level - FirstDescription - Living Room/Dining Room with fireplace, wood flooring, ceiling fan
Save
Ask
Tour
Hide
Share
Exterior Features
Construction Details 
FrameVinyl Siding
Exterior 
Private Entrance
Lot Features 
Cul-De-SacNear Public TransitViews
Patio And Porch 
Patio
Community Features
Association Amenities 
ParkTennis Court(s)
Community Features 
Park
MLS Area 
Millbrook
School District 
Millbrook
Schools
School District
Millbrook
Elementary School
Elm Drive Elementary School
Middle School
Millbrook Middle School
High School
Millbrook High School
Listing courtesy of George T Whalen Real Estate tmcox@optonline.net


Based on information submitted to the MLS GRID as of 2026-09-13 12:29 AM EDT. All data is obtained from various sources and may not have been verified by broker or MLS GRID. Supplied Open House Information is subject to change without notice. All information should be independently reviewed and verified for accuracy. Properties may or may not be listed by the office/agent presenting the information.

Neighborhood & Commute
Source: Walkscore
Disclosure: Community information and market data powered by Constellation Data Labs. Information is deemed reliable but not guaranteed.
Save
Ask
Tour
Hide
Share