Save
Ask
Tour
Hide
Share
$1,088,000
11 Days On Site

124-18 7th Avenue
College Point, NY 11356

For Sale|Duplex|Active
3
Beds
2
Total Baths
2
Full Baths
1,386
SqFt
$785
/SqFt
1920
Built
County:
Queens
Listing courtesy of Keller Williams Rlty Landmark annie@anniehsuteam.com
Upcoming Open Houses
Sun, Oct 25, 3:30 PM - 5:00 PM
124-18 7th Avenue124-18 7th Avenue124-18 7th Avenue124-18 7th Avenue
Save
Ask
Tour
Hide
Share

Mortgage Calculator

Monthly Payment (Est.)

Enter an interest rate to see your estimated monthly payment.
Calculator powered by Showcase IDX, a Constellation1 Company. Copyright ©2026 Information is deemed reliable but not guaranteed.

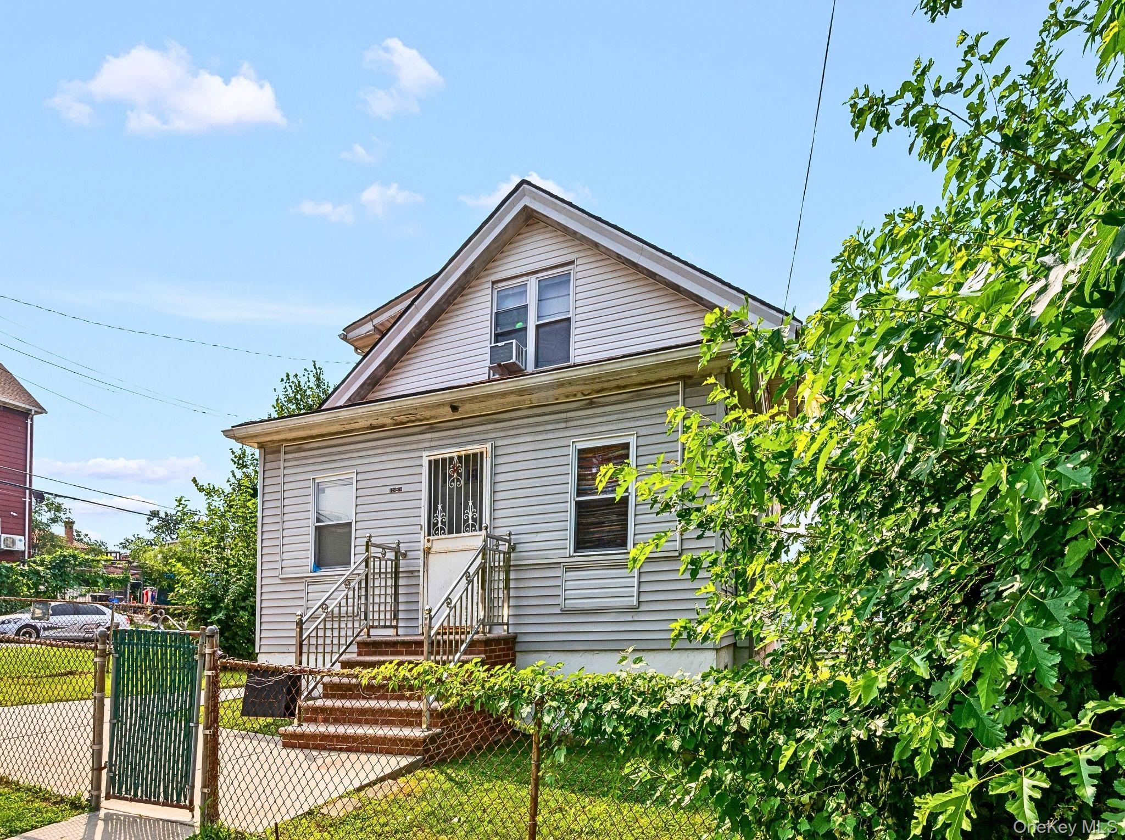
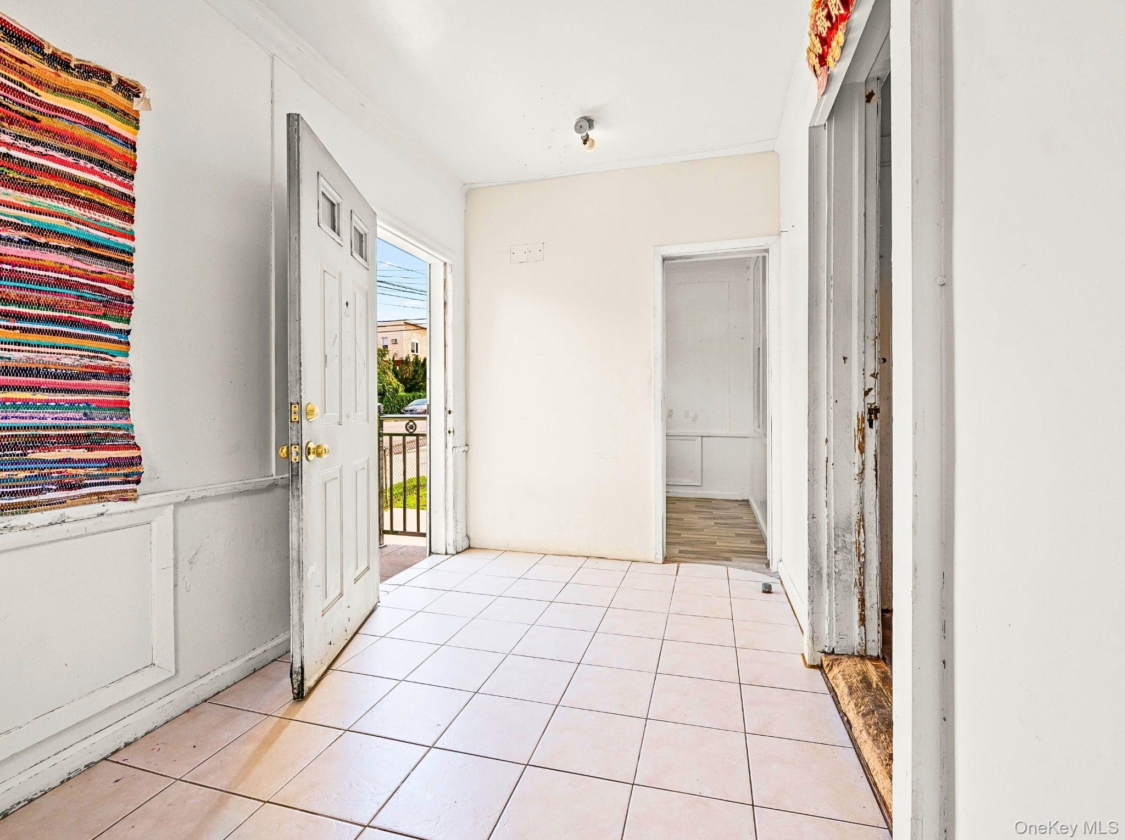
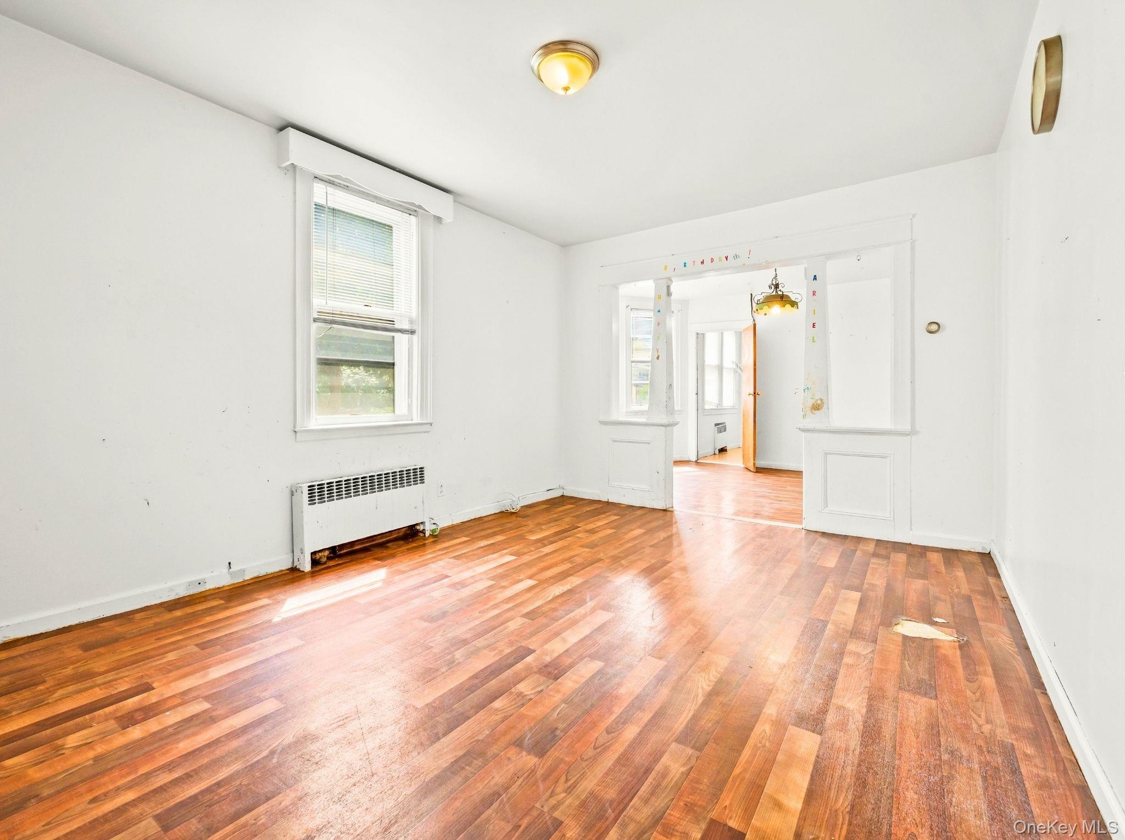
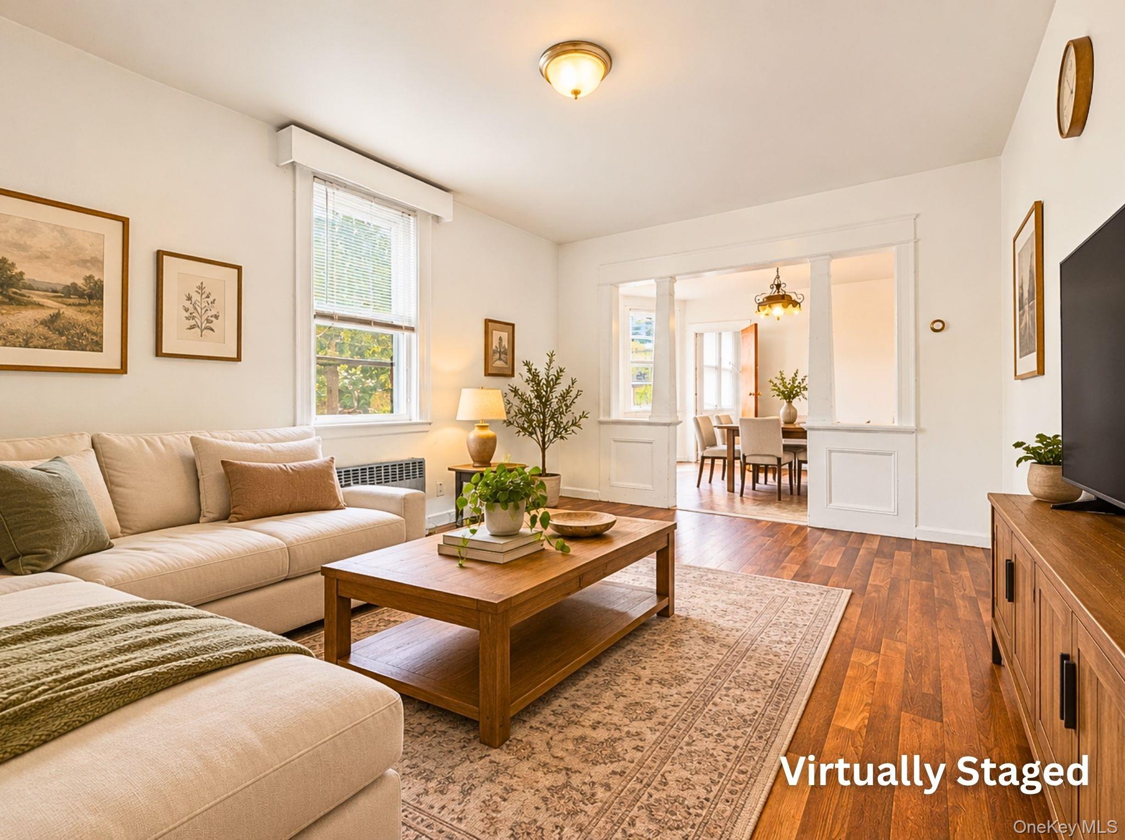
Discover the possibilities of this detached 2-family home with 50x100 lot size in College Point! Featuring a welcoming front porch, bright interiors, and a spacious backyard, this property offers an excellent opportunity for end users, investors, or builders. The main level showcases hardwood floors, a sun-filled living room, a separate dining room with bay windows, and a kitchen with ample cabinet space. The upper apartment includes its own kitchen, living area, bedroom, and bathroom. A full basement with separate outdoor entrance provides additional storage and utility space, while a two-car garage adds everyday convenience. Enjoy the home for owner occupancy with rental income, or explore the potential to build a new multifamily home, subject to zoning and required approvals. House will be delivered vacant. Conveniently located near schools, shops, restaurants, parks, and public transportation. Don’t miss this versatile College Point opportunity!

Save
Ask
Tour
Hide
Share
Listing Snapshot
Price 
$1,088,000
Days On Site 
11 Days
Bedrooms 
3
Inside Area (SqFt) 
1,386 sqft
Total Baths 
2
Full Baths 
2
Partial Baths 
N/A
Lot Size 
0.1148 Acres
Year Built 
1920
MLS Number 
1049057
Status 
Active
Property Tax 
$7,166
HOA/Condo/Coop Fees 
N/A
Sq Ft Source 
N/A
Friends & Family
Recent Activity
2 weeks agoListing first seen on site
2 weeks agoListing updated with changes from the MLS
General Features
Acres 
0.1148
Cross Street 
9th Ave
Garage 
Yes
Garage Spaces 
2
Parking 
GarageOn Street
Property Sub Type 
Duplex
Sewer 
Public Sewer
SqFt Total 
1386
Style 
Cape Cod
Utilities 
Natural Gas AvailableElectricity ConnectedNatural Gas ConnectedSewer ConnectedWater Connected
Water Source 
Public
Interior Features
Basement 
FullUnfinishedWalk-Out Access
Cooling 
Ductless
Flooring 
CarpetHardwood
Heating 
Oil
Interior 
Entrance FoyerStorage
Save
Ask
Tour
Hide
Share
Exterior Features
Construction Details 
Frame
Lot Features 
Level
Community Features
School District 
Contact Agent
Schools
School District
Contact Agent
Elementary School
Ps 129 Patricia Larkin
Middle School
Jhs 194 William Carr
High School
Contact Agent
Listing courtesy of Keller Williams Rlty Landmark annie@anniehsuteam.com


Based on information submitted to the MLS GRID as of 2026-10-25 02:06 PM EDT. All data is obtained from various sources and may not have been verified by broker or MLS GRID. Supplied Open House Information is subject to change without notice. All information should be independently reviewed and verified for accuracy. Properties may or may not be listed by the office/agent presenting the information.

Neighborhood & Commute
Source: Walkscore
Disclosure: Community information and market data powered by Constellation Data Labs. Information is deemed reliable but not guaranteed.
Save
Ask
Tour
Hide
Share