
947 Bard AvenueStaten Island, NY 10301
Mortgage Calculator
Monthly Payment (Est.)
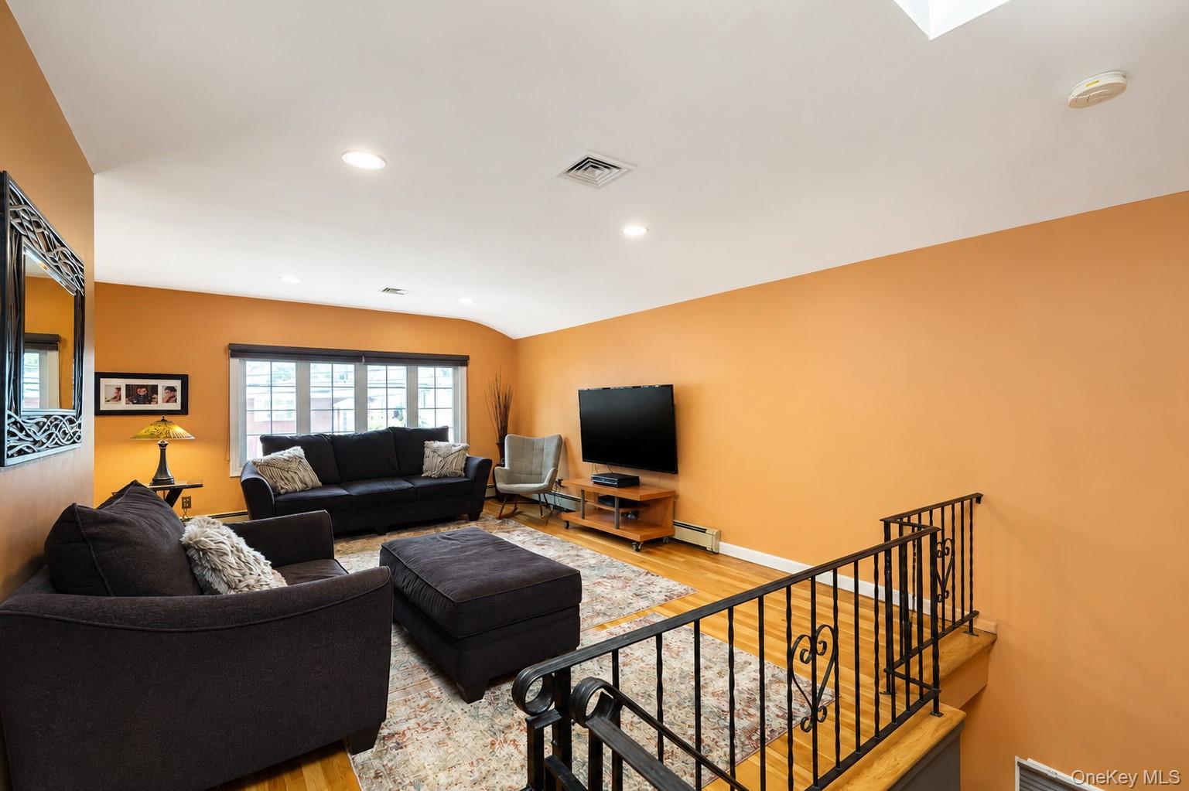
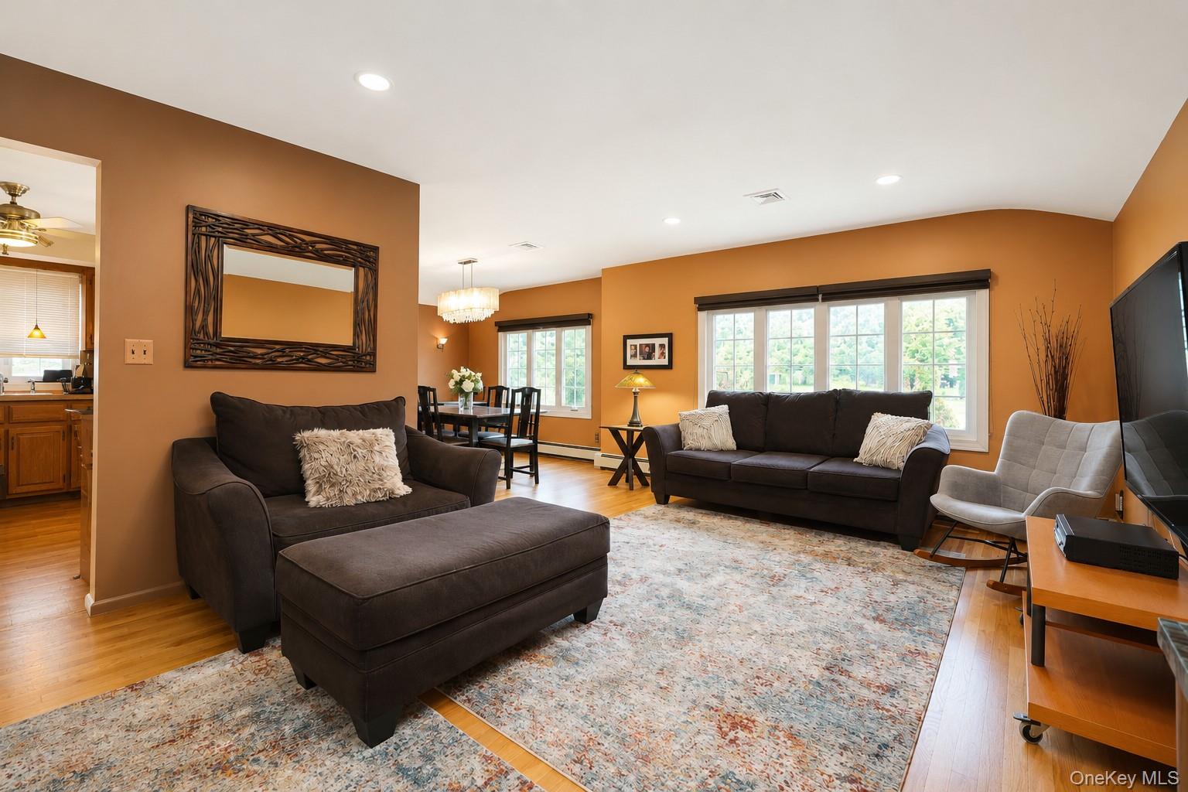
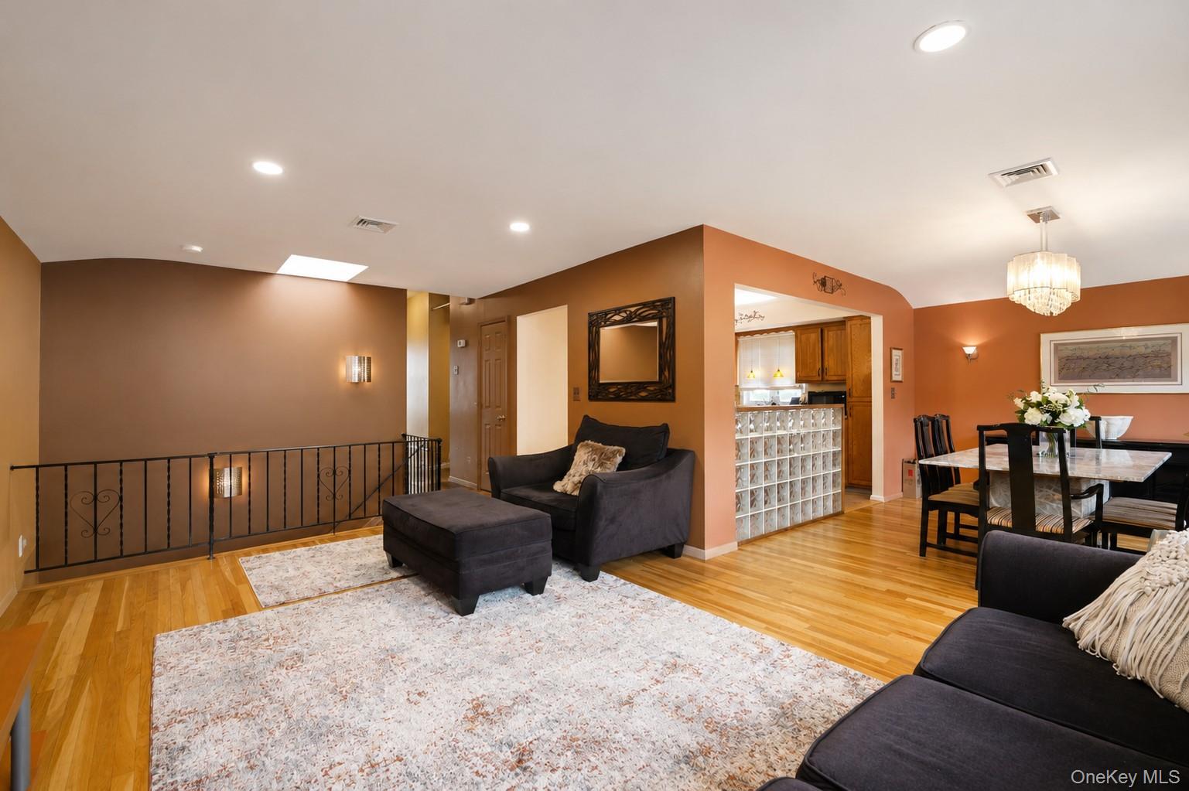
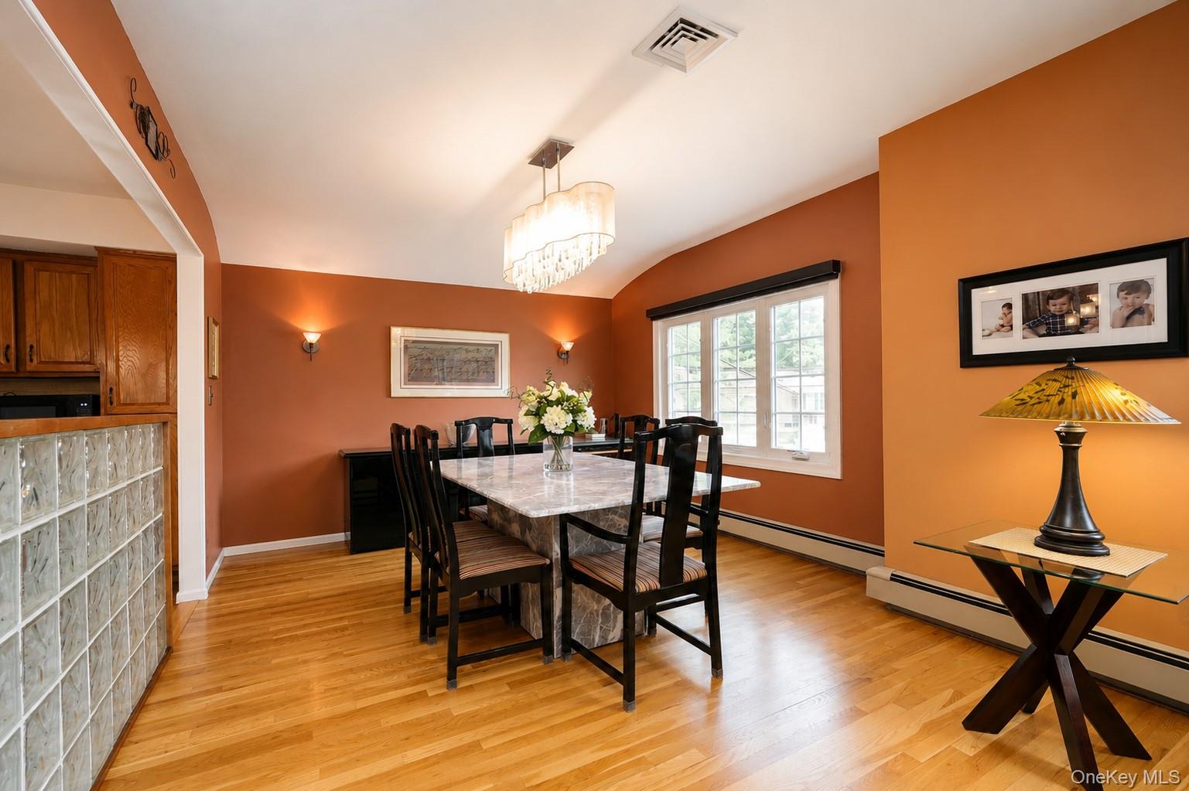
Enter an interest rate to see your estimated monthly payment.A rare opportunity awaits at 947 Bard Avenue—With over 3100 SF of living space! This beautifully maintained 4-bedroom, 3-bath High Ranch home in the heart of West Brighton, offers the ideal setup to enjoy the best of both worlds: Main level living plus a walk-in finished lower level with side entrance offering exceptional versatility. This impressive home features a Main living area where you find an inviting open-concept Living Room, Dining Room, and eat-in Kitchen, creating the perfect space for both everyday living and entertaining. This level also offers 3 Bedrooms and a full Bath, including a spacious primary suite complete with a walk-in closet and a private en-suite 3/4 Bath. Hardwood floors run throughout the home, while abundant natural light pours in through the new Energy Star windows. A pull-down attic provides ample additional storage. The Walk-In lower level has flexible living space featuring a large Bedroom, full Bath, and an open-concept Living and Dining area with side entrance making it ideal for multi-generational living. The lower level also offers two large rooms that can be used as a family room or home gym with direct access to the yard, a bonus room used as a home office, a storage room with two walls of shelves, and a garage providing versatility to meet today's lifestyle needs. The home's new siding enhances both curb appeal and energy efficiency, and the roof is only ten years young, one layer. You'll love the proximity to excellent restaurants, shopping, and everyday amenities. Perfectly situated just minutes from Clove Lake Park and Silver Lake Park for outdoor recreation, the Staten Island Zoo, the YMCA, and a top-rated Hospital. Commuting is a breeze with convenient bus routes and quick access to major highways. Opportunities like this are rare— this home is tremendous, with exceptional space to grow, modern updates and an unbeatable location, this West Brighton gem delivers it all!
| 3 weeks ago | Listing first seen on site | |
| 3 weeks ago | Listing updated with changes from the MLS® |

Based on information submitted to the MLS GRID as of 2026-10-01 06:37 PM EDT. All data is obtained from various sources and may not have been verified by broker or MLS GRID. Supplied Open House Information is subject to change without notice. All information should be independently reviewed and verified for accuracy. Properties may or may not be listed by the office/agent presenting the information.
